
3603 Hennessy Place, Charlotte, NC 28210
Local realty services provided by:Better Homes and Gardens Real Estate Foothills
Listed by: nelvia bullock
Office: compass
MLS#:4406603
Source:CH
3603 Hennessy Place,Charlotte, NC 28210
$1,665,500
- 4 Beds
- 4 Baths
- - sq. ft.
- Single family
- Sold
Sorry, we are unable to map this address
Price summary
- Price:$1,665,500
- Monthly HOA dues:$125
About this home
Tucked into an established SouthPark enclave, this French Provincial residence pairs timeless architecture with thoughtful, elevated updates throughout. A custom wrought iron front door opens to a gracious foyer, where a sculptural staircase dressed in a custom runner sets the tone. Rich exotic Brazilian Cherry (Jatoba) hardwood floors, extensive custom millwork, elegant moldings, soaring ceilings, and curated architectural details define the interiors. The main level flows seamlessly from a private executive study and formal dining room into a breathtaking two-story great room, where expansive arched windows flood the space with natural light. An artisan copper fireplace anchors the room while walls of glass invite the outdoors in.
Designed for both entertaining and everyday living, the chef's kitchen features furniture-quality custom cabinetry, artisan hammered copper farmhouse and prep sinks, a professional gas range with commercial hood, three ovens, warming drawer, two dishwashers, generous prep space, dual pantries, and a dedicated scullery complete with an ice maker. The privately situated main-level owner's retreat offers vaulted ceilings, a custom gas fireplace, and a spa-inspired bath featuring heated floors, a heated towel rack, oversized walk-in shower, soaking tub, and a boutique-inspired custom closet.
Upstairs, three spacious secondary bedrooms are connected by a Jack-and-Jill bath and an additional full bath, while an expansive bonus room easily serves as a fifth bedroom, media room, or fitness space. A semi-finished walk-in attic provides exceptional storage and future expansion potential. The lowest level is highlighted by a beautifully crafted custom wine cellar, creating an inviting destination for collectors and entertaining alike.
Outdoor living is equally impressive, offering a screened porch, private balconies, expansive terraces, and walkout patios that overlook professionally landscaped grounds enhanced with architectural lighting. Every outdoor space was designed to extend the home's living and entertaining experience.
Beyond its architectural beauty, the home has been extensively enhanced with a remarkable collection of designer upgrades and behind-the-scenes improvements, offering exceptional peace of mind and allowing the next owner to simply move in and enjoy. Perfectly positioned in the heart of SouthPark, you're just 7 minutes from SouthPark Mall and Phillips Place, 5 minutes from Quail Hollow Country Club, and only 20 minutes from Uptown Charlotte. It's an address that is every bit as exceptional as the home itself....
Contact an agent
Home facts
- Year built:2004
- Subdivision & Development:Park Grove
- Listing ID #:4406603
- Updated:September 05, 2026 at 06:46 AM
Rooms and interior
- Bedrooms:4
- Total bathrooms:4
- Full bathrooms:3
- Half bathrooms:1
- Flooring:Marble, Tile, Wood
- Kitchen Description:Bar Fridge, Dishwasher, Disposal, Electric Oven, Exhaust Hood, Freezer, Gas Cooktop, Gas Oven, Gas Range, Microwave, Refrigerator, Wall Oven, Warming Drawer
- Basement:Yes
Heating and cooling
- Heating:Forced Air, Natural Gas
- Central air:Yes
Structure and exterior
- Year built:2004
- Lot Features:Cul-De-Sac, Wooded
- Architectural Style:French Provincial
- Construction Materials:Stone
- Exterior Features:In-Ground Irrigation
- Foundation Description:Basement, Crawl Space
Schools
- High school:South Mecklenburg
- Elementary school:Huntingtowne Farms
Utilities
- Sewer:Public Sewer
Finances and disclosures
- Price:$1,665,500
Features and amenities
- Laundry features:Laundry Room, Main Level
- Amenities:Attic Other, Garden Tub, Walk-In Closet(s), Walk-In Pantry
Parking
- Parking description:Attached Garage, Driveway, Electric Vehicle Charging Station(s)
- Garage:Yes
- Garage spaces:3
 Listings courtesy of Canopy MLS as distributed by MLS GRID. Copyright 2021 Canopy MLS. All rights reserved. Canopy MLS, provides content displayed here (“provided content”) on an “as is” basis and makes no representations or warranties regarding the provided content, including, but not limited to those of non-infringement, timeliness, accuracy, or completeness. Individuals and companies using information presented are responsible for verification and validation of information they utilize and present to their customers and clients. Canopy MLS will not be liable for any damage or loss resulting from use of the provided content or the products available through Portals, IDX, VOW, and/or Syndication. Recipients of this information shall not resell, redistribute, reproduce, modify, or otherwise copy any portion thereof without the expressed written consent of Canopy MLS.
New listings near 3603 Hennessy Place
- Coming Soon
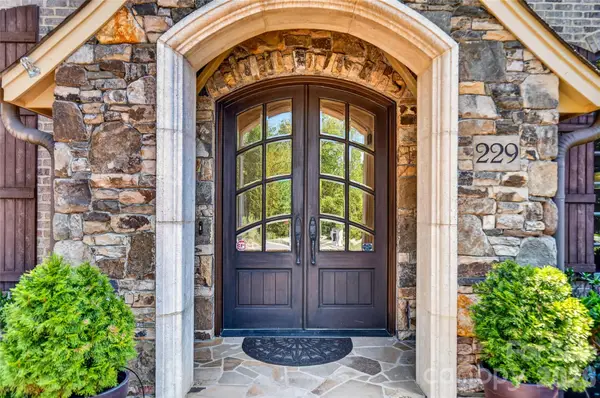 $2,650,000Coming Soon5 beds 6 baths5,446 sq. ft.
229 Wrenwood Lane, Charlotte, NC 28211
MLS# 4420649Listed by: DICKENS MITCHENER & ASSOCIATES INC - Coming Soon
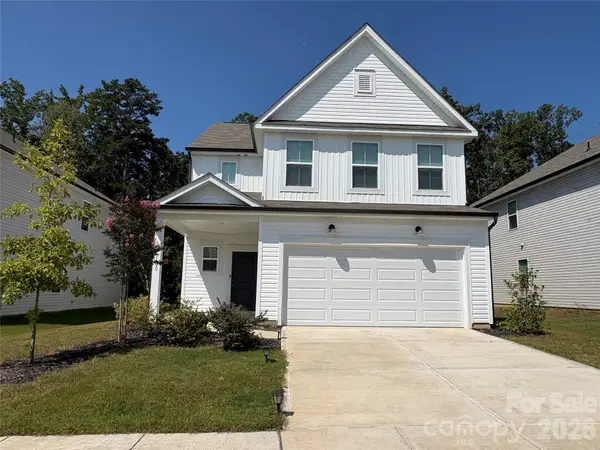 $399,999Coming Soon4 beds 3 baths2,052 sq. ft.
10100 Travis Floyd Lane, Charlotte, NC 28214
MLS# 4420818Listed by: NORTHGROUP REAL ESTATE LLC - Coming Soon
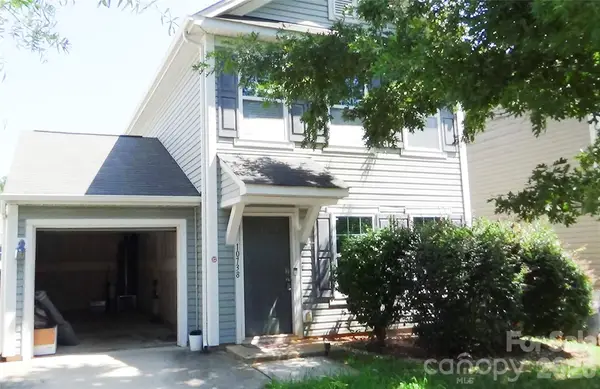 $310,000Coming Soon3 beds 3 baths1,440 sq. ft.
10738 Derryrush Drive, Charlotte, NC 28213
MLS# 4421082Listed by: ERA LIVE MOORE - Coming Soon
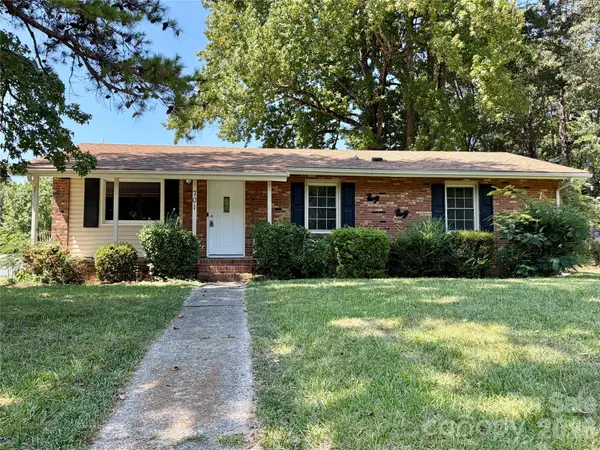 $249,900Coming Soon3 beds 2 baths1,104 sq. ft.
701 Bilmark Avenue, Charlotte, NC 28213
MLS# 4421926Listed by: NORTHGROUP REAL ESTATE LLC - Coming Soon
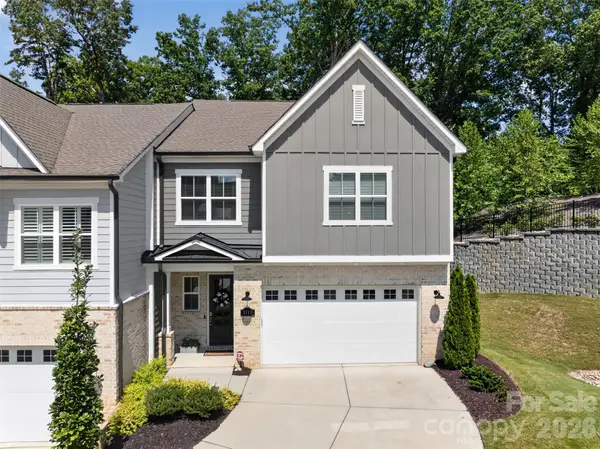 $775,000Coming Soon3 beds 3 baths2,366 sq. ft.
3135 Everly Enclave Way, Charlotte, NC 28210
MLS# 4409003Listed by: DICKENS MITCHENER & ASSOCIATES INC - Coming Soon
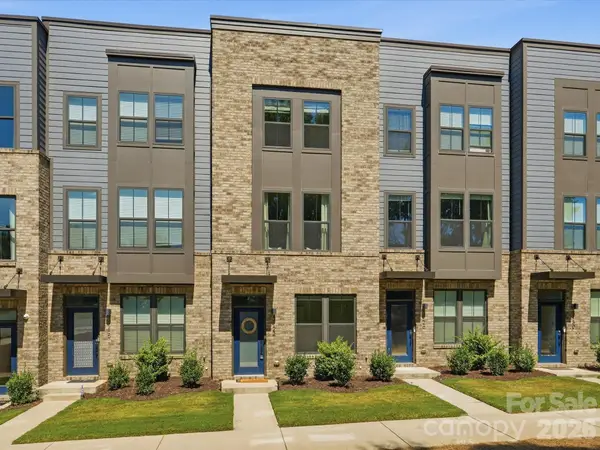 $400,000Coming Soon3 beds 4 baths1,608 sq. ft.
3122 Coquina Lane, Charlotte, NC 28206
MLS# 4421612Listed by: KELLER WILLIAMS SELECT - Coming Soon
 $5,350,000Coming Soon6 beds 8 baths5,309 sq. ft.
2422 Ferncliff Road, Charlotte, NC 28211
MLS# 4421551Listed by: COMPASS - Coming Soon
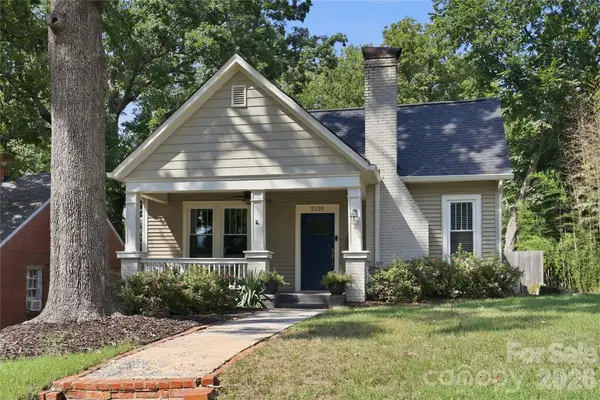 $599,000Coming Soon2 beds 2 baths1,253 sq. ft.
2139 Wilmore Drive, Charlotte, NC 28203
MLS# 4421679Listed by: DICKENS MITCHENER & ASSOCIATES INC - Coming Soon
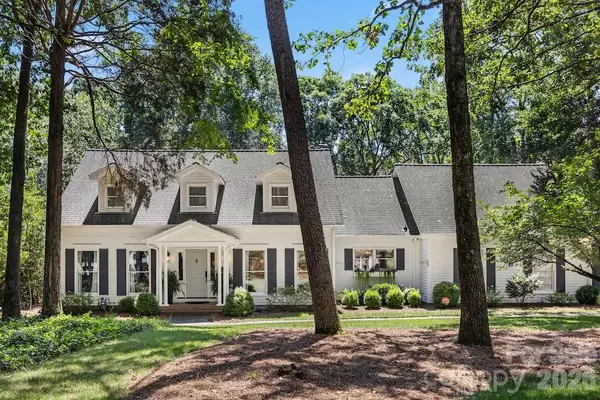 $1,550,000Coming Soon4 beds 3 baths3,310 sq. ft.
4234 Rotunda Road, Charlotte, NC 28226
MLS# 4419685Listed by: NORTHGROUP REAL ESTATE LLC - Coming Soon
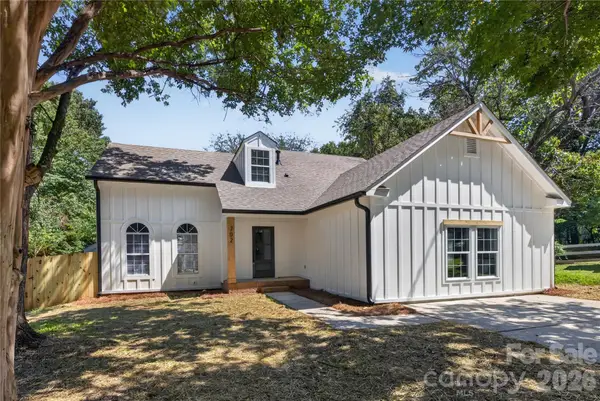 $460,000Coming Soon5 beds 3 baths2,336 sq. ft.
702 Foxborough Road, Charlotte, NC 28213
MLS# 4421648Listed by: VAIL REALTY LLC


Protect your home and budget from life's surprises with an Assurant Home Warranty, backed by a partner that supports you through every step of homeownership. Explore Plans.
© 2026 Better Homes and Gardens Real Estate LLC. An Anywhere Real Estate company. All rights reserved. Better Homes and Gardens® Real Estate is a registered trademark owned by Meredith Operations Corporation, licensed to Better Homes and Gardens Real Estate LLC and used with permission. Better Homes and Gardens Real Estate LLC fully supports the principles of the Fair Housing Act and the Equal Opportunity Act. Listing information is deemed reliable but is not guaranteed accurate.
Each office is independently owned and operated.
Any services or products provided by third parties are not provided by, affiliated with or related to Better Homes and Gardens Real Estate LLC, or its affiliated companies.