
3812 Selwyn Farms Lane #2, Charlotte, NC 28209
Local realty services provided by:Better Homes and Gardens Real Estate Foothills
Listed by: megan banks
Office: david hoffman realty charlotte
MLS#:4431818
Source:CH
3812 Selwyn Farms Lane #2,Charlotte, NC 28209
$500,000
- 3 Beds
- 3 Baths
- 1,572 sq. ft.
- Condominium
- Active
Price summary
- Price:$500,000
- Price per sq. ft.:$318.07
- Monthly HOA dues:$391
About this home
Beautifully reimagined and ideally located in the heart of Charlotte! This extensively updated 3-bedroom, 3-full-bath, 1,573-square-foot residence in desirable Selwyn Farms offers contemporary finishes, a versatile floor plan, and exceptional convenience. Thoughtful improvements throughout include newer luxury vinyl plank flooring and windows, new carpeting, fresh interior paint, updated lighting, new countertops throughout, and new door knobs and hinges. A stunning recessed linear electric fireplace with customizable LED flame colors and integrated heating creates a striking modern focal point. The refreshed kitchen features new countertops, backsplash, farmhouse sink, refrigerator, oven, and garbage disposal. A new washer and dryer add everyday convenience. Bathroom improvements include updated plumbing fixtures and two beautifully designed custom walk-in showers. Two new storm/screen doors complete the extensive list of enhancements. The main-level bedroom suite with full bath and walk-in shower offers exceptional flexibility for guests, multigenerational living, or convenient main-floor accommodations. Outside, a peaceful privacy-fenced patio provides a charming setting for relaxing, entertaining, or creating your own garden retreat. Nestled within Selwyn Farms in the established Hobbs Ridge community, this home is conveniently located near Montford, Park Road Shopping Center, Dilworth, South End, and Uptown Charlotte. Extensively updated, thoughtfully appointed, and perfectly positioned to enjoy the best of Charlotte living!...
Contact an agent
Home facts
- Year built:1984
- Subdivision & Development:Hobbs Ridge
- Listing ID #:4431818
- Updated:October 23, 2026 at 11:44 AM
Rooms and interior
- Bedrooms:3
- Total bathrooms:3
- Full bathrooms:3
- Flooring:Carpet, Vinyl
- Kitchen Description:Dishwasher, Disposal, Electric Range, Microwave, Refrigerator
- Living area:1,572 sq. ft.
Heating and cooling
- Cooling:Central Air, Heat Pump
- Heating:Heat Pump
- Central air:Yes
Structure and exterior
- Roof:Metal
- Year built:1984
- Building area:1,572 sq. ft.
- Architectural Style:Farmhouse
- Construction Materials:Wood
- Exterior Features:Storage
- Foundation Description:Slab
Schools
- High school:Myers Park
- Elementary school:Dilworth
Utilities
- Sewer:Public Sewer
Finances and disclosures
- Price:$500,000
- Price per sq. ft.:$318.07
Features and amenities
- Laundry features:Upper Level
- Amenities:Open Floorplan, Walk-In Closet(s)
Parking
- Parking description:Parking Lot
 Listings courtesy of Canopy MLS as distributed by MLS GRID. Copyright 2021 Canopy MLS. All rights reserved. Canopy MLS, provides content displayed here (“provided content”) on an “as is” basis and makes no representations or warranties regarding the provided content, including, but not limited to those of non-infringement, timeliness, accuracy, or completeness. Individuals and companies using information presented are responsible for verification and validation of information they utilize and present to their customers and clients. Canopy MLS will not be liable for any damage or loss resulting from use of the provided content or the products available through Portals, IDX, VOW, and/or Syndication. Recipients of this information shall not resell, redistribute, reproduce, modify, or otherwise copy any portion thereof without the expressed written consent of Canopy MLS.
New listings near 3812 Selwyn Farms Lane #2
- Coming Soon
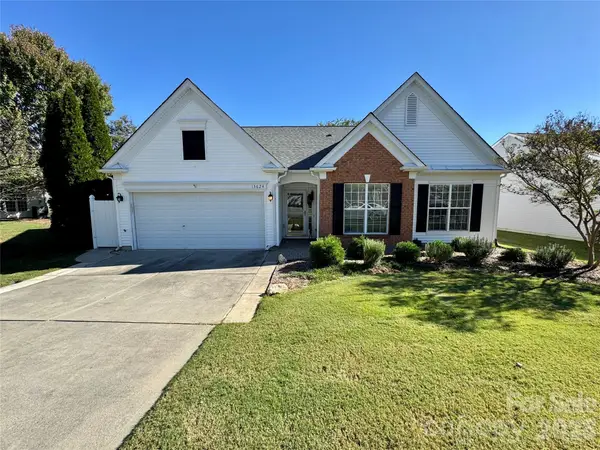 $423,000Coming Soon3 beds 2 baths1,900 sq. ft.
13624 Osprey Knoll Drive, Charlotte, NC 28269
MLS# 4437145Listed by: RE/MAX EXECUTIVE - Coming Soon
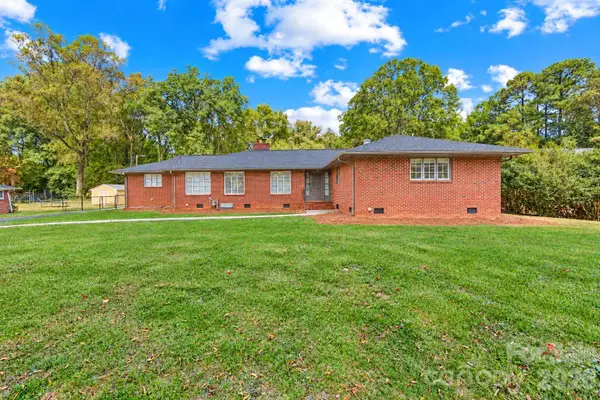 $368,000Coming Soon3 beds 3 baths2,147 sq. ft.
1920 Marlwood Circle, Charlotte, NC 28227
MLS# 4436529Listed by: RE/MAX RESULTS - Coming Soon
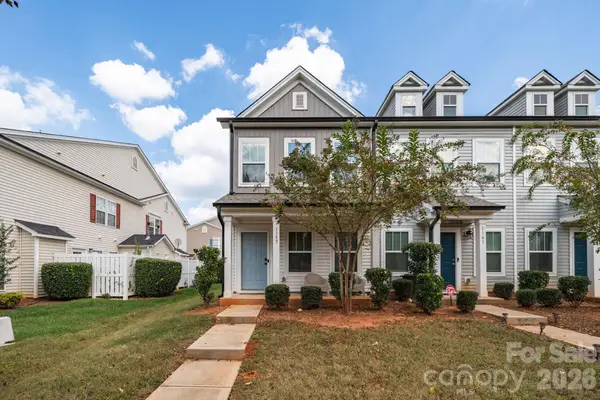 $265,684Coming Soon2 beds 3 baths1,280 sq. ft.
1157 Triece Lane, Charlotte, NC 28215
MLS# 4436040Listed by: KELLER WILLIAMS PREMIER - Coming SoonOpen Sat, 1 to 3pm
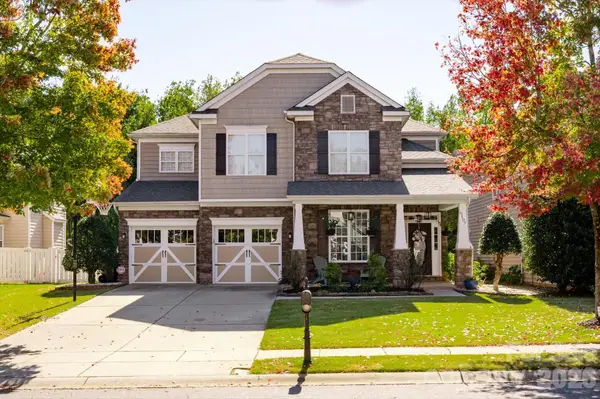 $835,000Coming Soon5 beds 3 baths3,242 sq. ft.
6107 Cactus Valley Road, Charlotte, NC 28277
MLS# 4431797Listed by: HELEN ADAMS REALTY - Coming Soon
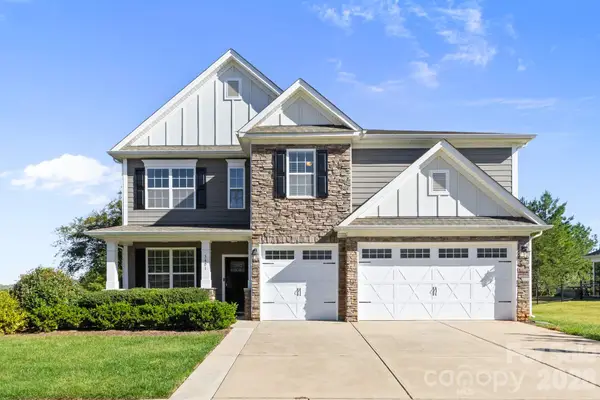 $750,000Coming Soon4 beds 4 baths3,579 sq. ft.
5401 Casper Drive, Charlotte, NC 28214
MLS# 4434975Listed by: DAVID HOFFMAN REALTY CHARLOTTE - Coming Soon
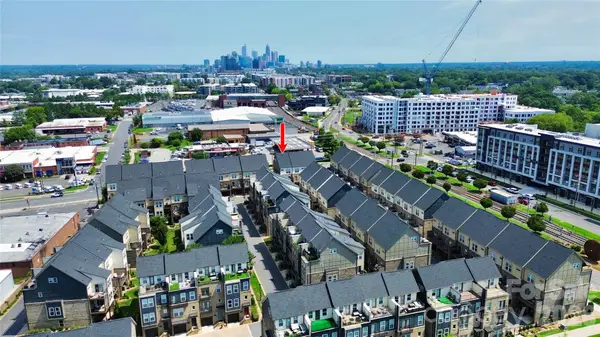 $649,500Coming Soon3 beds 4 baths1,950 sq. ft.
2614 Grand Union Way, Charlotte, NC 28209
MLS# 4435054Listed by: MY TOWNHOME - Coming Soon
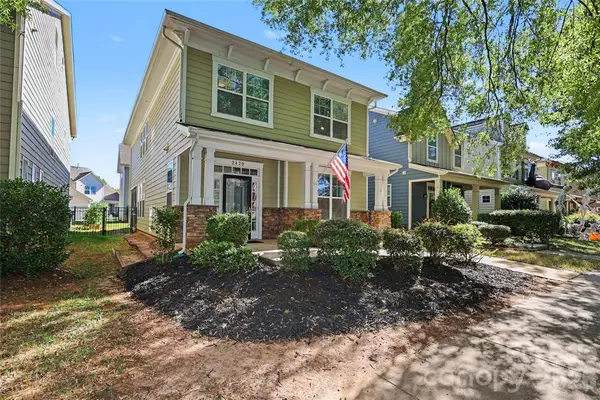 $725,000Coming Soon5 beds 4 baths2,335 sq. ft.
2420 Double Oaks Road, Charlotte, NC 28206
MLS# 4434782Listed by: DICKENS MITCHENER & ASSOCIATES INC - Coming SoonOpen Sun, 1 to 3pm
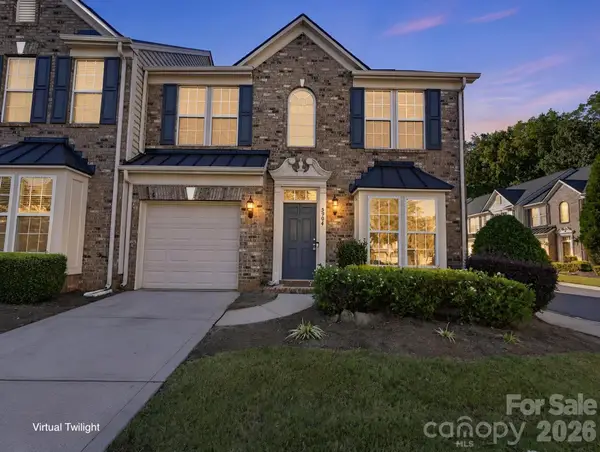 $440,000Coming Soon3 beds 3 baths1,911 sq. ft.
5904 Union Pacific Avenue, Charlotte, NC 28210
MLS# 4435841Listed by: NESTLEWOOD REALTY, LLC - Coming Soon
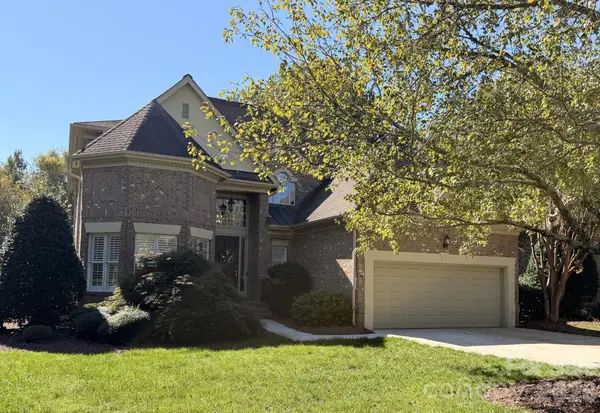 $1,025,000Coming Soon4 beds 4 baths3,211 sq. ft.
5637 Fairway View Drive, Charlotte, NC 28277
MLS# 4436815Listed by: REAL BROKER, LLC - Coming Soon
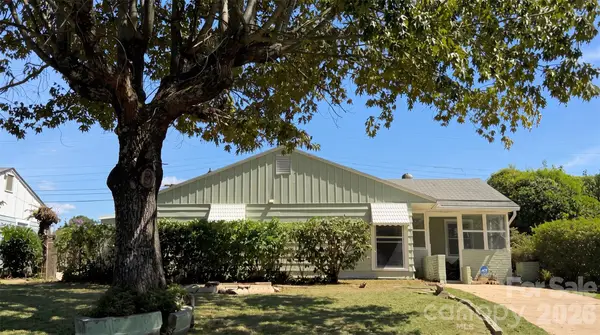 $299,900Coming Soon4 beds 2 baths1,434 sq. ft.
2018 Quentin Street, Charlotte, NC 28216
MLS# 4436995Listed by: EXP REALTY LLC BALLANTYNE


Protect your home and budget from life's surprises with an Assurant Home Warranty, backed by a partner that supports you through every step of homeownership. Explore Plans.
© 2026 Better Homes and Gardens Real Estate LLC. An Anywhere Real Estate company. All rights reserved. Better Homes and Gardens® Real Estate is a registered trademark owned by Meredith Operations Corporation, licensed to Better Homes and Gardens Real Estate LLC and used with permission. Better Homes and Gardens Real Estate LLC fully supports the principles of the Fair Housing Act and the Equal Opportunity Act. Listing information is deemed reliable but is not guaranteed accurate.
Each office is independently owned and operated.
Any services or products provided by third parties are not provided by, affiliated with or related to Better Homes and Gardens Real Estate LLC, or its affiliated companies.