
4010 Patsy Drive, Charlotte, NC 28227
Local realty services provided by:Better Homes and Gardens Real Estate Foothills
Listed by: jennifer mclamb
Office: helen adams realty
MLS#:4403720
Source:CH
4010 Patsy Drive,Charlotte, NC 28227
$660,000
- 3 Beds
- 3 Baths
- - sq. ft.
- Single family
- Coming Soon
Price summary
- Price:$660,000
- Monthly HOA dues:$78.5
About this home
Welcome Home: Modern Living Just Minutes from Downtown Mint Hill. Built in 2023, this beautifully maintained home offers the perfect blend of modern design and everyday comfort — all just a short distance from the charm of downtown Mint Hill. Step inside to find 3 full bedrooms and 3 full bathrooms, plus a spacious loft area that's perfect for a second living space, home office, playroom, or media room. The thoughtful layout offers plenty of room to spread out while still feeling warm and inviting.The garage offers extra function with a 4-foot bump-out for additional storage and workspace, plus a utility sink — perfect for washing up after yard work, hobbies, or projects. Outside, this home truly shines as an entertainer's dream. The fully fenced backyard features a gorgeous paver patio, a cozy fire pit, and a built-in grill area — ideal for weekend cookouts or relaxing evenings under the stars. Retreat to the screened-in back porch, complete with an outdoor TV, for the ultimate spot to unwind rain or shine, bug-free and comfortable year-round.
With its unbeatable location close to all the shops, restaurants, and small-town charm of downtown Mint Hill, this move-in-ready home offers the best of both worlds: peaceful residential living with convenience right at your fingertips.
Don't miss your chance to make this one home — schedule your showing today!...
Contact an agent
Home facts
- Year built:2023
- Listing ID #:4403720
- Updated:July 14, 2026 at 05:09 PM
Rooms and interior
- Bedrooms:3
- Total bathrooms:3
- Full bathrooms:3
- Flooring:Carpet, Laminate, Tile
- Kitchen Description:Dishwasher, Disposal, Electric Oven, Exhaust Fan, Exhaust Hood, Gas Cooktop, Microwave, Plumbed For Ice Maker, Wall Oven
Heating and cooling
- Cooling:Central Air
- Heating:Natural Gas
- Central air:Yes
Structure and exterior
- Year built:2023
- Construction Materials:Hardboard, Stone Veneer
- Exterior Features:Fire Pit, Gas Grill
- Foundation Description:Slab
Schools
- High school:Independence
- Elementary school:Bain
Utilities
- Sewer:Public Sewer
Finances and disclosures
- Price:$660,000
Features and amenities
- Laundry features:Laundry Room, Lower Level
- Amenities:Attic Stairs Pulldown, Breakfast Bar, Garden Tub, Open Floorplan, Walk-In Closet(s), Walk-In Pantry
Parking
- Parking description:Attached Garage
- Garage:Yes
- Garage spaces:2
 Listings courtesy of Canopy MLS as distributed by MLS GRID. Copyright 2021 Canopy MLS. All rights reserved. Canopy MLS, provides content displayed here (“provided content”) on an “as is” basis and makes no representations or warranties regarding the provided content, including, but not limited to those of non-infringement, timeliness, accuracy, or completeness. Individuals and companies using information presented are responsible for verification and validation of information they utilize and present to their customers and clients. Canopy MLS will not be liable for any damage or loss resulting from use of the provided content or the products available through Portals, IDX, VOW, and/or Syndication. Recipients of this information shall not resell, redistribute, reproduce, modify, or otherwise copy any portion thereof without the expressed written consent of Canopy MLS.
New listings near 4010 Patsy Drive
- Coming Soon
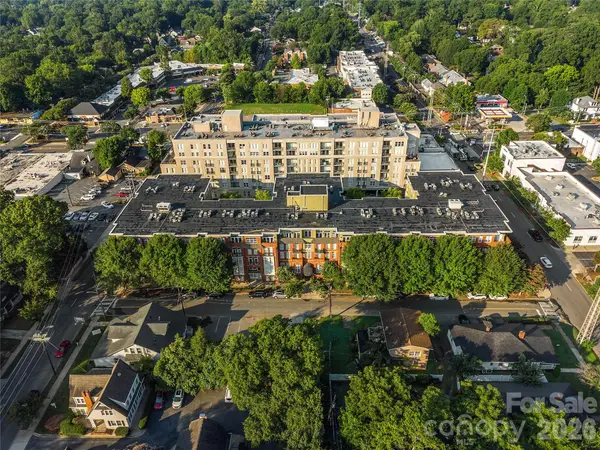 $525,000Coming Soon2 beds 2 baths
1320 Fillmore Avenue #418, Charlotte, NC 28203
MLS# 4364321Listed by: MY TOWNHOME - Coming SoonOpen Sat, 2 to 4pm
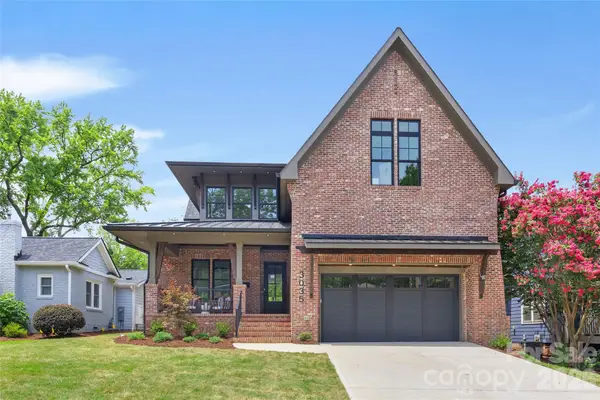 $1,899,900Coming Soon5 beds 4 baths
3035 Florida Avenue, Charlotte, NC 28205
MLS# 4396817Listed by: SAVVY + CO REAL ESTATE - New
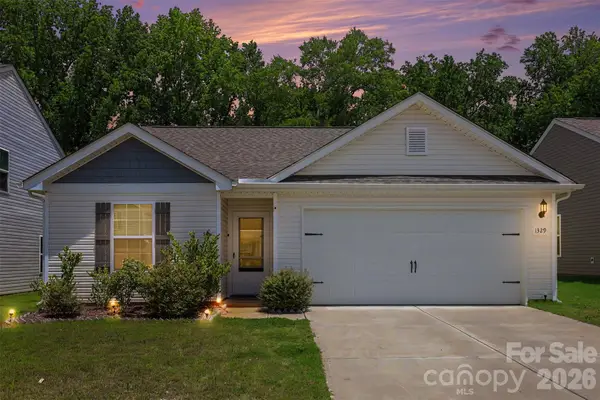 $365,000Active3 beds 2 baths1,180 sq. ft.
1329 Nia Road, Charlotte, NC 28215
MLS# 4400533Listed by: KELLER WILLIAMS BALLANTYNE AREA - Coming Soon
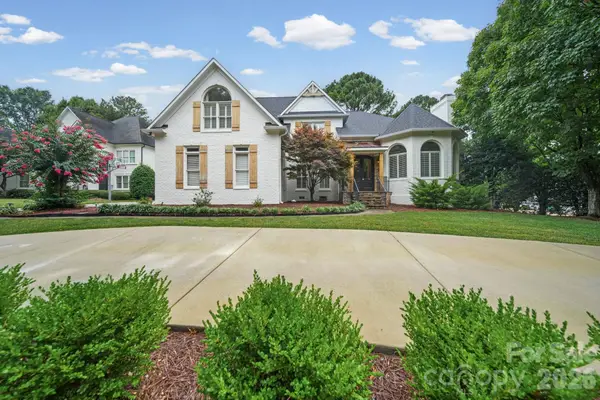 $1,500,000Coming Soon4 beds 4 baths
15118 Ballantyne Country Club Drive, Charlotte, NC 28277
MLS# 4400976Listed by: EXP REALTY LLC MOORESVILLE - Coming Soon
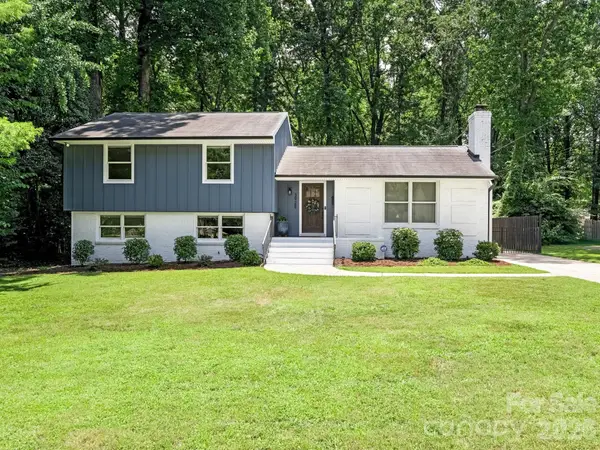 $795,000Coming Soon4 beds 3 baths
3928 Kitley Place, Charlotte, NC 28210
MLS# 4401783Listed by: CORCORAN HM PROPERTIES - New
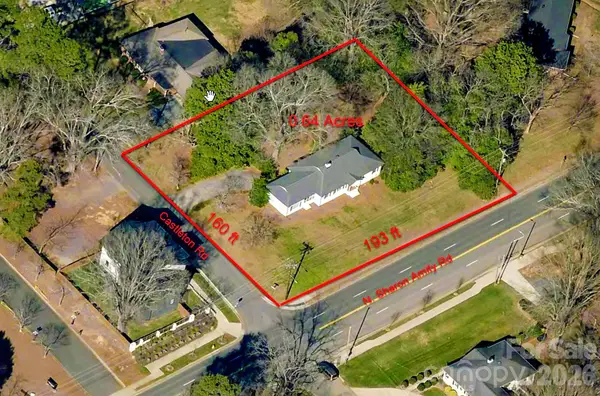 $975,000Active0.64 Acres
1301 N Sharon Amity Road, Charlotte, NC 28211
MLS# 4402371Listed by: GREATER CHARLOTTE PROPERTIES - New
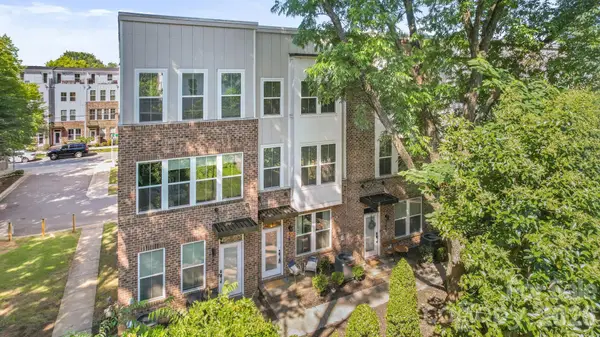 $389,000Active2 beds 3 baths1,381 sq. ft.
547 Old Mill Road, Charlotte, NC 28206
MLS# 4402535Listed by: 5 POINTS REALTY - New
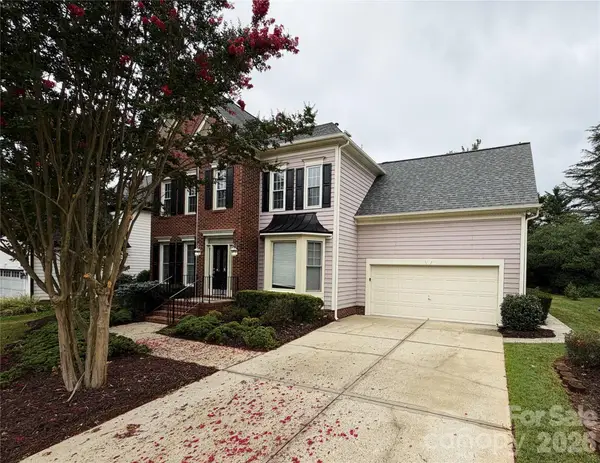 $709,900Active4 beds 3 baths2,780 sq. ft.
6930 Royce Court, Charlotte, NC 28277
MLS# 4402891Listed by: TAH NORTH CAROLINA LLC - New
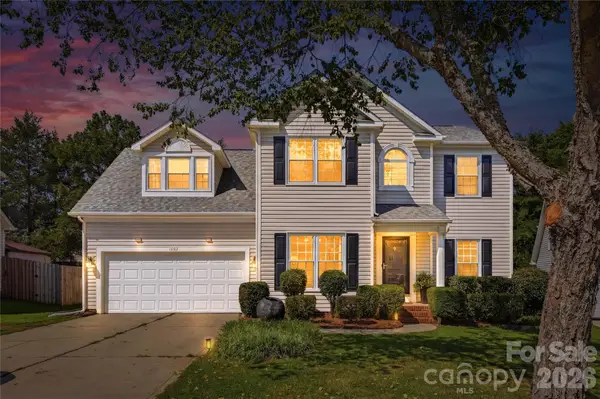 $499,000Active4 beds 3 baths2,487 sq. ft.
12312 Greenway View Court, Charlotte, NC 28278
MLS# 4403062Listed by: COLDWELL BANKER REALTY - Coming Soon
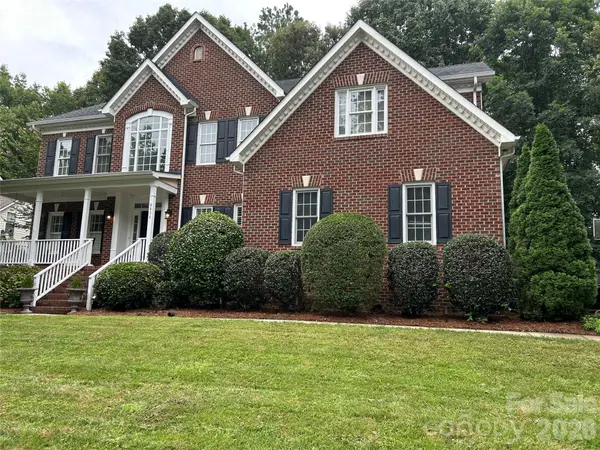 $744,900Coming Soon4 beds 3 baths
4034 Nicole Eileen Lane, Charlotte, NC 28216
MLS# 4403119Listed by: REALTY ONE GROUP REVOLUTION


Protect your home and budget from life's surprises with an Assurant Home Warranty, backed by a partner that supports you through every step of homeownership. Explore Plans.
© 2026 Better Homes and Gardens Real Estate LLC. An Anywhere Real Estate company. All rights reserved. Better Homes and Gardens® Real Estate is a registered trademark owned by Meredith Operations Corporation, licensed to Better Homes and Gardens Real Estate LLC and used with permission. Better Homes and Gardens Real Estate LLC fully supports the principles of the Fair Housing Act and the Equal Opportunity Act. Listing information is deemed reliable but is not guaranteed accurate.
Each office is independently owned and operated.
Any services or products provided by third parties are not provided by, affiliated with or related to Better Homes and Gardens Real Estate LLC, or its affiliated companies.