
4033 Polluck Way, Charlotte, NC 28209
Local realty services provided by:Better Homes and Gardens Real Estate Foothills
Listed by: jeremy ordan, jose hughes
Office: howard hanna allen tate charlotte south
MLS#:4381585
Source:CH
4033 Polluck Way,Charlotte, NC 28209
$625,000
- 4 Beds
- 4 Baths
- - sq. ft.
- Townhouse
- Sold
Sorry, we are unable to map this address
Price summary
- Price:$625,000
- Monthly HOA dues:$290
About this home
MODERN 3-LEVEL LIVING IN PRIME MADISON PARK! Built in 2022, this turn-key 4-bed, 3.5-bath home offers luxury design, functional layout, and unbeatable walkability in one of Charlotte’s most desirable locations.
LOCATION & WALKABILITY:
Situated just steps or minutes from local dining, shopping, nightlife, and greenways around Montford, Park Road Shopping Center, SouthPark, and Uptown. Leave the car behind and enjoy effortless access to parks, boutique shopping, and major commuter routes.
MAIN LEVEL:
Bright, open concept layout featuring durable LVP flooring throughout. The chef’s kitchen boasts a massive center island, gas range, stainless steel appliances, walk-in pantry, and seamless flow into the dining and living spaces, ideal for everyday living and entertaining.
PRIMARY SUITE:
Spacious retreat complete with tray ceilings, walk-in closet, luxury en suite bath, and a private balcony overlooking peaceful green views for morning coffee or evening relaxation.
FLEXIBLE LOWER LEVEL:
Private 4th bedroom suite with a full bath provides excellent flexibility for guests, a home office, fitness space, or additional privacy.
ADDITIONAL UPGRADES:
2-car garage with epoxy flake flooring, pre-wired surround sound, modern tiled bath floors, and low-maintenance exterior living....
Contact an agent
Home facts
- Year built:2022
- Subdivision & Development:Six Twenty
- Listing ID #:4381585
- Updated:September 20, 2026 at 06:23 AM
Rooms and interior
- Bedrooms:4
- Total bathrooms:4
- Full bathrooms:3
- Half bathrooms:1
- Flooring:Tile, Vinyl
- Kitchen Description:Dishwasher, Disposal, Gas Cooktop, Microwave, Wall Oven
Heating and cooling
- Cooling:Central Air
- Heating:Natural Gas
- Central air:Yes
Structure and exterior
- Year built:2022
- Construction Materials:Fiber Cement
- Exterior Features:Lawn Maintenance
- Foundation Description:Slab
Schools
- High school:Myers Park
- Elementary school:Pinewood Mecklenburg
Utilities
- Sewer:Public Sewer
Finances and disclosures
- Price:$625,000
Features and amenities
- Laundry features:Laundry Room, Upper Level
Parking
- Parking description:Attached Garage, Garage Door Opener
- Garage:Yes
- Garage spaces:2
 Listings courtesy of Canopy MLS as distributed by MLS GRID. Copyright 2021 Canopy MLS. All rights reserved. Canopy MLS, provides content displayed here (“provided content”) on an “as is” basis and makes no representations or warranties regarding the provided content, including, but not limited to those of non-infringement, timeliness, accuracy, or completeness. Individuals and companies using information presented are responsible for verification and validation of information they utilize and present to their customers and clients. Canopy MLS will not be liable for any damage or loss resulting from use of the provided content or the products available through Portals, IDX, VOW, and/or Syndication. Recipients of this information shall not resell, redistribute, reproduce, modify, or otherwise copy any portion thereof without the expressed written consent of Canopy MLS.
New listings near 4033 Polluck Way
- Coming Soon
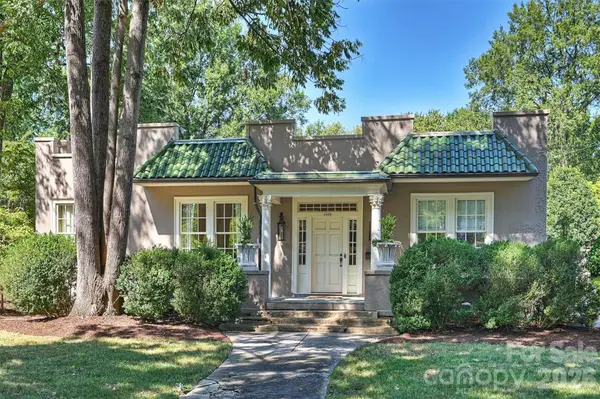 $1,785,000Coming Soon3 beds 2 baths2,794 sq. ft.
1820 Dilworth Road E, Charlotte, NC 28203
MLS# 4417489Listed by: COMPASS - Coming Soon
 $1,079,000Coming Soon5 beds 3 baths3,465 sq. ft.
5110 Rotherfield Court, Charlotte, NC 28277
MLS# 4423720Listed by: CAROLINA EXECUTIVE HOME LLC. - Coming Soon
 $470,000Coming Soon3 beds 2 baths1,648 sq. ft.
4931 Trigney Court, Charlotte, NC 28214
MLS# 4425902Listed by: EXP REALTY LLC BALLANTYNE - Coming Soon
 $350,000Coming Soon4 beds 3 baths2,062 sq. ft.
11850 Old Timber Road, Charlotte, NC 28269
MLS# 4426491Listed by: ODELL REALTY, LLC - Coming Soon
 $439,000Coming Soon3 beds 2 baths1,570 sq. ft.
622 Silversmith Lane, Charlotte, NC 28270
MLS# 4422392Listed by: KELLER WILLIAMS BALLANTYNE AREA - Coming Soon
 $1,050,000Coming Soon0.31 Acres
400 Ideal Way, Charlotte, NC 28203
MLS# 4424676Listed by: REAL BROKER, LLC - Coming Soon
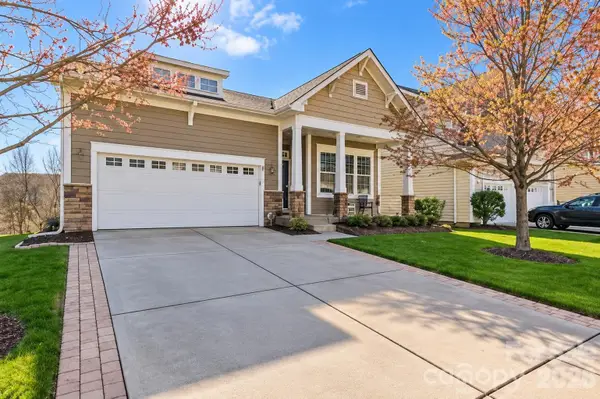 $544,444Coming Soon4 beds 3 baths3,373 sq. ft.
3009 Grande Heights Drive, Charlotte, NC 28269
MLS# 4425756Listed by: THE NEXT LEVEL REALTY PLUS LLC - Coming Soon
 $469,990Coming Soon4 beds 3 baths2,770 sq. ft.
5918 Kelyn Hills Drive, Charlotte, NC 28278
MLS# 4420325Listed by: U REALTY - Coming Soon
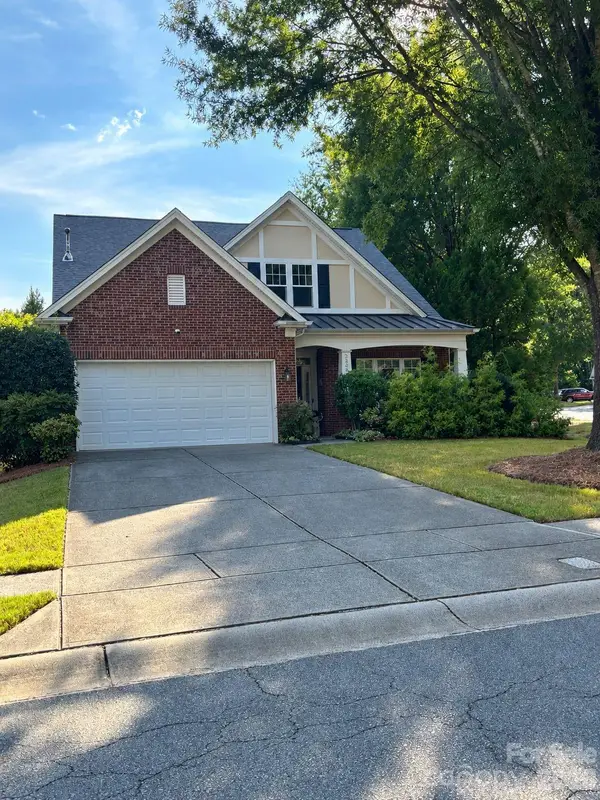 $525,000Coming Soon3 beds 3 baths2,276 sq. ft.
3238 Darlington Road, Matthews, NC 28201
MLS# 4424839Listed by: KELLER WILLIAMS SOUTH PARK - Coming Soon
 $1,340,000Coming Soon4 beds 5 baths3,345 sq. ft.
313 Audrey Place, Charlotte, NC 28226
MLS# 4426089Listed by: PREMIER SOTHEBY'S INTERNATIONAL REALTY


Protect your home and budget from life's surprises with an Assurant Home Warranty, backed by a partner that supports you through every step of homeownership. Explore Plans.
© 2026 Better Homes and Gardens Real Estate LLC. An Anywhere Real Estate company. All rights reserved. Better Homes and Gardens® Real Estate is a registered trademark owned by Meredith Operations Corporation, licensed to Better Homes and Gardens Real Estate LLC and used with permission. Better Homes and Gardens Real Estate LLC fully supports the principles of the Fair Housing Act and the Equal Opportunity Act. Listing information is deemed reliable but is not guaranteed accurate.
Each office is independently owned and operated.
Any services or products provided by third parties are not provided by, affiliated with or related to Better Homes and Gardens Real Estate LLC, or its affiliated companies.