
413 W 8th Street #B, Charlotte, NC 28202
Local realty services provided by:Better Homes and Gardens Real Estate Integrity Partners
Listed by: franklin yancey
Office: yancey realty, llc.
MLS#:4432040
Source:CH
413 W 8th Street #B,Charlotte, NC 28202
$247,500
- 2 Beds
- 1 Baths
- 944 sq. ft.
- Condominium
- Coming Soon
Price summary
- Price:$247,500
- Price per sq. ft.:$262.18
- Monthly HOA dues:$438
About this home
Located in the desirable Springfield Square community, this charming first-floor condo offers an inviting combination of comfort, convenience and an exceptional Uptown Charlotte lifestyle!
Featuring 2 bedrooms and 1 full bath, the home offers a well-designed layout with beautiful hardwood flooring throughout the main living spaces and kitchen, complemented by LVP flooring in one bedroom and tile in the bathroom. The light-filled living room features a cozy fireplace, while the adjacent dining room is surrounded by windows that fill the space with abundant natural light.
The kitchen offers granite countertops, ample cabinetry and a functional layout, with all appliances and fixtures conveying with the home. The full bath is finished with granite and features a tiled shower for a clean, timeless feel. One of the home’s standout features is the enclosed deck area, offering additional flexible space to enjoy year-round, along with a convenient storage closet.
Residents of Springfield Square enjoy tree-lined streets, assigned parking and access to a community pool, all within an incredibly convenient Uptown location. Just moments from Fourth Ward Park, Harris Teeter, the Gold Line, Spectrum Center, Truist Field and Bank of America Stadium, the home puts Charlotte’s best dining, nightlife, shopping, sporting events and entertainment within easy reach. Enjoy the energy and convenience of Uptown while coming home to a peaceful, established community with mature trees and a neighborhood feel.
Whether you’re looking for a full-time residence, a convenient city home or an investment opportunity, this location offers an exceptional opportunity to experience the best of Charlotte living!...
Contact an agent
Home facts
- Year built:1981
- Subdivision & Development:Springfield Square
- Listing ID #:4432040
- Updated:October 09, 2026 at 02:16 AM
Rooms and interior
- Bedrooms:2
- Total bathrooms:1
- Full bathrooms:1
- Flooring:Tile, Vinyl, Wood
- Kitchen Description:Electric Range, Microwave, Refrigerator
- Living area:944 sq. ft.
Heating and cooling
- Central air:Yes
Structure and exterior
- Year built:1981
- Building area:944 sq. ft.
- Construction Materials:Wood
- Exterior Features:Lawn Maintenance
- Foundation Description:Crawl Space
Schools
- High school:Unspecified
- Elementary school:Unspecified
Utilities
- Sewer:Public Sewer
Finances and disclosures
- Price:$247,500
- Price per sq. ft.:$262.18
Features and amenities
- Laundry features:In Kitchen
- Amenities:Open Floorplan, Walk-In Closet(s)
Parking
- Parking description:Assigned, On Street
 Listings courtesy of Canopy MLS as distributed by MLS GRID. Copyright 2021 Canopy MLS. All rights reserved. Canopy MLS, provides content displayed here (“provided content”) on an “as is” basis and makes no representations or warranties regarding the provided content, including, but not limited to those of non-infringement, timeliness, accuracy, or completeness. Individuals and companies using information presented are responsible for verification and validation of information they utilize and present to their customers and clients. Canopy MLS will not be liable for any damage or loss resulting from use of the provided content or the products available through Portals, IDX, VOW, and/or Syndication. Recipients of this information shall not resell, redistribute, reproduce, modify, or otherwise copy any portion thereof without the expressed written consent of Canopy MLS. CH Member Broker: Rachel Brown
New listings near 413 W 8th Street #B
- Coming SoonOpen Sat, 11am to 1pm
 $1,385,000Coming Soon5 beds 5 baths4,640 sq. ft.
3823 Lakeside Drive, Charlotte, NC 28270
MLS# 4428513Listed by: CORCORAN HM PROPERTIES - Coming Soon
 $839,000Coming Soon5 beds 3 baths3,186 sq. ft.
11528 Essex Fells Drive, Charlotte, NC 28277
MLS# 4431385Listed by: BERKSHIRE HATHAWAY HOMESERVICES CAROLINAS REALTY - Coming Soon
 $847,000Coming Soon5 beds 4 baths2,983 sq. ft.
5410 Flowering Dogwood Lane, Charlotte, NC 28270
MLS# 4431921Listed by: COLDWELL BANKER REALTY - Coming Soon
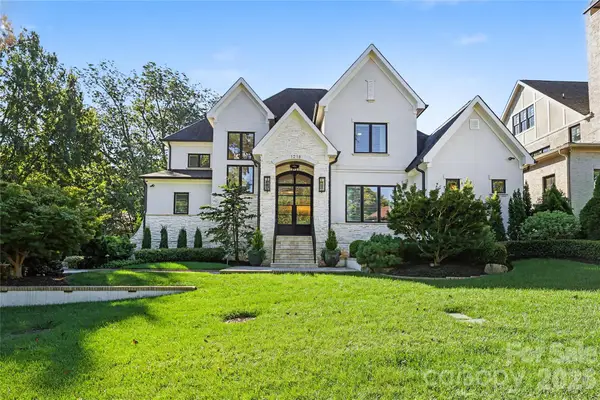 $3,450,000Coming Soon4 beds 4 baths4,815 sq. ft.
1218 Townes Road, Charlotte, NC 28209
MLS# 4431934Listed by: DICKENS MITCHENER & ASSOCIATES INC - Coming Soon
 $979,900Coming Soon5 beds 2 baths3,047 sq. ft.
510 Hawthorne Lane, Charlotte, NC 28204
MLS# 4432026Listed by: LAKE NORMAN REALTY, INC. - Coming Soon
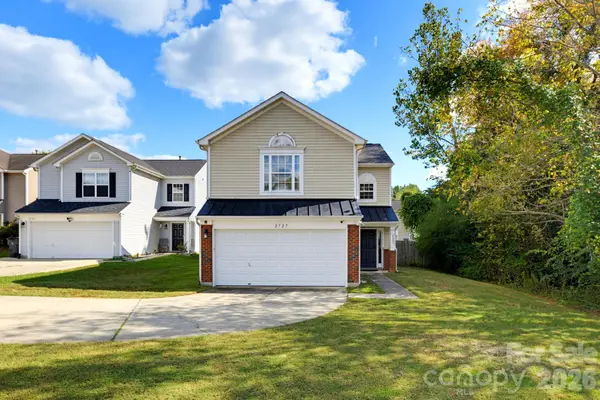 $364,900Coming Soon3 beds 3 baths1,578 sq. ft.
2727 Valley Court, Charlotte, NC 28273
MLS# 4432338Listed by: CAS REALTY GROUP LLC - Coming SoonOpen Sat, 1 to 3pm
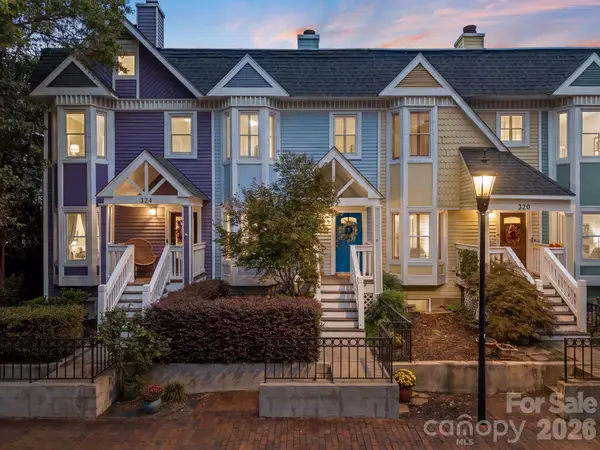 $495,000Coming Soon3 beds 3 baths1,497 sq. ft.
322 W 10th Street, Charlotte, NC 28202
MLS# 4432543Listed by: EXP REALTY LLC BALLANTYNE - Coming SoonOpen Sat, 2 to 4pm
 $665,000Coming Soon3 beds 4 baths2,113 sq. ft.
3022 Kalex Court, Charlotte, NC 28204
MLS# 4432908Listed by: HELEN ADAMS REALTY - Coming Soon
 $624,900Coming Soon3 beds 3 baths2,150 sq. ft.
9002 Boling Green Drive, Charlotte, NC 28277
MLS# 4432719Listed by: DANE WARREN REAL ESTATE - Coming Soon
 $1,795,000Coming Soon5 beds 5 baths3,871 sq. ft.
4320 Town And Country Drive, Charlotte, NC 28226
MLS# 4426173Listed by: DICKENS MITCHENER & ASSOCIATES INC


Protect your home and budget from life's surprises with an Assurant Home Warranty, backed by a partner that supports you through every step of homeownership. Explore Plans.
© 2026 Better Homes and Gardens Real Estate LLC. An Anywhere Real Estate company. All rights reserved. Better Homes and Gardens® Real Estate is a registered trademark owned by Meredith Operations Corporation, licensed to Better Homes and Gardens Real Estate LLC and used with permission. Better Homes and Gardens Real Estate LLC fully supports the principles of the Fair Housing Act and the Equal Opportunity Act. Listing information is deemed reliable but is not guaranteed accurate.
Each office is independently owned and operated.
Any services or products provided by third parties are not provided by, affiliated with or related to Better Homes and Gardens Real Estate LLC, or its affiliated companies.