
4150 Creek Bridge Circle, Charlotte, NC 28213
Local realty services provided by:Better Homes and Gardens Real Estate Integrity Partners
Listed by: ryan plowman
Office: plowman properties llc.
MLS#:4433909
Source:CH
4150 Creek Bridge Circle,Charlotte, NC 28213
$791,430
- 2 Beds
- 2 Baths
- 2,183 sq. ft.
- Single family
- Active
Upcoming open houses
- Fri, Oct 1612:00 pm - 04:00 pm
- Sat, Oct 1712:00 pm - 04:00 pm
- Sun, Oct 1812:00 pm - 04:00 pm
Price summary
- Price:$791,430
- Price per sq. ft.:$362.54
- Monthly HOA dues:$225
About this home
“LIMITED-TIME SAVINGS! Receive up to $40,000 in savings when you close by December 15, 2026." Available on Quick Move-In Homes. This expertly designed house features the Promenade luxury ranch floor plan, features an open concept with kitchen with center island, a Butler's pantry, floor to ceiling Gas Freplace, 12 foot Pella Slider Door for easy entertaining outdoor/indoor living, secluded den, private fenced courtyard on a corner homesite, a spacious deluxe owner's suite and walk in shower, mudroom with additional storage space for easy organization. The Courtyard at Hodges Farm is a country like setting on 70 acres with Tree Lined Homesites Here, you’ll find a boutique neighborhood of 140 homes, each designed to offer the perfect blend of comfort, luxury, and low-maintenance living. Say goodbye to yard work and hello to more time for what matters most, thanks to our community’s low-maintenance design. Take advantage of future amenities including TWO clubhouses, TWO fitness centers, TWO sparkling pool, and TWO pickleball courts. One is Underway......
Contact an agent
Home facts
- Year built:2026
- Subdivision & Development:The Courtyards at Hodges Farm
- Listing ID #:4433909
- Updated:October 13, 2026 at 06:05 PM
Rooms and interior
- Bedrooms:2
- Total bathrooms:2
- Full bathrooms:2
- Kitchen Description:Convection Oven, Dishwasher, Disposal, Double Oven, Gas Cooktop, Gas Oven, Gas Range, Microwave, Oven, Plumbed For Ice Maker, Refrigerator, Self Cleaning Oven, Wall Oven
- Living area:2,183 sq. ft.
Heating and cooling
- Heating:Forced Air, Natural Gas
- Central air:Yes
Structure and exterior
- Year built:2026
- Building area:2,183 sq. ft.
- Lot area:0.2 Acres
- Lot Features:Level, Private
- Architectural Style:Arts and Crafts, Farmhouse, Ranch
- Construction Materials:Fiber Cement, Hardboard
- Exterior Features:In-Ground Irrigation, Lawn Maintenance
- Foundation Description:Slab
- Levels:1 Story
Schools
- High school:Julius L. Chambers
- Elementary school:University Meadows
Utilities
- Sewer:Public Sewer
Finances and disclosures
- Price:$791,430
- Price per sq. ft.:$362.54
Features and amenities
- Laundry features:Laundry Room, Main Level
- Amenities:Attic Stairs Pulldown
Parking
- Parking description:Attached Garage, Driveway, Garage Door Opener, Keypad Entry
- Garage:Yes
- Garage spaces:2
 Listings courtesy of Canopy MLS as distributed by MLS GRID. Copyright 2021 Canopy MLS. All rights reserved. Canopy MLS, provides content displayed here (“provided content”) on an “as is” basis and makes no representations or warranties regarding the provided content, including, but not limited to those of non-infringement, timeliness, accuracy, or completeness. Individuals and companies using information presented are responsible for verification and validation of information they utilize and present to their customers and clients. Canopy MLS will not be liable for any damage or loss resulting from use of the provided content or the products available through Portals, IDX, VOW, and/or Syndication. Recipients of this information shall not resell, redistribute, reproduce, modify, or otherwise copy any portion thereof without the expressed written consent of Canopy MLS. CH Member Broker: Rachel Brown
New listings near 4150 Creek Bridge Circle
- Coming Soon
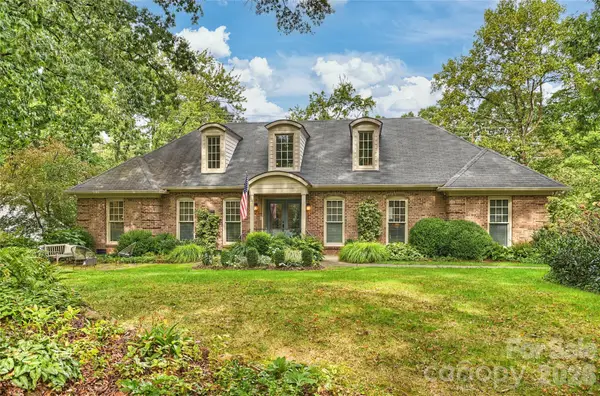 $1,450,000Coming Soon4 beds 3 baths3,088 sq. ft.
3632 Chevington Road, Charlotte, NC 28226
MLS# 4431226Listed by: COMPASS - Coming Soon
 $439,900Coming Soon4 beds 3 baths2,346 sq. ft.
11210 Walking Horse Lane, Charlotte, NC 28215
MLS# 4434271Listed by: REALTY ONE GROUP REVOLUTION - Coming SoonOpen Sun, 12 to 2pm
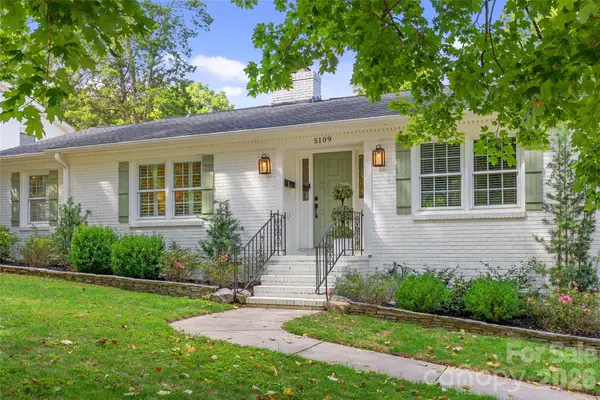 $780,000Coming Soon3 beds 2 baths2,267 sq. ft.
5109 Wedgewood Drive, Charlotte, NC 28210
MLS# 4433813Listed by: CORCORAN HM PROPERTIES - Coming Soon
 $585,000Coming Soon3 beds 4 baths2,778 sq. ft.
5807 Sharon Road #F, Charlotte, NC 28210
MLS# 4434151Listed by: HELEN ADAMS REALTY - Coming SoonOpen Sat, 10am to 12pm
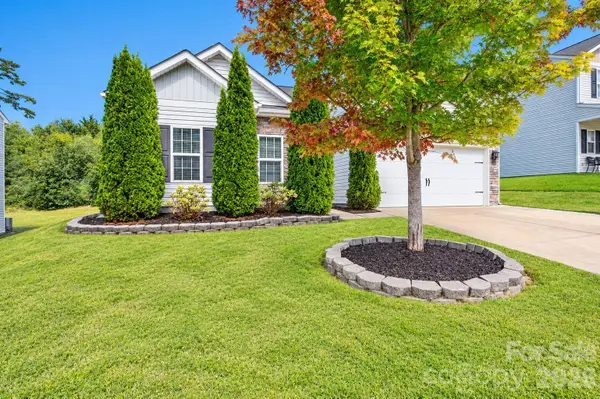 $365,000Coming Soon3 beds 2 baths1,506 sq. ft.
9012 Avery Meadows Drive, Charlotte, NC 28216
MLS# 4426885Listed by: RE/MAX LIFESTYLE - Coming SoonOpen Sat, 11am to 1pm
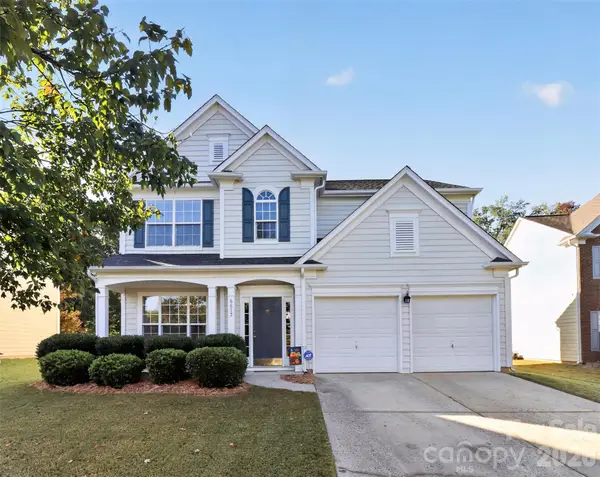 $620,000Coming Soon4 beds 3 baths2,095 sq. ft.
6617 Haddonfield Place, Charlotte, NC 28277
MLS# 4432776Listed by: COMPASS - Coming Soon
 $279,000Coming Soon3 beds 3 baths1,542 sq. ft.
3732 Winding Creek Lane, Charlotte, NC 28226
MLS# 4434219Listed by: HOWARD HANNA ALLEN TATE SOUTHPARK - Coming Soon
 $550,000Coming Soon4 beds 3 baths2,056 sq. ft.
1417 Old Belmeade Drive, Charlotte, NC 28214
MLS# 4434225Listed by: EXP REALTY LLC - Coming Soon
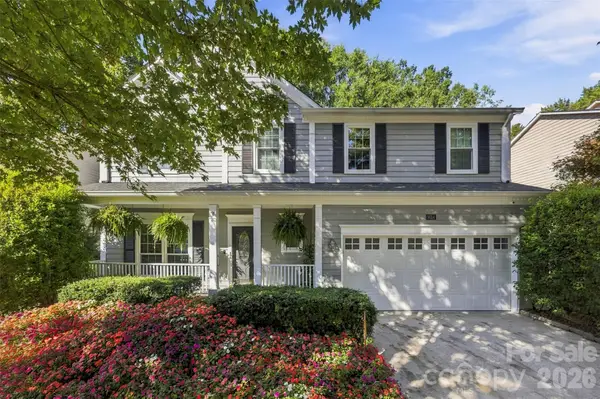 $449,900Coming Soon5 beds 4 baths2,454 sq. ft.
9014 Pickering Grove Lane, Charlotte, NC 28216
MLS# 4420257Listed by: EXP REALTY LLC BALLANTYNE - Coming Soon
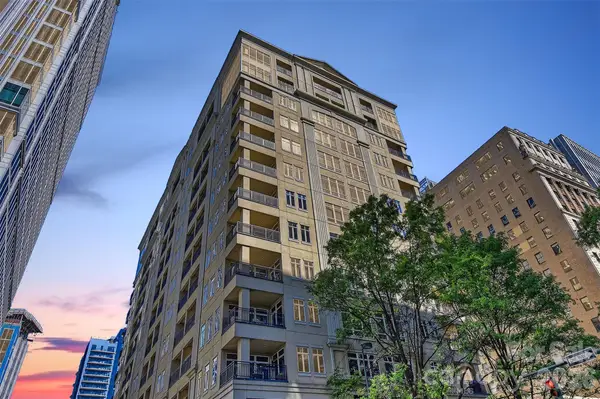 $399,000Coming Soon2 beds 1 baths859 sq. ft.
230 S Tryon Street #1105, Charlotte, NC 28202
MLS# 4434132Listed by: THE MCDEVITT AGENCY


Protect your home and budget from life's surprises with an Assurant Home Warranty, backed by a partner that supports you through every step of homeownership. Explore Plans.
© 2026 Better Homes and Gardens Real Estate LLC. An Anywhere Real Estate company. All rights reserved. Better Homes and Gardens® Real Estate is a registered trademark owned by Meredith Operations Corporation, licensed to Better Homes and Gardens Real Estate LLC and used with permission. Better Homes and Gardens Real Estate LLC fully supports the principles of the Fair Housing Act and the Equal Opportunity Act. Listing information is deemed reliable but is not guaranteed accurate.
Each office is independently owned and operated.
Any services or products provided by third parties are not provided by, affiliated with or related to Better Homes and Gardens Real Estate LLC, or its affiliated companies.