
4200 Cameron Oaks Drive, Charlotte, NC 28211
Local realty services provided by:Better Homes and Gardens Real Estate Integrity Partners
Listed by: jocelyn rose
Office: corcoran hm properties
MLS#:4429111
Source:CH
Price summary
- Price:$2,579,000
- Price per sq. ft.:$507.58
- Monthly HOA dues:$691.67
About this home
A Rare French Provincial Home Offering Timeless Character and inviting courtyard that is beautifully situated on .895 acres, offering exceptional privacy, timeless architectural charm, and a thoughtfully designed floor plan that is equally suited for gracious entertaining and comfortable everyday living.A generous foyer sets the tone for the home, welcoming you into an inviting interior filled with character. Step down into the spacious living and dining areas, where French doors open to a beautiful bluestone terrace, creating a seamless connection between indoor and outdoor entertaining.The adjoining kitchen and family room offer a warm, comfortable gathering space at the heart of the home. A conveniently located wine cellar, generous pantry, and laundry room add to the home's thoughtful functionality.Privately situated on the main level, the primary suite occupies its own wing overlooking the beautiful grounds. The suite features a spacious bathroom and two closets. A second main-level bedroom, ideal for guests or a home office, enjoys access to an adjacent full bathroom.Upstairs, two additional bedrooms each feature en suite bathrooms. A cedar closet, a flexible area ideal for a small office, and generous space for hobbies, crafts, or additional storage provide remarkable versatility. A separate bonus room adjoins an expansive walk-in attic, offering exciting possibilities for future expansion, including a potential additional bedroom and bathroom, subject to approval. Storage is truly exceptional throughout the residence, including multiple dedicated storage areas within the garage. Homes of this architectural distinction, privacy, and versatility are seldom available. With its charming European character, beautiful outdoor spaces, and exceptionally livable floor plan, this is a rare opportunity to own a home that is as distinctive as it is welcoming....
Contact an agent
Home facts
- Year built:1993
- Subdivision & Development:Morrocroft Estates
- Listing ID #:4429111
- Updated:November 04, 2026 at 03:50 PM
Rooms and interior
- Bedrooms:4
- Total bathrooms:5
- Full bathrooms:4
- Half bathrooms:1
- Kitchen Description:Dishwasher, Disposal, Electric Oven, Gas Range, Refrigerator, Warming Drawer
- Living area:5,081 sq. ft.
Heating and cooling
- Cooling:Heat Pump
- Heating:Forced Air, Heat Pump
- Central air:Yes
Structure and exterior
- Roof:Wood
- Year built:1993
- Building area:5,081 sq. ft.
- Lot area:0.89 Acres
- Architectural Style:Traditional
- Construction Materials:Hard Stucco
- Exterior Features:Gas Grill, Outdoor Kitchen
- Foundation Description:Crawl Space
Schools
- High school:Myers Park
- Elementary school:Sharon
Utilities
- Sewer:Public Sewer
Finances and disclosures
- Price:$2,579,000
- Price per sq. ft.:$507.58
Features and amenities
- Laundry features:Utility Room
- Amenities:Open Floorplan, Walk-In Pantry
Parking
- Parking description:Driveway
- Garage:Yes
- Garage spaces:3
 Listings courtesy of Canopy MLS as distributed by MLS GRID. Copyright 2021 Canopy MLS. All rights reserved. Canopy MLS, provides content displayed here (“provided content”) on an “as is” basis and makes no representations or warranties regarding the provided content, including, but not limited to those of non-infringement, timeliness, accuracy, or completeness. Individuals and companies using information presented are responsible for verification and validation of information they utilize and present to their customers and clients. Canopy MLS will not be liable for any damage or loss resulting from use of the provided content or the products available through Portals, IDX, VOW, and/or Syndication. Recipients of this information shall not resell, redistribute, reproduce, modify, or otherwise copy any portion thereof without the expressed written consent of Canopy MLS. CH Member Broker: Rachel Brown
New listings near 4200 Cameron Oaks Drive
- Coming Soon
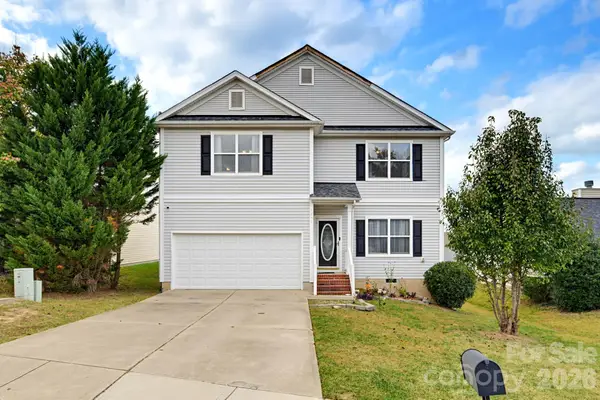 $309,000Coming Soon3 beds 3 baths2,128 sq. ft.
1357 Bray Drive, Charlotte, NC 28214
MLS# 4437721Listed by: CAS REALTY GROUP LLC - Coming Soon
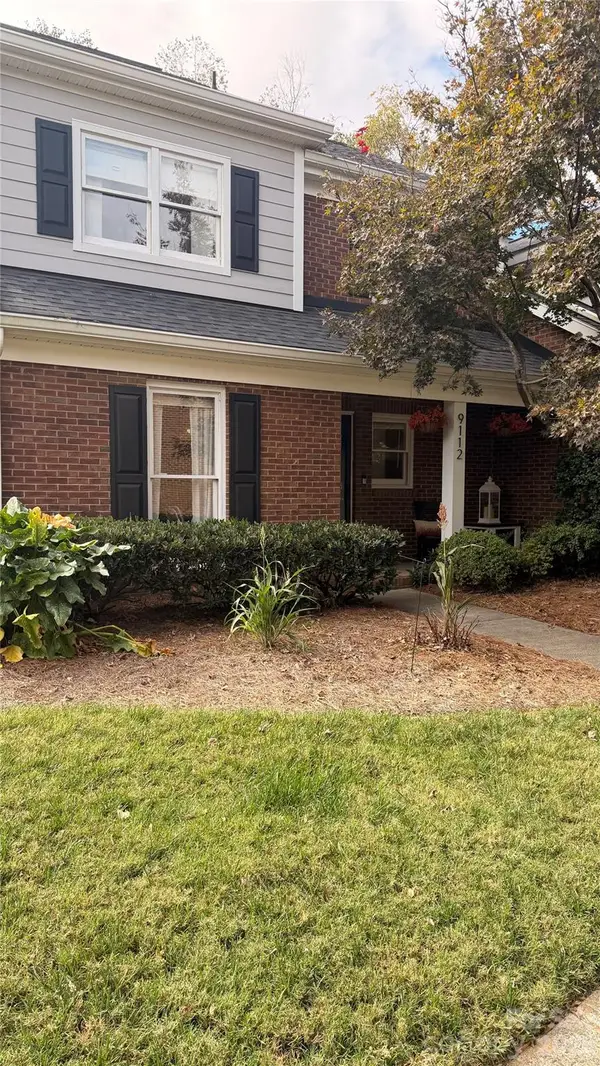 $299,000Coming Soon2 beds 3 baths1,359 sq. ft.
9112 Kings Canyon Drive, Charlotte, NC 28210
MLS# 4438355Listed by: COSTELLO REAL ESTATE AND INVESTMENTS LLC - Coming SoonOpen Sat, 12:30 to 2pm
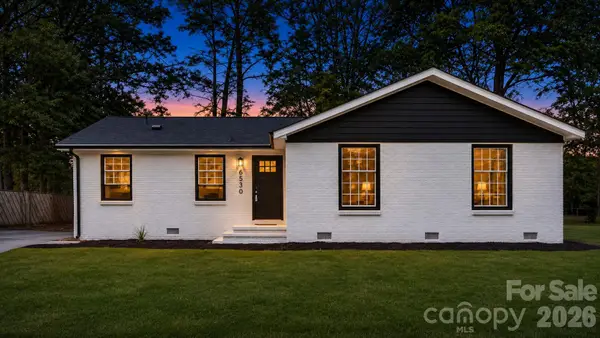 $359,900Coming Soon3 beds 2 baths1,337 sq. ft.
6530 Idlebrook Drive, Charlotte, NC 28212
MLS# 4440466Listed by: BG LUXE REALTY - Coming Soon
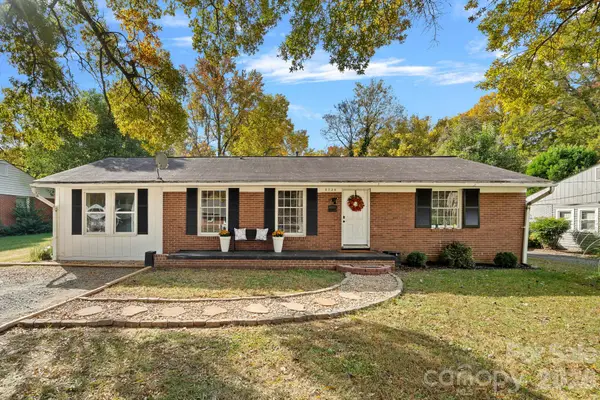 $325,000Coming Soon4 beds 2 baths1,443 sq. ft.
3734 Delgany Drive, Charlotte, NC 28215
MLS# 4440199Listed by: SOUTHERN NEST REALTY INC - Coming Soon
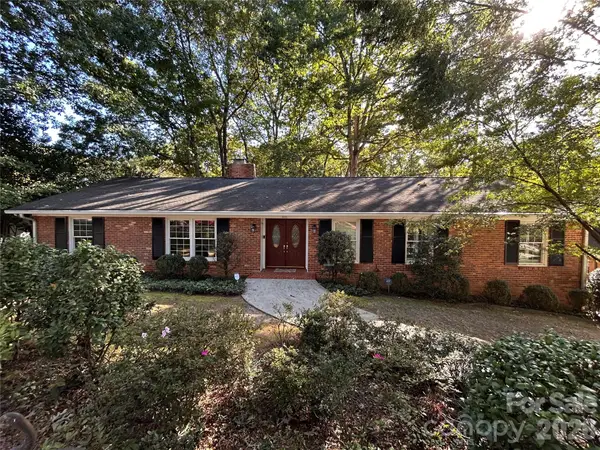 $949,000Coming Soon4 beds 2 baths2,682 sq. ft.
311 Whitestone Road, Charlotte, NC 28270
MLS# 4440242Listed by: IVESTER JACKSON CHRISTIE'S - Coming Soon
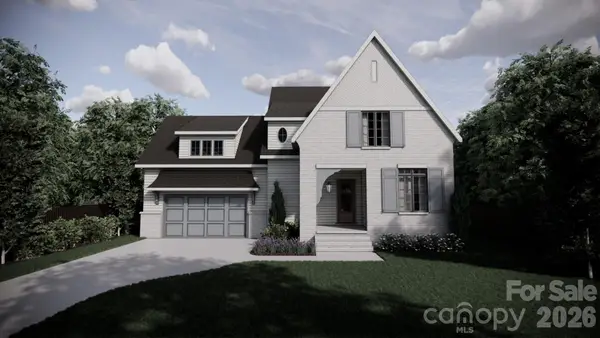 $1,575,000Coming Soon4 beds 3 baths3,223 sq. ft.
1000 Bobby Lane, Charlotte, NC 28211
MLS# 4440410Listed by: COMPASS - Coming Soon
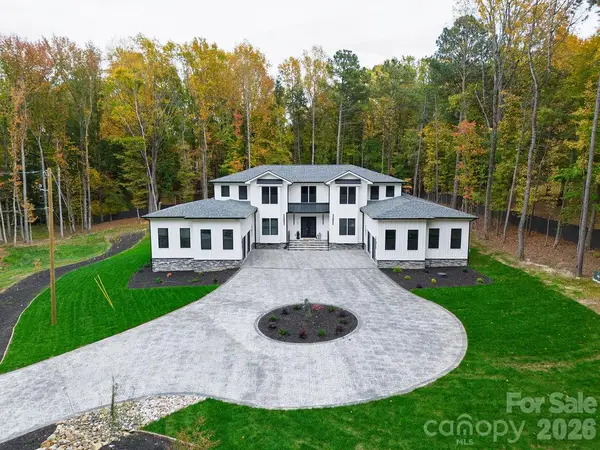 $2,800,000Coming Soon4 beds 4 baths5,644 sq. ft.
5215 Mecklenburg Shrine Club Road, Charlotte, NC 28215
MLS# 4439635Listed by: THE CAROLINA PROPERTY GROUP - Coming Soon
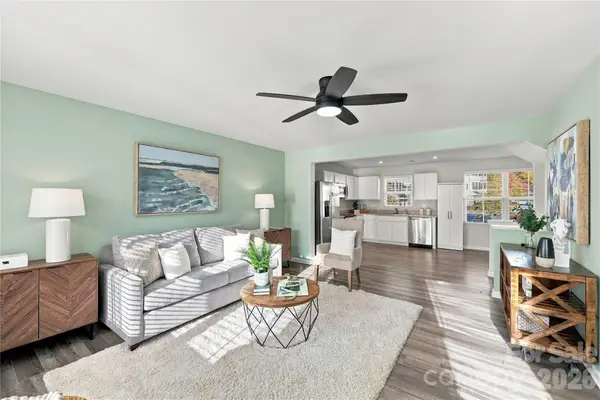 $298,000Coming Soon3 beds 3 baths1,553 sq. ft.
6042 Cutwater Circle, Charlotte, NC 28269
MLS# 4440396Listed by: HOWARD HANNA ALLEN TATE CENTER CITY - Coming Soon
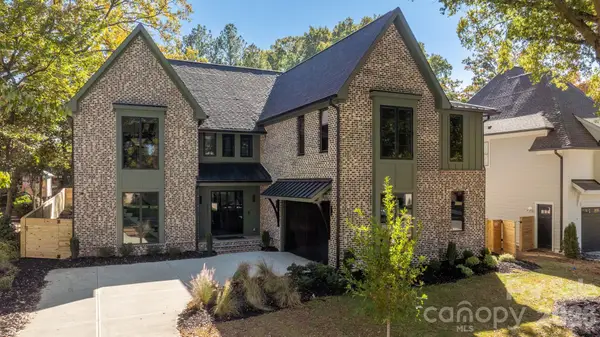 $2,750,000Coming Soon5 beds 7 baths4,523 sq. ft.
3321 Auburn Avenue, Charlotte, NC 28209
MLS# 4439530Listed by: THE AGENCY - CHARLOTTE - Coming Soon
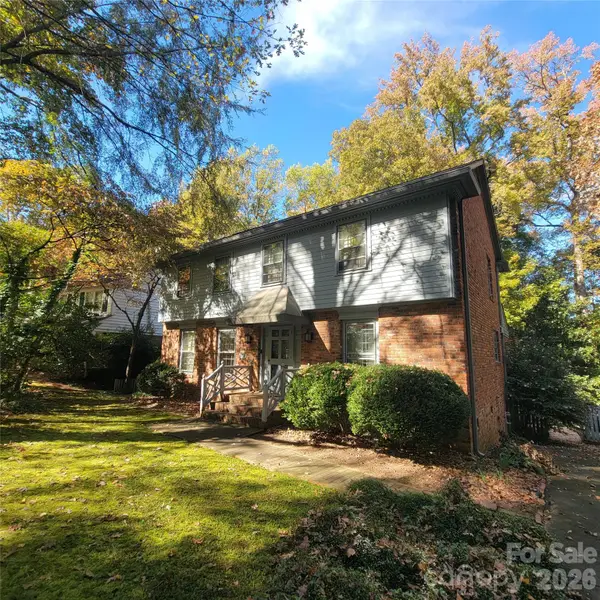 $925,000Coming Soon6 beds 5 baths2,476 sq. ft.
725 Ashmeade Road, Charlotte, NC 28211
MLS# 4440287Listed by: REALTY PROS


Protect your home and budget from life's surprises with an Assurant Home Warranty, backed by a partner that supports you through every step of homeownership. Explore Plans.
© 2026 Better Homes and Gardens Real Estate LLC. An Anywhere Real Estate company. All rights reserved. Better Homes and Gardens® Real Estate is a registered trademark owned by Meredith Operations Corporation, licensed to Better Homes and Gardens Real Estate LLC and used with permission. Better Homes and Gardens Real Estate LLC fully supports the principles of the Fair Housing Act and the Equal Opportunity Act. Listing information is deemed reliable but is not guaranteed accurate.
Each office is independently owned and operated.
Any services or products provided by third parties are not provided by, affiliated with or related to Better Homes and Gardens Real Estate LLC, or its affiliated companies.