
4206 Foxmoor Drive #L43B2M19-181, Charlotte, NC 28226
Local realty services provided by:Better Homes and Gardens Real Estate Integrity Partners
Listed by: gustavo moreno
Office: the dream realty collective llc.
MLS#:4433900
Source:CH
4206 Foxmoor Drive #L43B2M19-181,Charlotte, NC 28226
$835,000
- 4 Beds
- 3 Baths
- 3,338 sq. ft.
- Single family
- Coming Soon
Price summary
- Price:$835,000
- Price per sq. ft.:$250.15
- Monthly HOA dues:$5.42
About this home
AMAZING OPPORTUNITY in the Super Popular Area of Carmel Valley. Rare Gem. This Split level Home offers 4 Bed 3 bath, 3338 sq ft entertainers dream features a Majestic In ground pool, fire pit, unwind on the balcony overlooking three fabulous trees. Perfect for Stunning afternoon views to enjoy a drink or lovely Dinner at the Balcony. Enjoy a Large Circular driveway with parking on both side of the home and enough space for up to 12 or so cars. Plus, a detached garage for two cars.
For many, the best of all, outstanding schools in the area, public and private.
location, between Quail Hollow and Carmel Country Clubs. Minutes away from Super Popular South Park Mall, parks, shopping and dining.
This kind of properties dont come in the Market that often.
Contact an agent
Home facts
- Year built:1980
- Subdivision & Development:Carmel Valley
- Listing ID #:4433900
- Updated:October 13, 2026 at 12:25 PM
Rooms and interior
- Bedrooms:4
- Total bathrooms:3
- Full bathrooms:3
- Flooring:Carpet, Vinyl
- Kitchen Description:Dishwasher, Disposal, Electric Oven, Electric Range
- Living area:3,338 sq. ft.
Heating and cooling
- Cooling:Central Air
- Heating:Natural Gas
- Central air:Yes
Structure and exterior
- Year built:1980
- Building area:3,338 sq. ft.
- Lot area:0.42 Acres
- Exterior Features:Fire Pit
- Foundation Description:Crawl Space, Slab
Schools
- High school:Unspecified
- Elementary school:Unspecified
Utilities
- Sewer:Public Sewer
Finances and disclosures
- Price:$835,000
- Price per sq. ft.:$250.15
Features and amenities
- Laundry features:Laundry Room
Parking
- Parking description:Driveway
- Garage:Yes
- Garage spaces:2
 Listings courtesy of Canopy MLS as distributed by MLS GRID. Copyright 2021 Canopy MLS. All rights reserved. Canopy MLS, provides content displayed here (“provided content”) on an “as is” basis and makes no representations or warranties regarding the provided content, including, but not limited to those of non-infringement, timeliness, accuracy, or completeness. Individuals and companies using information presented are responsible for verification and validation of information they utilize and present to their customers and clients. Canopy MLS will not be liable for any damage or loss resulting from use of the provided content or the products available through Portals, IDX, VOW, and/or Syndication. Recipients of this information shall not resell, redistribute, reproduce, modify, or otherwise copy any portion thereof without the expressed written consent of Canopy MLS. CH Member Broker: Rachel Brown
New listings near 4206 Foxmoor Drive #L43B2M19-181
- Coming Soon
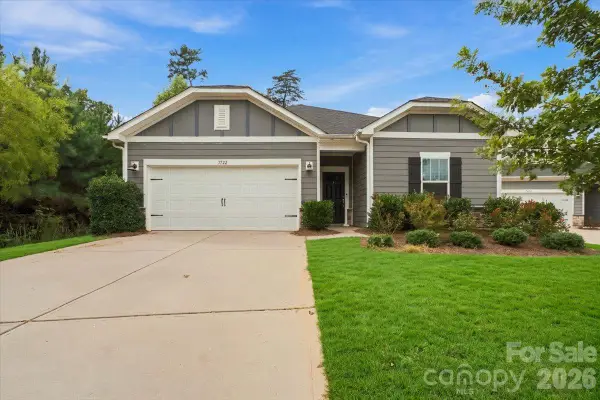 $455,000Coming Soon3 beds 2 baths1,833 sq. ft.
7722 Porrera Street, Charlotte, NC 28214
MLS# 4434037Listed by: ERA LIVE MOORE - Coming Soon
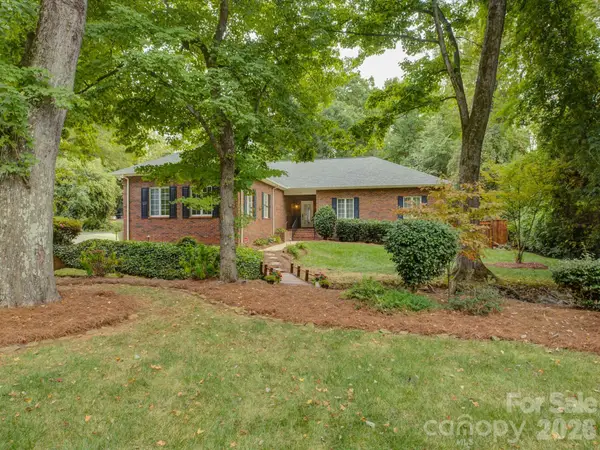 $895,000Coming Soon3 beds 2 baths1,819 sq. ft.
3946 Churchill Road, Charlotte, NC 28211
MLS# 4432430Listed by: CORCORAN HM PROPERTIES - Coming Soon
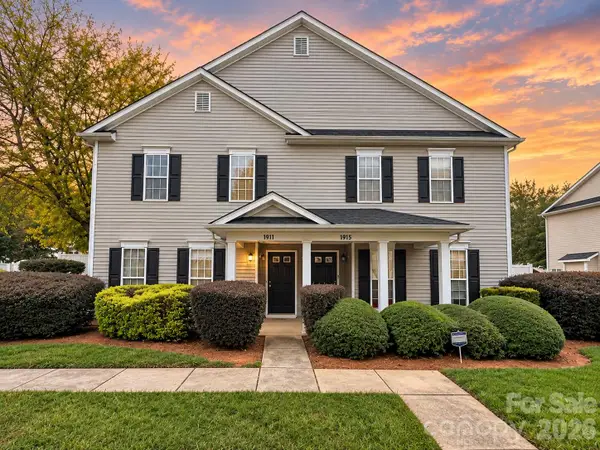 $210,000Coming Soon2 beds 3 baths1,264 sq. ft.
1911 Flushing Court, Charlotte, NC 28215
MLS# 4433392Listed by: SERHANT - Coming Soon
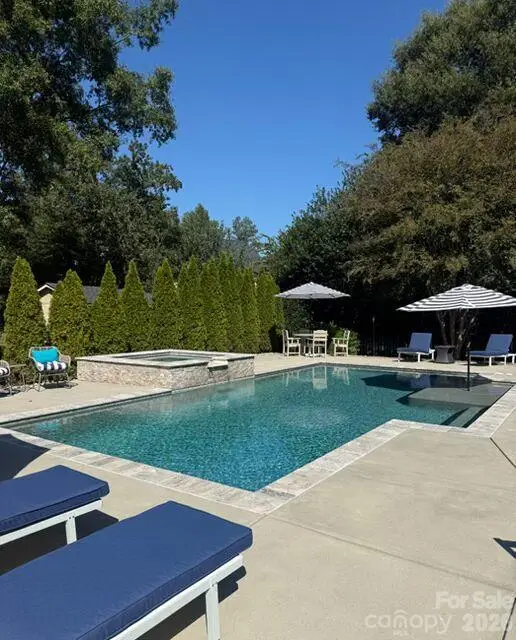 $875,000Coming Soon4 beds 3 baths2,866 sq. ft.
15502 Tolliver Drive, Charlotte, NC 28277
MLS# 4433498Listed by: EXP REALTY LLC BALLANTYNE - Coming Soon
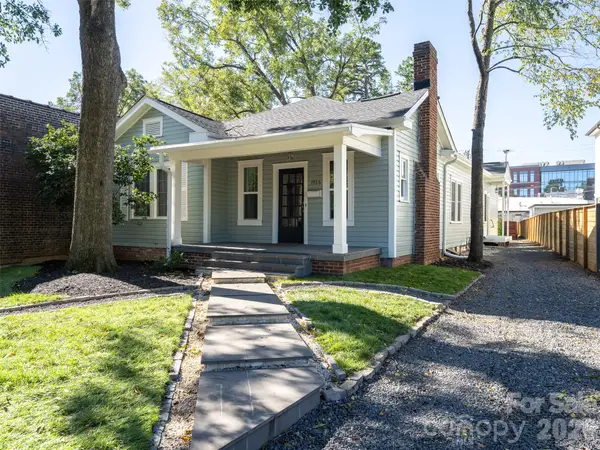 $1,150,000Coming Soon4 beds 3 baths2,067 sq. ft.
1936 E 8th Street, Charlotte, NC 28204
MLS# 4433849Listed by: HELEN ADAMS REALTY - Coming Soon
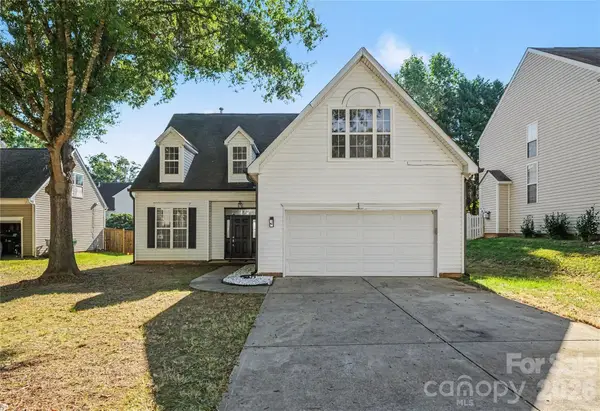 $375,000Coming Soon4 beds 3 baths1,993 sq. ft.
8030 Shiny Meadow Drive, Charlotte, NC 28215
MLS# 4433617Listed by: MARK SPAIN REAL ESTATE - Coming Soon
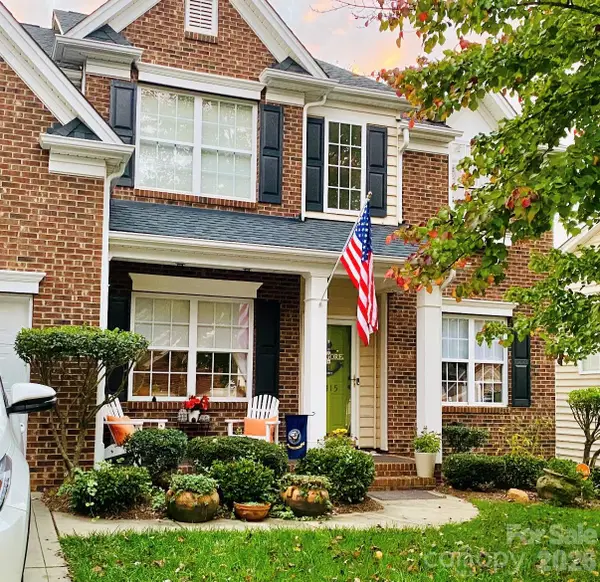 $445,000Coming Soon4 beds 3 baths2,417 sq. ft.
123415 Ada Court, Charlotte, NC 28213
MLS# 4433919Listed by: CAROLINAS SIGNATURE PROPERTY MANAGEMENT LLC - Coming Soon
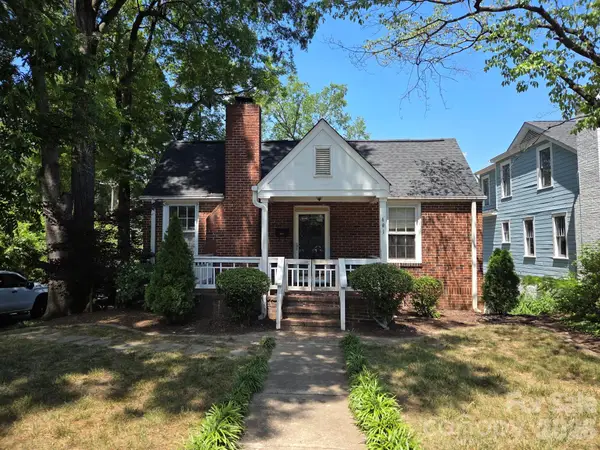 $625,000Coming Soon2 beds 1 baths1,720 sq. ft.
401 Rensselaer Avenue, Charlotte, NC 28203
MLS# 4433902Listed by: EXP REALTY LLC - Coming Soon
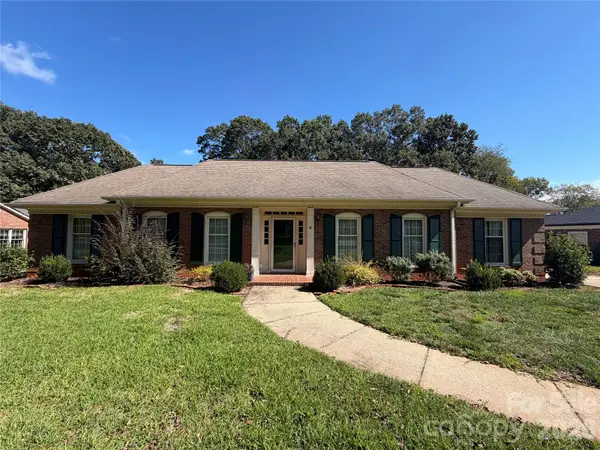 $725,000Coming Soon3 beds 2 baths2,338 sq. ft.
520 King Edward Road, Charlotte, NC 28211
MLS# 4433810Listed by: GOLDENEYE REALTY, LLC - Coming Soon
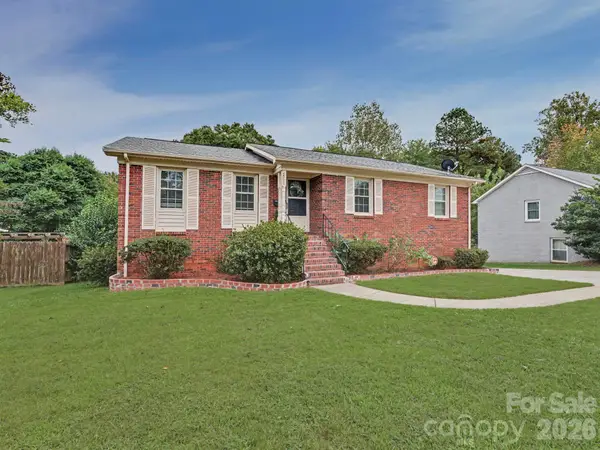 $475,000Coming Soon4 beds 3 baths2,450 sq. ft.
3931 Irvington Drive, Charlotte, NC 28205
MLS# 4433584Listed by: ALBRICK


Protect your home and budget from life's surprises with an Assurant Home Warranty, backed by a partner that supports you through every step of homeownership. Explore Plans.
© 2026 Better Homes and Gardens Real Estate LLC. An Anywhere Real Estate company. All rights reserved. Better Homes and Gardens® Real Estate is a registered trademark owned by Meredith Operations Corporation, licensed to Better Homes and Gardens Real Estate LLC and used with permission. Better Homes and Gardens Real Estate LLC fully supports the principles of the Fair Housing Act and the Equal Opportunity Act. Listing information is deemed reliable but is not guaranteed accurate.
Each office is independently owned and operated.
Any services or products provided by third parties are not provided by, affiliated with or related to Better Homes and Gardens Real Estate LLC, or its affiliated companies.