
4208 Vista Pine Drive, Charlotte, NC 28215
Local realty services provided by:Better Homes and Gardens Real Estate Heritage
Listed by: maria bansal
Office: sm north carolina brokerage llc.
MLS#:4353872
Source:CH
4208 Vista Pine Drive,Charlotte, NC 28215
$439,912
- 3 Beds
- 3 Baths
- 2,091 sq. ft.
- Single family
- Pending
Price summary
- Price:$439,912
- Price per sq. ft.:$210.38
- Monthly HOA dues:$75
About this home
Welcome to your dream home! This beautifully upgraded 3-bedroom, 3-bathroom BANCROFT floorplan offers 2,091 square feet of thoughtfully designed living space across 1.5 stories. The open-concept layout blends comfort and functionality, featuring both the primary suite and a guest suite conveniently located on the main level. A dedicated study provides the perfect space for working from home, reading, or quiet productivity. The well-appointed kitchen is ideal for preparing meals and gathering with family and friends, while the screened porch offers a peaceful retreat—perfect for enjoying your morning coffee or relaxing in the evening. Upstairs, you’ll find an additional bedroom with a full bathroom and a versatile flex space that can easily serve as a media room, playroom, or home gym. Situated in a vibrant community, residents enjoy access to fantastic amenities including a sparkling pool with cabana, a playground, and scenic walking trails. Nature lovers will appreciate being just minutes from Reedy Creek Nature Center, and Uptown Charlotte is only a 20-minute drive away for convenient access to dining, shopping, and entertainment. Don’t miss the opportunity to own this beautiful BANCROFT home in a prime location—schedule your private tour today!...
Contact an agent
Home facts
- Year built:2026
- Subdivision & Development:Clairmont
- Listing ID #:4353872
- Updated:August 03, 2026 at 08:10 AM
Rooms and interior
- Bedrooms:3
- Total bathrooms:3
- Full bathrooms:3
- Flooring:Carpet, Tile, Vinyl
- Kitchen Description:Convection Oven, Dishwasher, Disposal, Gas Range, Microwave, Oven, Refrigerator
- Living area:2,091 sq. ft.
Heating and cooling
- Cooling:Central Air
- Heating:Natural Gas
- Central air:Yes
Structure and exterior
- Year built:2026
- Building area:2,091 sq. ft.
- Lot area:0.18 Acres
- Architectural Style:Traditional
- Construction Materials:Stone Veneer, Vinyl
- Foundation Description:Slab
Schools
- High school:Bradford Preparatory
- Elementary school:Elizabeth Traditional
Utilities
- Sewer:Public Sewer
Finances and disclosures
- Price:$439,912
- Price per sq. ft.:$210.38
Features and amenities
- Laundry features:Laundry Room
- Amenities:Open Floorplan, Walk-In Closet(s), Walk-In Pantry
Parking
- Parking description:Attached Garage, Driveway, Garage Door Opener
- Garage:Yes
- Garage spaces:2
 Listings courtesy of Canopy MLS as distributed by MLS GRID. Copyright 2021 Canopy MLS. All rights reserved. Canopy MLS, provides content displayed here (“provided content”) on an “as is” basis and makes no representations or warranties regarding the provided content, including, but not limited to those of non-infringement, timeliness, accuracy, or completeness. Individuals and companies using information presented are responsible for verification and validation of information they utilize and present to their customers and clients. Canopy MLS will not be liable for any damage or loss resulting from use of the provided content or the products available through Portals, IDX, VOW, and/or Syndication. Recipients of this information shall not resell, redistribute, reproduce, modify, or otherwise copy any portion thereof without the expressed written consent of Canopy MLS.
New listings near 4208 Vista Pine Drive
- New
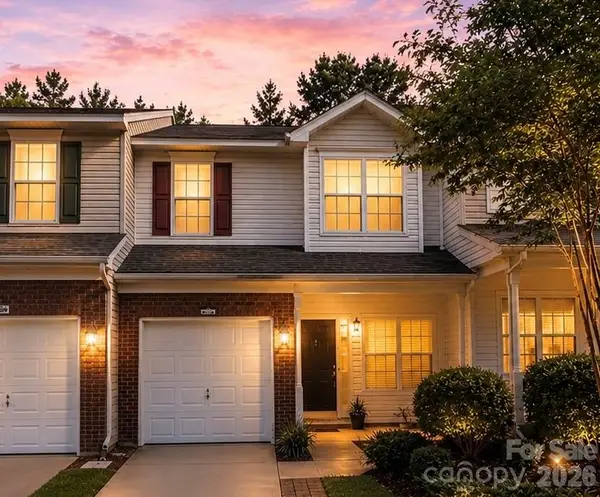 $295,000Active3 beds 3 baths1,347 sq. ft.
13927 Singleleaf Lane, Charlotte, NC 28278
MLS# 4408876Listed by: LPT REALTY, LLC - New
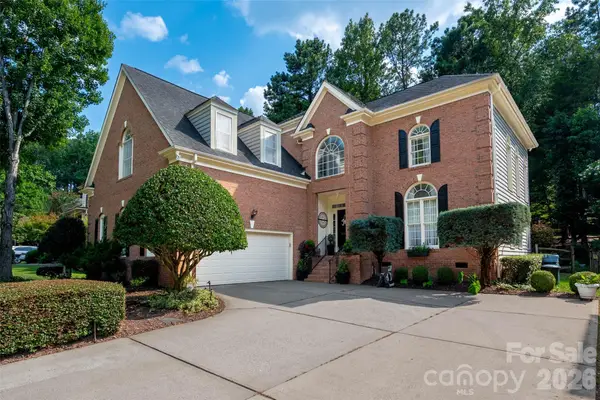 $875,000Active4 beds 3 baths
3512 Rhett Butler Place, Charlotte, NC 28270
MLS# 4410435Listed by: BMC REAL ESTATE - New
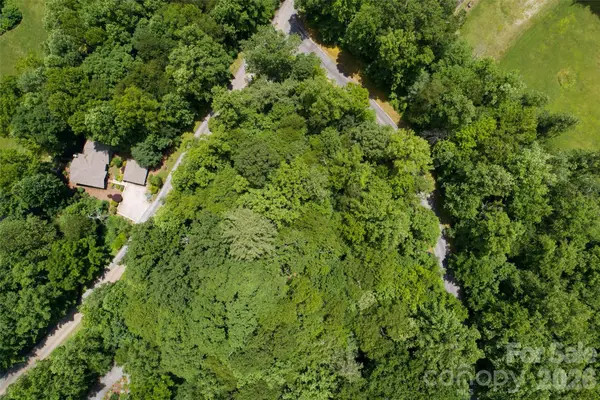 $45,000Active0.61 Acres
Lot #160 Hunnicut Mountain Road, Marion, NC 28752
MLS# 4410570Listed by: KELLER WILLIAMS PROFESSIONALS - New
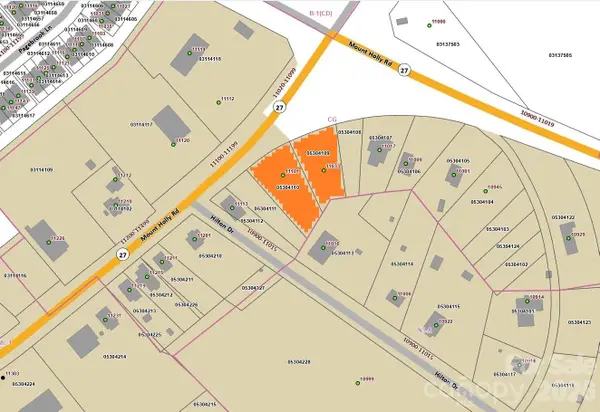 $825,000Active0.75 Acres
11101 Mount Holly Road, Charlotte, NC 28214
MLS# 4410578Listed by: CRESCENT REALTY - New
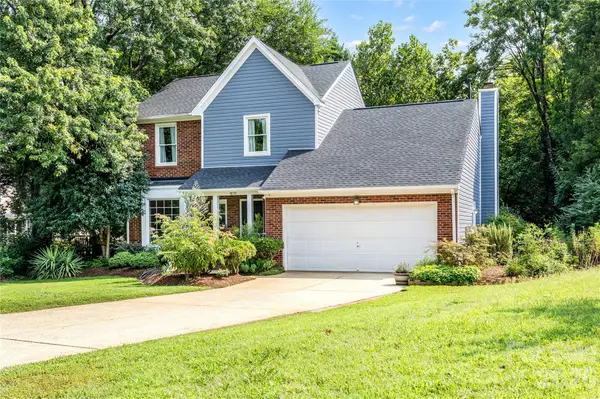 $375,000Active3 beds 3 baths1,613 sq. ft.
9800 Furlong Trail, Charlotte, NC 28269
MLS# 4406192Listed by: DJ REALTY COMPANY - Coming Soon
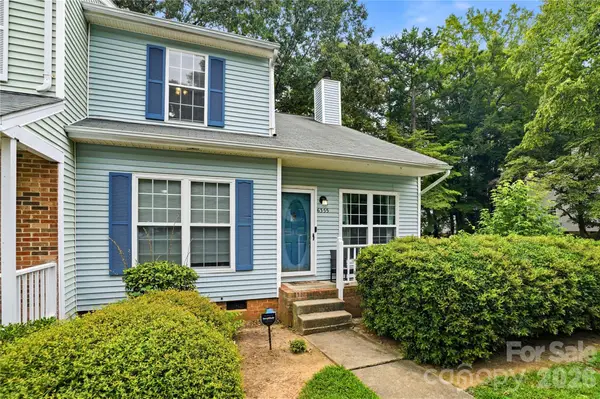 $215,000Coming Soon3 beds 2 baths
6355 Windsor Gate Lane, Charlotte, NC 28215
MLS# 4406081Listed by: RE/MAX EXECUTIVE - New
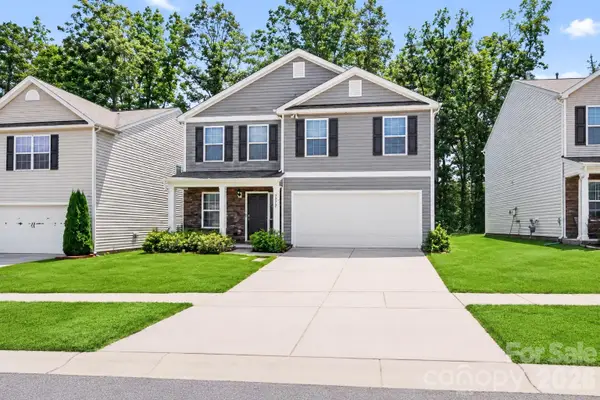 $375,000Active3 beds 3 baths1,854 sq. ft.
7217 Finnigan Road, Charlotte, NC 28215
MLS# 4410452Listed by: UNITED REAL ESTATE-QUEEN CITY - New
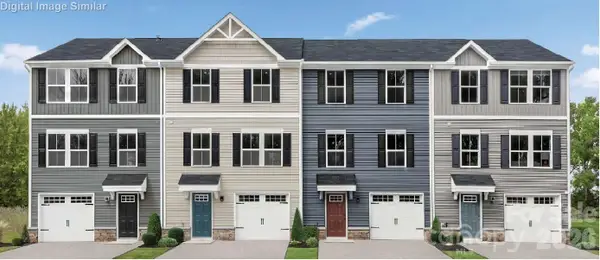 $281,990Active3 beds 3 baths1,577 sq. ft.
2611 Coretha Court, Charlotte, NC 28216
MLS# 4410541Listed by: SMITH CAPITAL PARTNERS LLC - New
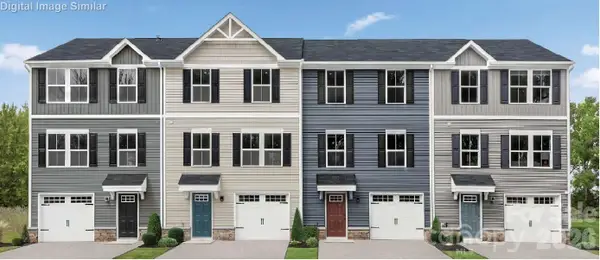 $281,990Active3 beds 3 baths1,577 sq. ft.
2627 Coretha Court, Charlotte, NC 28216
MLS# 4410545Listed by: SMITH CAPITAL PARTNERS LLC - New
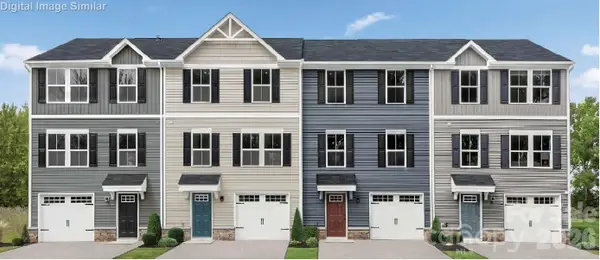 $271,990Active3 beds 3 baths1,577 sq. ft.
2615 Coretha Court, Charlotte, NC 28216
MLS# 4410547Listed by: SMITH CAPITAL PARTNERS LLC


Protect your home and budget from life's surprises with an Assurant Home Warranty, backed by a partner that supports you through every step of homeownership. Explore Plans.
© 2026 Better Homes and Gardens Real Estate LLC. An Anywhere Real Estate company. All rights reserved. Better Homes and Gardens® Real Estate is a registered trademark owned by Meredith Operations Corporation, licensed to Better Homes and Gardens Real Estate LLC and used with permission. Better Homes and Gardens Real Estate LLC fully supports the principles of the Fair Housing Act and the Equal Opportunity Act. Listing information is deemed reliable but is not guaranteed accurate.
Each office is independently owned and operated.
Any services or products provided by third parties are not provided by, affiliated with or related to Better Homes and Gardens Real Estate LLC, or its affiliated companies.