
4213 Pinekirk Drive #373, Charlotte, NC 28269
Local realty services provided by:Better Homes and Gardens Real Estate Foothills
Listed by: jadyn barry, tatiyana larson
Office: toll brothers real estate inc
MLS#:4387916
Source:CH
Price summary
- Price:$629,000
- Price per sq. ft.:$297.4
- Monthly HOA dues:$358
About this home
The Devin is a joy to come home to. Through the lovely foyer, the expansive great room overlooks the large covered patio, and is adjacent to a bright casual dining area and the well-designed kitchen offering a large center island with breakfast bar, ample counter and cabinet space, and a roomy walk-in pantry. Complementing the gorgeous primary bedroom suite are a generous walk-in closet and beautiful primary bath with dual vanities, a large luxe shower with seat, linen storage, and a private water closet. Large secondary bedrooms provide versatile entertaining and living options plus a shared hall bath with separate vanity area. Additional highlights include a convenient powder room, an everyday entry, a centrally located laundry, and additional storage throughout. Life at Griffith Lakes is unmatched. Future resort-style amenities are projected for completion in 2026, including a clubhouse, fitness center, outdoor pool with cabanas, hot tub, pickleball & tennis courts, bocce ball, grilling areas, and cozy firepits. This community is crafted for elevated living and endless enjoyment. Enjoy access to a 17-acre lake and over 5 miles of scenic walking trails, all just minutes from Huntersville, Concord, and major highways I-485, I-77, and I-85. Discover the perfect blend of convenience, tranquility, and elevated living in one of Charlotte’s most sought-after communities. The Devin is ready to welcome you home....
Contact an agent
Home facts
- Year built:2026
- Listing ID #:4387916
- Updated:May 30, 2026 at 06:13 PM
Rooms and interior
- Bedrooms:3
- Total bathrooms:3
- Full bathrooms:2
- Half bathrooms:1
- Flooring:Vinyl
- Kitchen Description:Dishwasher, Gas Cooktop, Gas Oven, Microwave
- Living area:2,115 sq. ft.
Structure and exterior
- Year built:2026
- Building area:2,115 sq. ft.
- Lot area:0.19 Acres
- Lot Features:Private
- Construction Materials:Hardboard
- Exterior Features:Lawn Maintenance
- Foundation Description:Slab
Schools
- High school:Mallard Creek
- Elementary school:David Cox Road
Utilities
- Sewer:Public Sewer
Finances and disclosures
- Price:$629,000
- Price per sq. ft.:$297.4
Features and amenities
- Laundry features:Laundry Room, Main Level
Parking
- Parking description:Driveway
- Garage:Yes
- Garage spaces:2
 Listings courtesy of Canopy MLS as distributed by MLS GRID. Copyright 2021 Canopy MLS. All rights reserved. Canopy MLS, provides content displayed here (“provided content”) on an “as is” basis and makes no representations or warranties regarding the provided content, including, but not limited to those of non-infringement, timeliness, accuracy, or completeness. Individuals and companies using information presented are responsible for verification and validation of information they utilize and present to their customers and clients. Canopy MLS will not be liable for any damage or loss resulting from use of the provided content or the products available through Portals, IDX, VOW, and/or Syndication. Recipients of this information shall not resell, redistribute, reproduce, modify, or otherwise copy any portion thereof without the expressed written consent of Canopy MLS.
New listings near 4213 Pinekirk Drive #373
- New
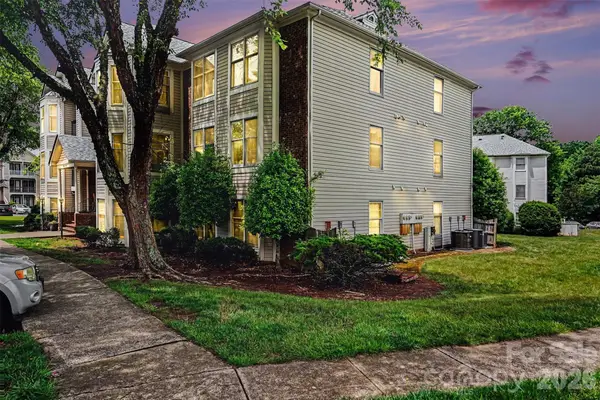 $140,000Active2 beds 2 baths1,111 sq. ft.
6223 Rosecroft Drive #3, Charlotte, NC 28215
MLS# 4387819Listed by: PROSTEAD REALTY - Coming Soon
 $720,000Coming Soon4 beds 3 baths
107 Condover Place, Charlotte, NC 28270
MLS# 4386846Listed by: KELLER WILLIAMS SOUTH PARK - New
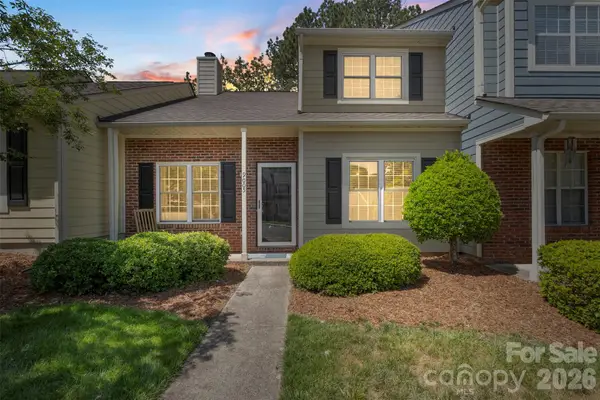 $310,000Active3 beds 2 baths1,410 sq. ft.
9005 Four Mile Creek Road, Charlotte, NC 28277
MLS# 4387047Listed by: KELLER WILLIAMS BALLANTYNE AREA - New
 $535,000Active3 beds 4 baths1,720 sq. ft.
5040 York Park Lane, Charlotte, NC 28217
MLS# 4375245Listed by: KELLER WILLIAMS SOUTH PARK - New
 Listed by BHGRE$460,000Active3 beds 3 baths1,812 sq. ft.
2162 Belle Vernon Avenue, Charlotte, NC 28210
MLS# 4387796Listed by: BETTER HOMES AND GARDENS REAL ESTATE PARACLE - New
 $420,000Active2 beds 2 baths1,448 sq. ft.
9330 Duckhorn Drive, Charlotte, NC 28277
MLS# 4380843Listed by: JOSEPH RANDALL REALTY LLC - Open Sun, 2 to 4pmNew
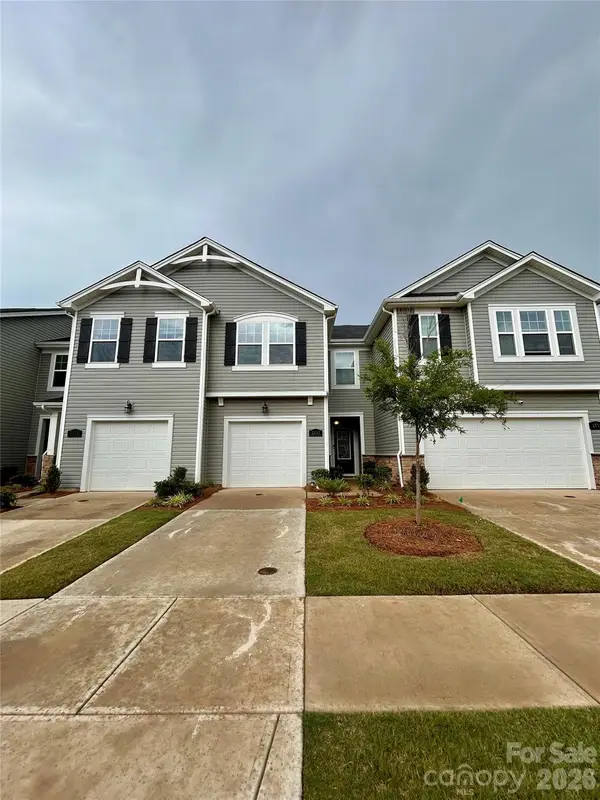 $375,000Active3 beds 3 baths1,680 sq. ft.
2635 Texana Court #320, Charlotte, NC 28269
MLS# 4387413Listed by: COLDWELL BANKER REALTY - New
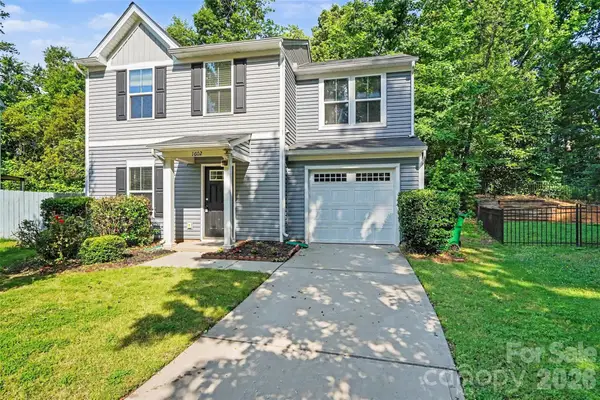 $325,900Active3 beds 2 baths1,327 sq. ft.
1602 Joseph Hewes Court, Charlotte, NC 28212
MLS# 4387453Listed by: GREEN OLIVE REALTY, LLC - Coming Soon
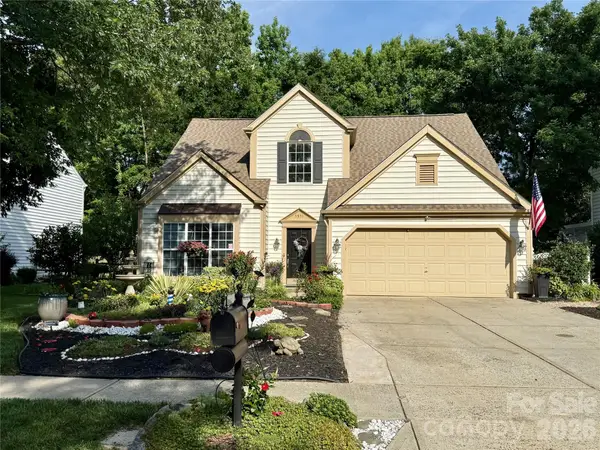 $400,000Coming Soon3 beds 4 baths
5931 Downfield Wood Drive, Charlotte, NC 28269
MLS# 4385846Listed by: KELLER WILLIAMS LAKE NORMAN - Open Sun, 11am to 2pmNew
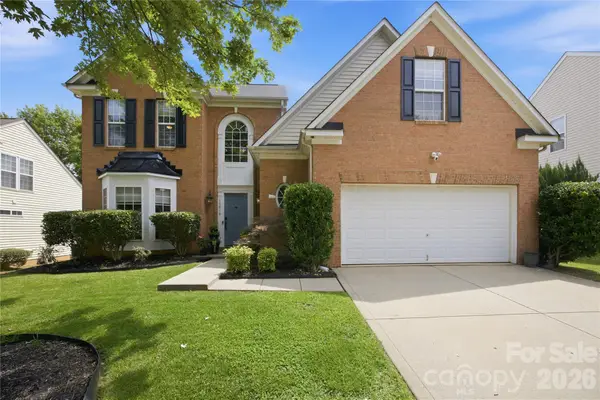 $450,000Active3 beds 3 baths2,490 sq. ft.
10010 Spring Park Drive, Charlotte, NC 28269
MLS# 4386644Listed by: HOWARD HANNA ALLEN TATE LAKE NORMAN


Protect your home and budget from life's surprises with an Assurant Home Warranty, backed by a partner that supports you through every step of homeownership. Explore Plans.
© 2026 Better Homes and Gardens Real Estate LLC. An Anywhere Real Estate company. All rights reserved. Better Homes and Gardens® Real Estate is a registered trademark owned by Meredith Operations Corporation, licensed to Better Homes and Gardens Real Estate LLC and used with permission. Better Homes and Gardens Real Estate LLC fully supports the principles of the Fair Housing Act and the Equal Opportunity Act. Listing information is deemed reliable but is not guaranteed accurate.
Each office is independently owned and operated.
Any services or products provided by third parties are not provided by, affiliated with or related to Better Homes and Gardens Real Estate LLC, or its affiliated companies.