
4310 Craig Avenue, Charlotte, NC 28211
Local realty services provided by:Better Homes and Gardens Real Estate Foothills
Listed by: timothy severs, patty smith
Office: howard hanna allen tate southpark
MLS#:4420909
Source:CH
4310 Craig Avenue,Charlotte, NC 28211
$1,100,000
- 3 Beds
- 4 Baths
- 2,610 sq. ft.
- Single family
- Coming Soon
Upcoming open houses
- Sat, Sep 1211:00 am - 01:00 pm
Price summary
- Price:$1,100,000
- Price per sq. ft.:$421.46
About this home
Welcome to this charming and beautifully transformed Cape Cod residence, ideally situated on a flat, lush half-acre lot in the desirable Cotswold neighborhood. Thoughtfully redesigned over the last three years, this home boasts refined features throughout, including gleaming hardwood floors, recessed lighting, and solid wood doors adorned with custom hardware. The inviting living room showcases a cozy gas log fireplace and floating shelving, flowing effortlessly into the formal dining area. Designed for the culinary enthusiast, the gourmet kitchen features sleek stainless steel appliances, premium quartz countertops, a classic apron-front farm sink, a bright garden window, and a spacious walk-in pantry. Adjacent to the main living area, a sun-drenched sunroom flexible space opens through expansive sliding glass doors, flooding the home with natural light. The primary suite serves as a private sanctuary, complete with a generous layout and a custom-built closet system. Its luxurious en-suite primary bathroom is appointed with a zero-entry walk-in shower, dual vanities with under-cabinet toe-kick lighting, a sophisticated freestanding soaking tub, a private water closet, and a dedicated linen closet. A spacious secondary bedroom suite on the main level includes a private bathroom with a tub and shower combination and a cedar-lined closet. Additionally, a newly added powder room serves guests with style. Upstairs, plush new carpet leads to a versatile loft space featuring built-in cabinetry, a third spacious bedroom, and a full bathroom. Plentiful storage solutions include a walk-in attic and extensive eave storage space. Outdoor living is equally impressive with a deck overlooking the fully enclosed rear yard.. Additional exterior amenities include a detached, oversized two-car garage with extensive storage space, two standalone storage sheds, and a widened driveway for extra parking. Significant recent upgrades include recent replacements of both HVAC, New roof on the main home and garage, a tankless water heater, tailored Roman shades throughout, and an advanced security system equipped with five floodlight cameras and two video doorbell cameras. This turn-key luxury home is an absolute must-see.
Current owner is NC Real Estate Broker...
Contact an agent
Home facts
- Year built:1949
- Subdivision & Development:Cotswold
- Listing ID #:4420909
- Updated:September 08, 2026 at 04:16 PM
Rooms and interior
- Bedrooms:3
- Total bathrooms:4
- Full bathrooms:3
- Half bathrooms:1
- Kitchen Description:Dishwasher, Disposal, Down Draft, Gas Cooktop
- Living area:2,610 sq. ft.
Heating and cooling
- Heating:Forced Air, Natural Gas
- Central air:Yes
Structure and exterior
- Roof:Fiberglass
- Year built:1949
- Building area:2,610 sq. ft.
- Lot area:0.46 Acres
- Architectural Style:Cape Cod
- Construction Materials:Aluminium, Fiber Cement
- Foundation Description:Crawl Space
Schools
- High school:Myers Park
- Elementary school:Billingsville Cotswold
Utilities
- Sewer:Public Sewer
Finances and disclosures
- Price:$1,100,000
- Price per sq. ft.:$421.46
Features and amenities
- Laundry features:Main Level
- Amenities:Breakfast Bar, Walk-In Closet(s), Walk-In Pantry
Parking
- Parking description:Driveway, Garage Door Opener
- Garage:Yes
- Garage spaces:2
 Listings courtesy of Canopy MLS as distributed by MLS GRID. Copyright 2021 Canopy MLS. All rights reserved. Canopy MLS, provides content displayed here (“provided content”) on an “as is” basis and makes no representations or warranties regarding the provided content, including, but not limited to those of non-infringement, timeliness, accuracy, or completeness. Individuals and companies using information presented are responsible for verification and validation of information they utilize and present to their customers and clients. Canopy MLS will not be liable for any damage or loss resulting from use of the provided content or the products available through Portals, IDX, VOW, and/or Syndication. Recipients of this information shall not resell, redistribute, reproduce, modify, or otherwise copy any portion thereof without the expressed written consent of Canopy MLS.
New listings near 4310 Craig Avenue
- Coming Soon
 $318,000Coming Soon2 beds 3 baths1,266 sq. ft.
8228 Legare Court, Charlotte, NC 28210
MLS# 4418862Listed by: COMPASS - Coming Soon
 $300,000Coming Soon1 beds 1 baths739 sq. ft.
1501 Cleveland Avenue, Charlotte, NC 28203
MLS# 4421877Listed by: HOWARD HANNA ALLEN TATE SOUTHPARK - Coming Soon
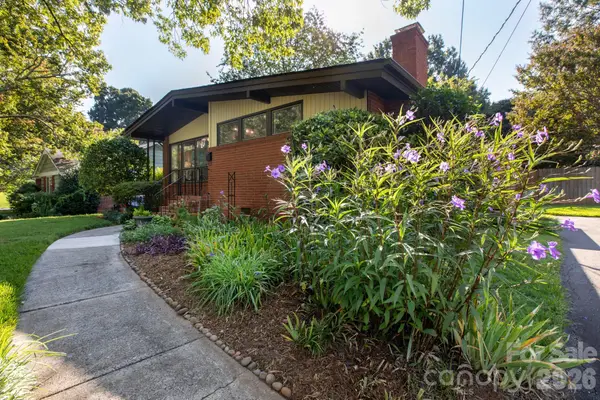 $440,000Coming Soon3 beds 1 baths1,224 sq. ft.
1526 Briarfield Drive, Charlotte, NC 28205
MLS# 4422287Listed by: 5 POINTS REALTY - Coming Soon
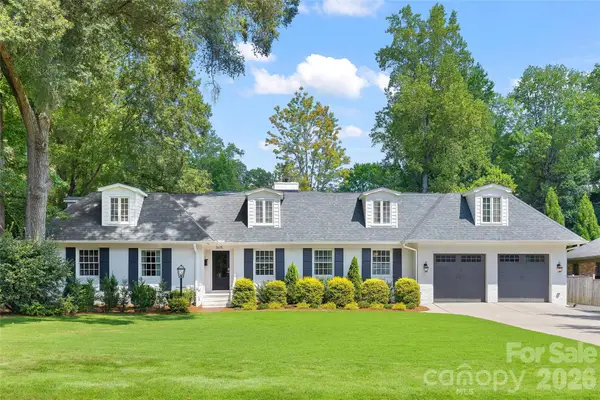 $1,850,000Coming Soon5 beds 4 baths3,851 sq. ft.
3615 Pickwick Lane, Charlotte, NC 28211
MLS# 4422297Listed by: HELEN ADAMS REALTY - Coming Soon
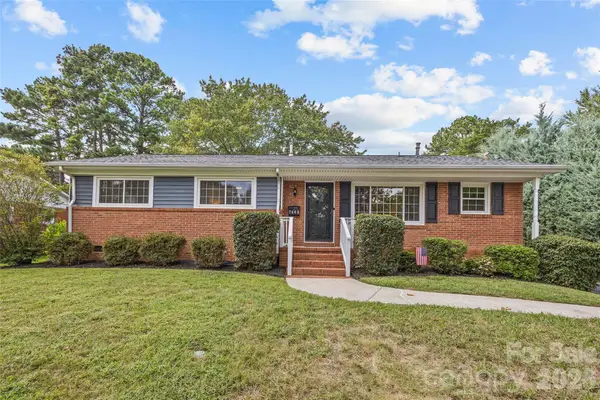 $547,000Coming Soon4 beds 3 baths1,752 sq. ft.
7400 Thorncliff Drive, Charlotte, NC 28210
MLS# 4418127Listed by: COMPASS - Coming SoonOpen Sat, 11am to 1pm
 $295,000Coming Soon2 beds 1 baths821 sq. ft.
4703 Woodlark Lane, Charlotte, NC 28211
MLS# 4421052Listed by: DICKENS MITCHENER & ASSOCIATES INC - Coming Soon
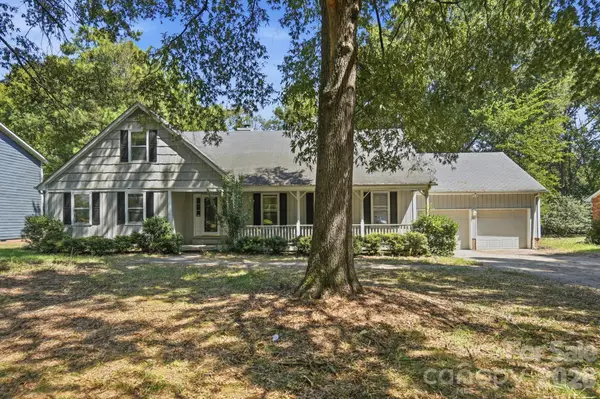 $675,000Coming Soon5 beds 3 baths2,895 sq. ft.
3321 Chilham Place, Charlotte, NC 28226
MLS# 4421072Listed by: RE/MAX EXECUTIVE - Coming Soon
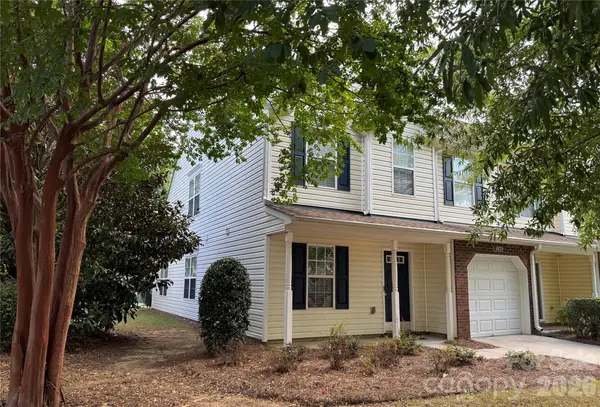 $365,000Coming Soon3 beds 3 baths1,677 sq. ft.
4829 Grier Farm Lane, Charlotte, NC 28270
MLS# 4422353Listed by: KELLER WILLIAMS BALLANTYNE AREA - Coming Soon
 $925,000Coming Soon5 beds 4 baths3,536 sq. ft.
17446 Chaco Lane, Charlotte, NC 28278
MLS# 4422494Listed by: KELLER WILLIAMS CONNECTED - Coming Soon
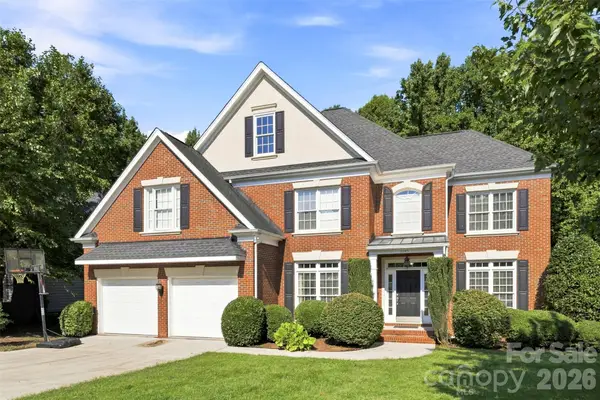 $715,000Coming Soon6 beds 5 baths4,300 sq. ft.
11145 Tradition View Drive, Charlotte, NC 28269
MLS# 4422555Listed by: REALTY ONE GROUP REVOLUTION


Protect your home and budget from life's surprises with an Assurant Home Warranty, backed by a partner that supports you through every step of homeownership. Explore Plans.
© 2026 Better Homes and Gardens Real Estate LLC. An Anywhere Real Estate company. All rights reserved. Better Homes and Gardens® Real Estate is a registered trademark owned by Meredith Operations Corporation, licensed to Better Homes and Gardens Real Estate LLC and used with permission. Better Homes and Gardens Real Estate LLC fully supports the principles of the Fair Housing Act and the Equal Opportunity Act. Listing information is deemed reliable but is not guaranteed accurate.
Each office is independently owned and operated.
Any services or products provided by third parties are not provided by, affiliated with or related to Better Homes and Gardens Real Estate LLC, or its affiliated companies.