
4401 Piper Glen Drive, Charlotte, NC 28277
Local realty services provided by:Better Homes and Gardens Real Estate Foothills
Listed by: jean benham
Office: howard hanna allen tate southpark
MLS#:4433566
Source:CH
Price summary
- Price:$2,700,000
- Price per sq. ft.:$379.53
- Monthly HOA dues:$89.33
About this home
CLASSIC ARCHITECTURE. MODERN LUXURY. AN EXCEPTIONAL PIPER GLEN SETTING.
Overlooking the ninth fairway and picturesque ponds of Piper Glen, this extensively reimagined residence blends timeless architecture, designer finishes, and resort-inspired living. Spanning more than 7,100 square feet, the home features two luxurious primary suites, two separate two-car garages, and an enviable location in one of South Charlotte's most sought-after golf-course communities.
Beyond the grand two-story foyer, curved staircase, and statement chandelier, beautifully renovated interiors unfold with abundant natural light, generous entertaining spaces, and captivating views. The Great Room, anchored by a striking fireplace and custom built-ins, offers an inviting setting for everyday living and special occasions. Nearby, the sun-drenched sunroom provides a peaceful retreat overlooking the landscaped grounds.
At the heart of the home, the chef's kitchen pairs an expansive Taj Mahal quartzite waterfall island with custom inset cabinetry and a premium appliance suite featuring a Wolf range, Sub-Zero refrigeration, and Cove dishwashers. An arched entrance leads to the walk-in pantry, while curated materials and designer details - including a floating Calacatta Gold marble vanity in the powder room - create a cohesive sense of sophistication throughout.
The newly created upper-level primary suite is a private sanctuary with soaring vaulted ceilings, sweeping fairway views, two custom illuminated dressing closets, and a beautifully appointed marble bath. A second primary suite on the main level offers exceptional flexibility for convenient main-level living, extended family, or guests.
Designed for elegant entertaining and comfortable everyday living, the residence also includes a private study, formal dining room, and two laundry areas. The expansive lower level delivers a dedicated entertainment and recreation experience with billiards, media and gathering spaces, a full bar, wine cellar, fitness room, additional office, and private guest accommodations.
Outside, an expansive entertaining deck overlooks professionally landscaped grounds, a picturesque fountain and bridge, and tranquil views across the golf course and ponds. Located within walking distance of TPC Piper Glen Country Club, the property offers the rare combination of a private retreat and an exceptional country-club lifestyle in one of South Charlotte's most desirable settings.
Classic character. A remarkable transformation. Exceptional golf-course living.
Sellers have invested approximately $1 million in extensive renovations and capital improvements, including a fully reimagined chef's kitchen, a newly created upper-level primary suite, an opened floor plan, Wolf, Sub-Zero, and Cove appliances, designer natural-stone finishes including Cristallo, Calacatta Gold, and Taj Mahal quartzite, high-end lighting, oversized picture windows, and fully renovated bathrooms.
Community amenities are available through separate private-club memberships at TPC Piper Glen and are not included with property ownership. For membership information, contact TPC Piper Glen at 704-846-1212....
Contact an agent
Home facts
- Year built:1993
- Subdivision & Development:Piper Glen
- Listing ID #:4433566
- Updated:November 04, 2026 at 03:50 PM
Rooms and interior
- Bedrooms:6
- Total bathrooms:6
- Full bathrooms:5
- Half bathrooms:1
- Flooring:Carpet, Tile, Wood
- Kitchen Description:Dishwasher, Disposal, Gas Cooktop, Microwave
- Basement:Yes
- Living area:7,114 sq. ft.
Heating and cooling
- Heating:Forced Air, Natural Gas
- Central air:Yes
Structure and exterior
- Year built:1993
- Building area:7,114 sq. ft.
- Lot area:0.68 Acres
- Lot Features:On Golf Course, Pond(s), Private, Views
- Architectural Style:Transitional
- Exterior Features:In-Ground Irrigation
- Foundation Description:Basement
Schools
- High school:Ballantyne Ridge
- Elementary school:McAlpine
Utilities
- Sewer:Public Sewer
Finances and disclosures
- Price:$2,700,000
- Price per sq. ft.:$379.53
Features and amenities
- Laundry features:Laundry Room, Main Level, Upper Level
- Amenities:Attic Stairs Pulldown, Breakfast Bar, Open Floorplan, Walk-In Closet(s), Walk-In Pantry, Wet Bar
Parking
- Parking description:Attached Garage
- Garage:Yes
- Garage spaces:4
 Listings courtesy of Canopy MLS as distributed by MLS GRID. Copyright 2021 Canopy MLS. All rights reserved. Canopy MLS, provides content displayed here (“provided content”) on an “as is” basis and makes no representations or warranties regarding the provided content, including, but not limited to those of non-infringement, timeliness, accuracy, or completeness. Individuals and companies using information presented are responsible for verification and validation of information they utilize and present to their customers and clients. Canopy MLS will not be liable for any damage or loss resulting from use of the provided content or the products available through Portals, IDX, VOW, and/or Syndication. Recipients of this information shall not resell, redistribute, reproduce, modify, or otherwise copy any portion thereof without the expressed written consent of Canopy MLS.
New listings near 4401 Piper Glen Drive
- Coming Soon
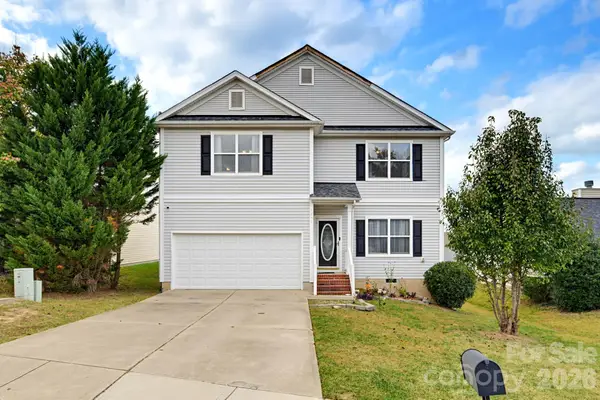 $309,000Coming Soon3 beds 3 baths2,128 sq. ft.
1357 Bray Drive, Charlotte, NC 28214
MLS# 4437721Listed by: CAS REALTY GROUP LLC - Coming Soon
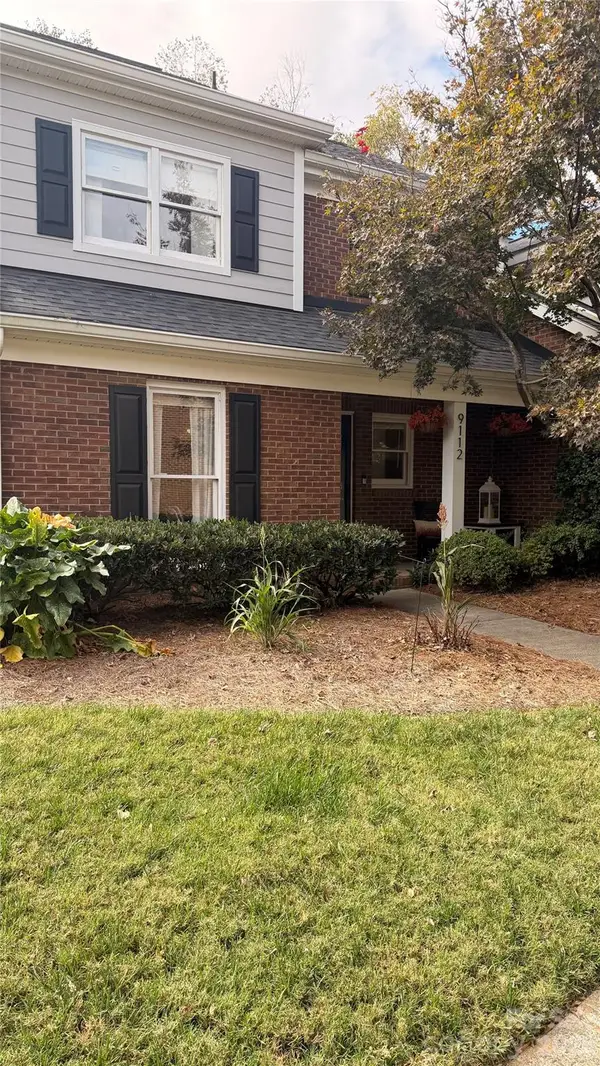 $299,000Coming Soon2 beds 3 baths1,359 sq. ft.
9112 Kings Canyon Drive, Charlotte, NC 28210
MLS# 4438355Listed by: COSTELLO REAL ESTATE AND INVESTMENTS LLC - Coming SoonOpen Sat, 12:30 to 2pm
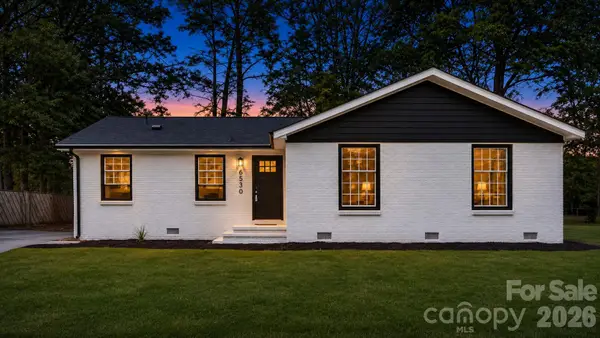 $359,900Coming Soon3 beds 2 baths1,337 sq. ft.
6530 Idlebrook Drive, Charlotte, NC 28212
MLS# 4440466Listed by: BG LUXE REALTY - Coming Soon
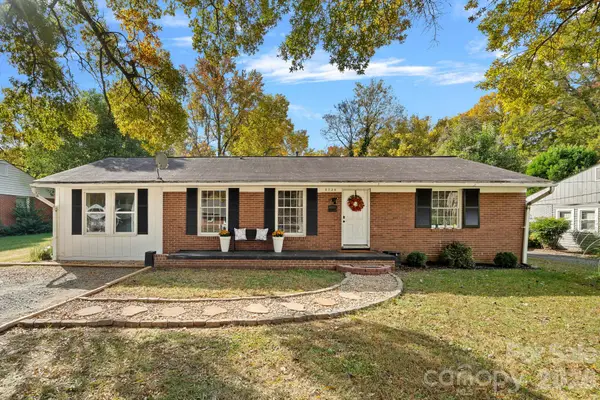 $325,000Coming Soon4 beds 2 baths1,443 sq. ft.
3734 Delgany Drive, Charlotte, NC 28215
MLS# 4440199Listed by: SOUTHERN NEST REALTY INC - Coming Soon
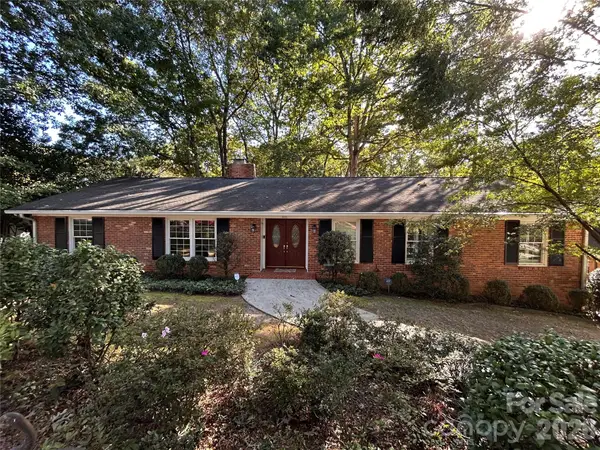 $949,000Coming Soon4 beds 2 baths2,682 sq. ft.
311 Whitestone Road, Charlotte, NC 28270
MLS# 4440242Listed by: IVESTER JACKSON CHRISTIE'S - Coming Soon
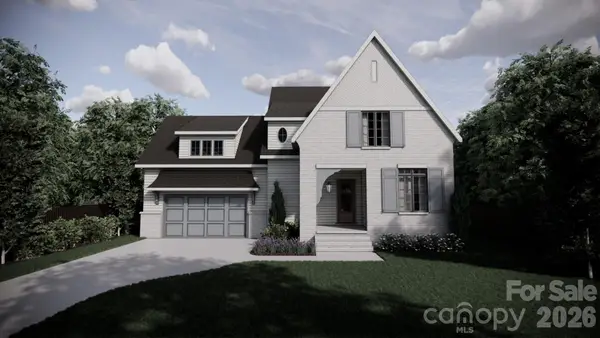 $1,575,000Coming Soon4 beds 3 baths3,223 sq. ft.
1000 Bobby Lane, Charlotte, NC 28211
MLS# 4440410Listed by: COMPASS - Coming Soon
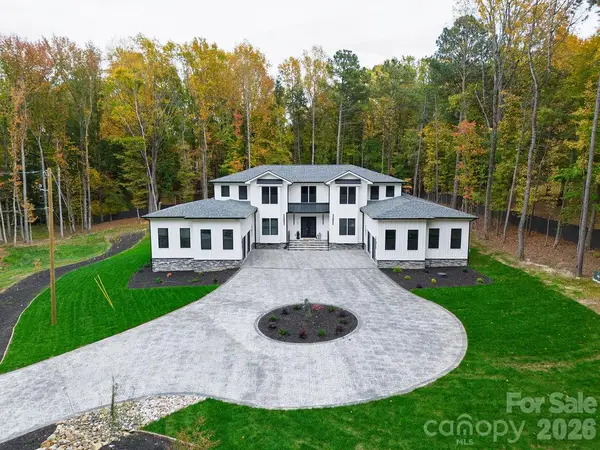 $2,800,000Coming Soon4 beds 4 baths5,644 sq. ft.
5215 Mecklenburg Shrine Club Road, Charlotte, NC 28215
MLS# 4439635Listed by: THE CAROLINA PROPERTY GROUP - Coming Soon
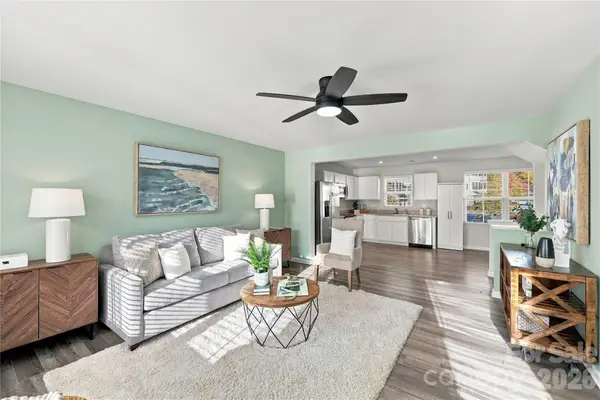 $298,000Coming Soon3 beds 3 baths1,553 sq. ft.
6042 Cutwater Circle, Charlotte, NC 28269
MLS# 4440396Listed by: HOWARD HANNA ALLEN TATE CENTER CITY - Coming Soon
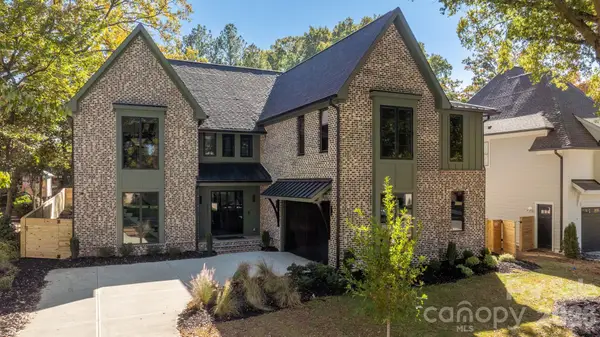 $2,750,000Coming Soon5 beds 7 baths4,523 sq. ft.
3321 Auburn Avenue, Charlotte, NC 28209
MLS# 4439530Listed by: THE AGENCY - CHARLOTTE - Coming Soon
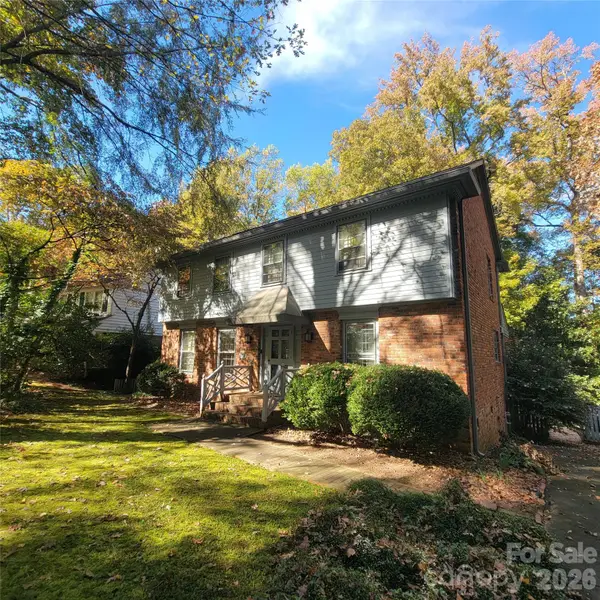 $925,000Coming Soon6 beds 5 baths2,476 sq. ft.
725 Ashmeade Road, Charlotte, NC 28211
MLS# 4440287Listed by: REALTY PROS


Protect your home and budget from life's surprises with an Assurant Home Warranty, backed by a partner that supports you through every step of homeownership. Explore Plans.
© 2026 Better Homes and Gardens Real Estate LLC. An Anywhere Real Estate company. All rights reserved. Better Homes and Gardens® Real Estate is a registered trademark owned by Meredith Operations Corporation, licensed to Better Homes and Gardens Real Estate LLC and used with permission. Better Homes and Gardens Real Estate LLC fully supports the principles of the Fair Housing Act and the Equal Opportunity Act. Listing information is deemed reliable but is not guaranteed accurate.
Each office is independently owned and operated.
Any services or products provided by third parties are not provided by, affiliated with or related to Better Homes and Gardens Real Estate LLC, or its affiliated companies.