
4409 Raney Way, Charlotte, NC 28205
Local realty services provided by:Better Homes and Gardens Real Estate Integrity Partners
Listed by: sherry george
Office: dickens mitchener & associates inc
MLS#:4386355
Source:CH
4409 Raney Way,Charlotte, NC 28205
$1,050,000
- 5 Beds
- 4 Baths
- 2,973 sq. ft.
- Single family
- Pending
Price summary
- Price:$1,050,000
- Price per sq. ft.:$353.18
About this home
Welcome to one of Oakhurst’s most coveted addresses, perfectly positioned on one of the neighborhood’s best streets. This exceptional home blends timeless design with modern comfort—offering the feel of brand-new construction while delivering the warmth of a thoughtfully curated living space. Built in 2019 and meticulously maintained, this residence lives light, bright, and effortlessly stylish. From the moment you step inside, you’re greeted by elevated ceilings, rich hardwood floors, and an open, airy layout designed for both everyday living and unforgettable entertaining.The front Dining Room sets the tone with designer wallpaper and a chic pass-through connection to the kitchen—equal parts function and flair. The heart of the home unfolds into a stunning Great Room and Kitchen concept, where top-of-the-line appliances, crisp finishes, and a welcoming Breakfast area come together seamlessly. The central fireplace creates a striking focal point, connecting the indoor living space to the screened porch - an inviting retreat that blurs the lines between inside and out. Whether hosting cozy gatherings or enjoying Carolina evenings, this home delivers versatility at every turn. The main-level Primary Suite is a serene escape, featuring a beautifully appointed ensuite Bath with today’s most sought-after clean, modern design finishes. Upstairs, you’ll find four generously sized bedrooms, including one with a private ensuite, ideal for guests. Plus an additional hall Bath. The flexible loft space offers endless possibilities: media space, play area, home office, or study zone. Step outside to a ideal, flat backyard, designed for both relaxation and play. Enjoy evenings around the built-in firepit, entertain on the paver patio, tend to garden beds, or simply enjoy the open green space. An exterior storage shed keeps everything organized and accessible. All of this in the heart of Oakhurst - one of Charlotte’s fastest-growing and most walkable neighborhoods - just minutes to Uptown, dining, retail, and everything the city has to offer. This is more than a home—it’s a lifestyle upgrade in one of Charlotte’s most exciting communities....
Contact an agent
Home facts
- Year built:2019
- Listing ID #:4386355
- Updated:July 14, 2026 at 10:55 AM
Rooms and interior
- Bedrooms:5
- Total bathrooms:4
- Full bathrooms:3
- Half bathrooms:1
- Flooring:Carpet, Tile, Wood
- Kitchen Description:Convection Oven, Dishwasher, Disposal, Gas Cooktop, Gas Oven, Gas Range, Microwave, Self Cleaning Oven, Warming Drawer, Wine Refrigerator
- Living area:2,973 sq. ft.
Heating and cooling
- Cooling:Heat Pump
- Heating:Forced Air, Heat Pump
- Central air:Yes
Structure and exterior
- Year built:2019
- Building area:2,973 sq. ft.
- Lot area:0.23 Acres
- Architectural Style:Transitional
- Construction Materials:Fiber Cement, Wood
- Exterior Features:Fire Pit, In-Ground Irrigation
- Foundation Description:Crawl Space
Schools
- High school:Garinger
- Elementary school:Oakhurst Steam Academy
Utilities
- Sewer:Public Sewer
Finances and disclosures
- Price:$1,050,000
- Price per sq. ft.:$353.18
Features and amenities
- Laundry features:Laundry Room
- Amenities:Attic Stairs Pulldown, Garden Tub, Networked, Open Floorplan, Walk-In Closet(s)
Parking
- Parking description:Driveway, On Street
 Listings courtesy of Canopy MLS as distributed by MLS GRID. Copyright 2021 Canopy MLS. All rights reserved. Canopy MLS, provides content displayed here (“provided content”) on an “as is” basis and makes no representations or warranties regarding the provided content, including, but not limited to those of non-infringement, timeliness, accuracy, or completeness. Individuals and companies using information presented are responsible for verification and validation of information they utilize and present to their customers and clients. Canopy MLS will not be liable for any damage or loss resulting from use of the provided content or the products available through Portals, IDX, VOW, and/or Syndication. Recipients of this information shall not resell, redistribute, reproduce, modify, or otherwise copy any portion thereof without the expressed written consent of Canopy MLS. CH Member Broker: Rachel Brown
New listings near 4409 Raney Way
- Open Sat, 12 to 2pmNew
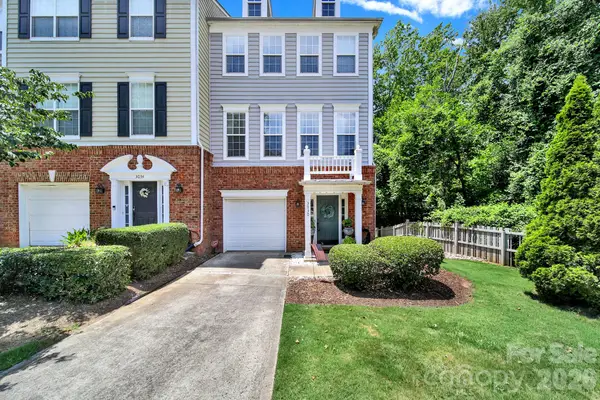 $459,000Active3 beds 4 baths1,908 sq. ft.
3030 Castleberry Court, Charlotte, NC 28209
MLS# 4402295Listed by: REDFIN CORPORATION - New
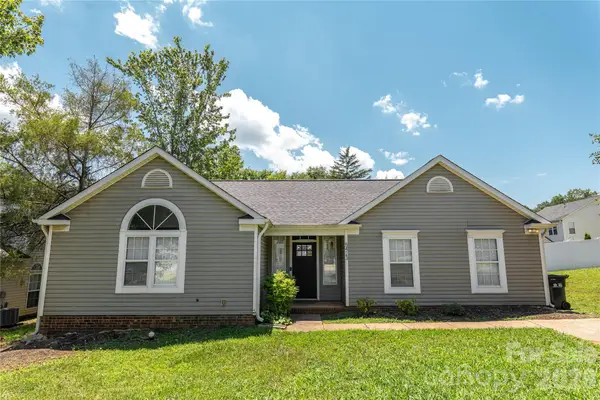 $328,000Active3 beds 2 baths1,293 sq. ft.
5423 Timbertop Lane, Charlotte, NC 28215
MLS# 4403060Listed by: HOMECOIN.COM - New
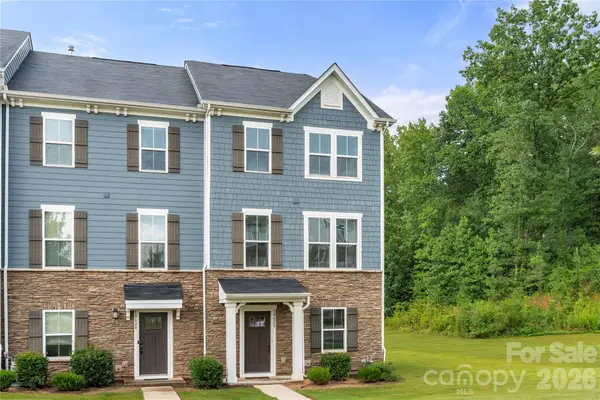 $340,000Active3 beds 3 baths1,784 sq. ft.
10620 Overlook Mountain Drive, Charlotte, NC 28216
MLS# 4403101Listed by: EXP REALTY LLC BALLANTYNE - New
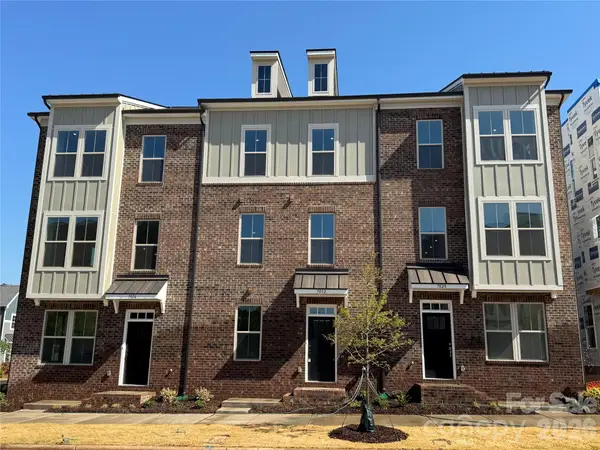 $444,900Active3 beds 4 baths1,906 sq. ft.
4109 Westbound Drive, Charlotte, NC 28278
MLS# 4403180Listed by: DRB GROUP OF NORTH CAROLINA, LLC - New
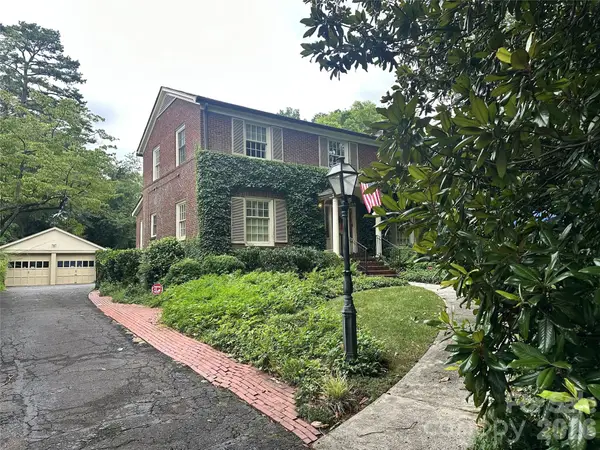 $2,150,000Active0.53 Acres
2001 Radcliffe Avenue, Charlotte, NC 28207
MLS# 4403328Listed by: CORCORAN HM PROPERTIES - Coming Soon
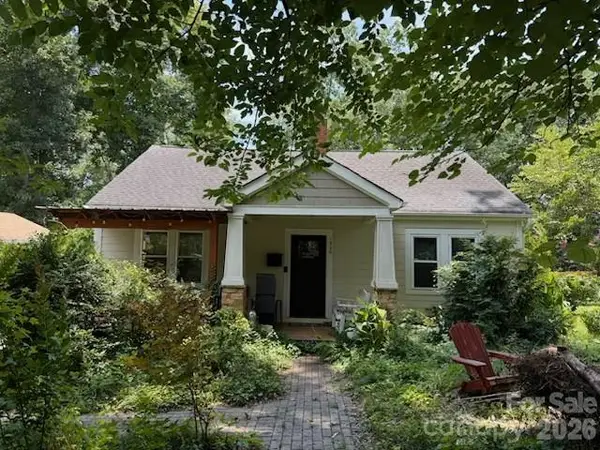 $500,000Coming Soon2 beds 1 baths
1820 Logie Avenue, Charlotte, NC 28205
MLS# 4403573Listed by: STEPHEN COOLEY REAL ESTATE - New
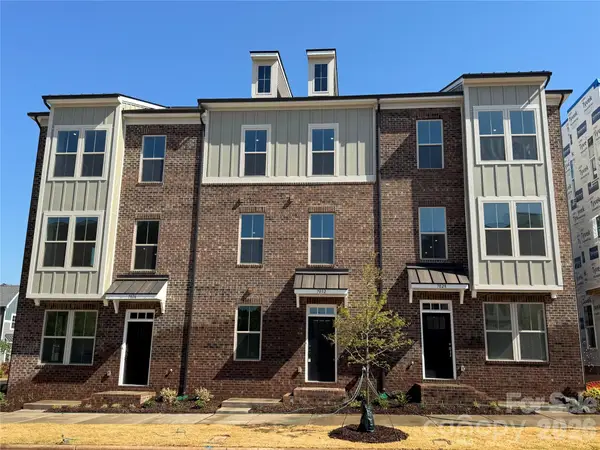 $446,900Active3 beds 4 baths1,906 sq. ft.
4105 Westbound Drive, Charlotte, NC 28278
MLS# 4403574Listed by: DRB GROUP OF NORTH CAROLINA, LLC - New
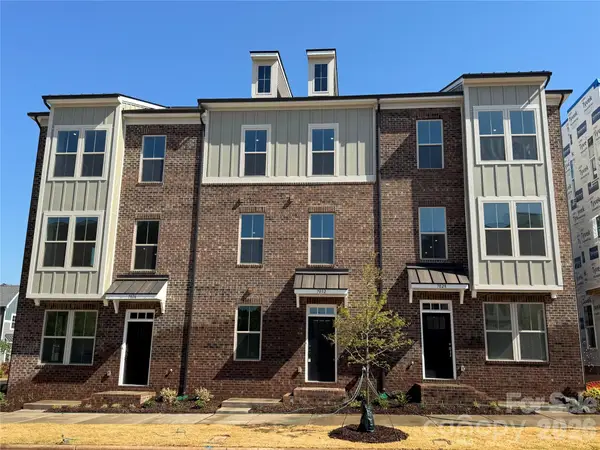 $469,900Active3 beds 4 baths1,906 sq. ft.
4101 Westbound Drive, Charlotte, NC 28278
MLS# 4403582Listed by: DRB GROUP OF NORTH CAROLINA, LLC - New
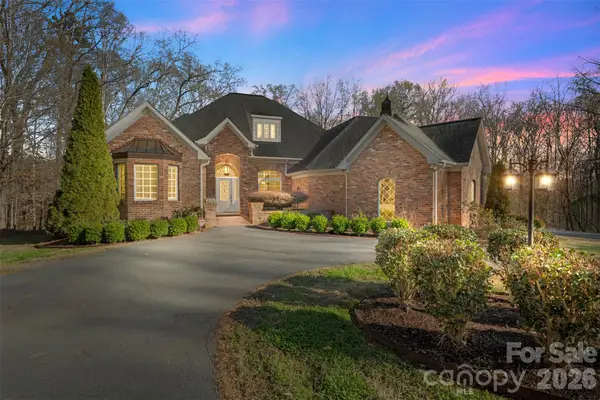 $879,000Active4 beds 5 baths3,012 sq. ft.
12711 Moores Chapel Road, Charlotte, NC 28214
MLS# 4403634Listed by: KELLER WILLIAMS BALLANTYNE AREA - New
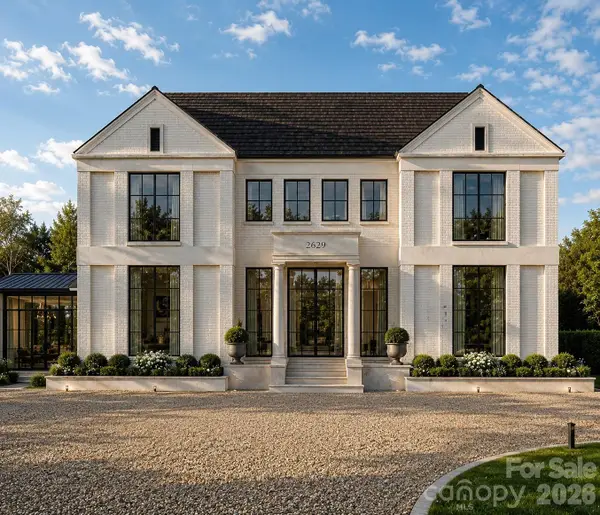 $2,995,000Active4 beds 5 baths4,550 sq. ft.
728 Wingrave Drive, Charlotte, NC 28270
MLS# 4403644Listed by: BERKSHIRE HATHAWAY HOMESERVICES CAROLINAS REALTY


Protect your home and budget from life's surprises with an Assurant Home Warranty, backed by a partner that supports you through every step of homeownership. Explore Plans.
© 2026 Better Homes and Gardens Real Estate LLC. An Anywhere Real Estate company. All rights reserved. Better Homes and Gardens® Real Estate is a registered trademark owned by Meredith Operations Corporation, licensed to Better Homes and Gardens Real Estate LLC and used with permission. Better Homes and Gardens Real Estate LLC fully supports the principles of the Fair Housing Act and the Equal Opportunity Act. Listing information is deemed reliable but is not guaranteed accurate.
Each office is independently owned and operated.
Any services or products provided by third parties are not provided by, affiliated with or related to Better Homes and Gardens Real Estate LLC, or its affiliated companies.