
4427 Glenlea Commons Drive, Charlotte, NC 28216
Local realty services provided by:Better Homes and Gardens Real Estate Paracle
Listed by: samuel nueman, kj barnes
Office: nueman real estate inc
MLS#:4395331
Source:CH
4427 Glenlea Commons Drive,Charlotte, NC 28216
$303,900
- 3 Beds
- 3 Baths
- - sq. ft.
- Townhouse
- Sold
Sorry, we are unable to map this address
Price summary
- Price:$303,900
- Monthly HOA dues:$242
About this home
STUNNING TURN-KEY 1.5-STORY RETREAT IN GLENLEA PARK—3 BED / 3 FULL BATH. Completely renovated with soaring vaulted ceilings, brand-new uniform LVP flooring, and plush bedroom carpet. The chef's kitchen features solid slab granite countertops, an expansive breakfast bar, a clean subway tile backsplash, and brand-new stainless steel gas appliances. Enjoy all-new designer fixtures, modern-height raised vanities, and professionally reglazed tubs and showers, including a deep primary soaking garden tub. Upstairs features a private, independent third bedroom suite with its own full bath and single vanity—perfect for guests or co-primary living. Mechanical systems are optimized with a brand-new A/C unit and coil system. Includes a spacious 2-car garage with light-reflecting epoxy floors, a private covered rear patio, a one-year home warranty, and access to the community pool and clubhouse. Perfectly positioned with rapid access to the I-77/I-85 corridors for a seamless commute to Uptown Charlotte and Northlake shopping and dining. Maintenance-free living at its absolute finest!...
Contact an agent
Home facts
- Year built:2004
- Subdivision & Development:Glenlea Park
- Listing ID #:4395331
- Updated:August 25, 2026 at 06:26 AM
Rooms and interior
- Bedrooms:3
- Total bathrooms:3
- Full bathrooms:3
- Flooring:Carpet, Vinyl
- Kitchen Description:Dishwasher, Disposal, Gas Range, Microwave, Refrigerator
Heating and cooling
- Cooling:Central Air
- Heating:Natural Gas
- Central air:Yes
Structure and exterior
- Year built:2004
- Lot Features:End Unit
- Construction Materials:Aluminium
- Foundation Description:Crawl Space
Schools
- High school:Hopewell
- Elementary school:Hornets Nest
Utilities
- Sewer:Public Sewer
Finances and disclosures
- Price:$303,900
Features and amenities
- Laundry features:Laundry Room, Main Level
- Amenities:Breakfast Bar, Garden Tub, Open Floorplan, Walk-In Closet(s)
Parking
- Parking description:Attached Garage, Driveway, Garage Door Opener
- Garage:Yes
- Garage spaces:2
 Listings courtesy of Canopy MLS as distributed by MLS GRID. Copyright 2021 Canopy MLS. All rights reserved. Canopy MLS, provides content displayed here (“provided content”) on an “as is” basis and makes no representations or warranties regarding the provided content, including, but not limited to those of non-infringement, timeliness, accuracy, or completeness. Individuals and companies using information presented are responsible for verification and validation of information they utilize and present to their customers and clients. Canopy MLS will not be liable for any damage or loss resulting from use of the provided content or the products available through Portals, IDX, VOW, and/or Syndication. Recipients of this information shall not resell, redistribute, reproduce, modify, or otherwise copy any portion thereof without the expressed written consent of Canopy MLS.
New listings near 4427 Glenlea Commons Drive
- Coming Soon
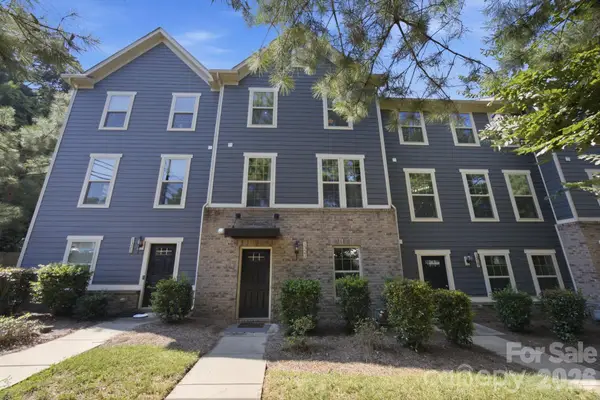 Listed by BHGRE$530,000Coming Soon4 beds 4 baths2,068 sq. ft.
1321 Queen Lyon Court, Charlotte, NC 28205
MLS# 4417946Listed by: BETTER HOMES AND GARDENS REAL ESTATE PARACLE - Coming Soon
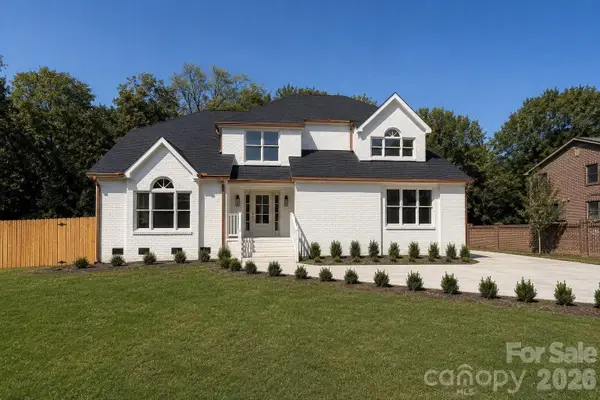 $949,000Coming Soon4 beds 3 baths3,241 sq. ft.
4818 Carmel Road, Charlotte, NC 28226
MLS# 4417952Listed by: PREMIER SOTHEBY'S INTERNATIONAL REALTY - Coming Soon
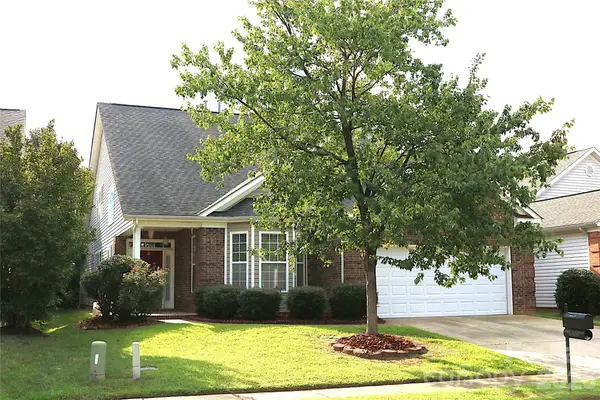 $575,000Coming Soon4 beds 3 baths3,318 sq. ft.
4409 Squirrel Trail Lane, Charlotte, NC 28269
MLS# 4417960Listed by: ALLEN OPTIONS REALTY, LLC - Coming Soon
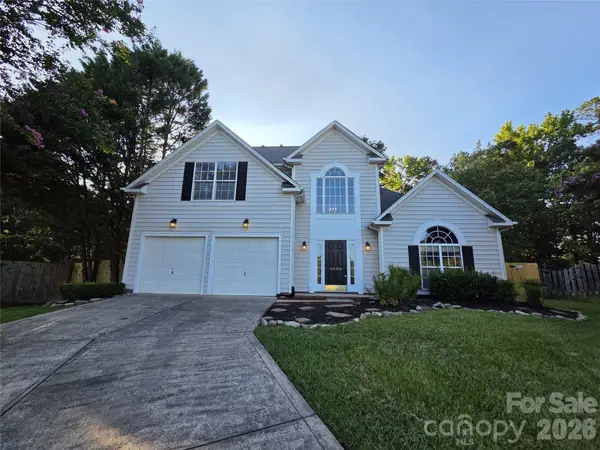 $445,000Coming Soon4 beds 3 baths2,386 sq. ft.
8800 Cavonnier Lane, Charlotte, NC 28216
MLS# 4417973Listed by: K.M.D. REALTY INC. - Coming Soon
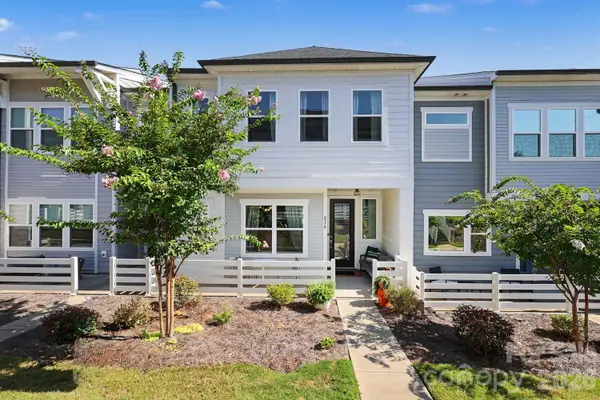 $490,000Coming Soon3 beds 3 baths1,949 sq. ft.
816 Redd Alley, Charlotte, NC 28217
MLS# 4415143Listed by: MACKEY REALTY LLC - Coming Soon
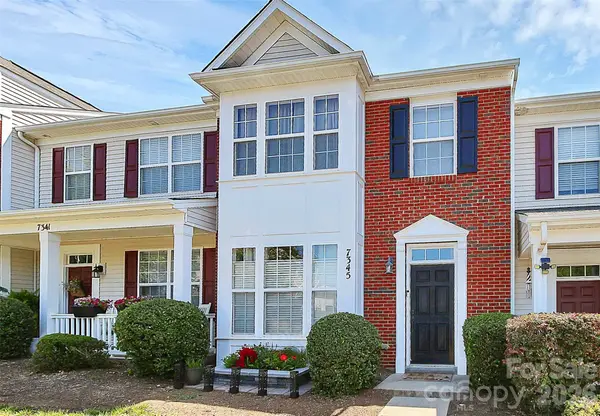 $274,900Coming Soon2 beds 3 baths1,516 sq. ft.
7345 Laurel Valley Road, Charlotte, NC 28273
MLS# 4417749Listed by: COSTELLO REAL ESTATE AND INVESTMENTS LLC - Coming Soon
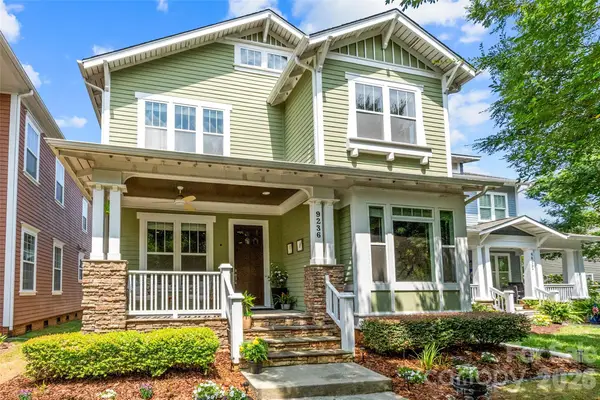 $720,000Coming Soon4 beds 3 baths2,785 sq. ft.
9236 Creekside Park Road, Charlotte, NC 28277
MLS# 4417832Listed by: STEPHEN COOLEY REAL ESTATE - Coming Soon
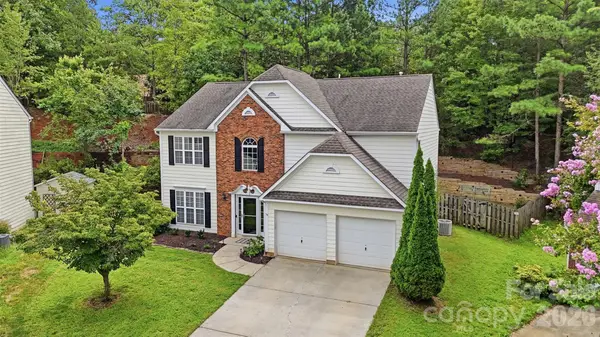 $425,000Coming Soon3 beds 3 baths2,016 sq. ft.
14339 Crown Harbor Drive, Charlotte, NC 28278
MLS# 4415529Listed by: REAL BROKER, LLC - Coming Soon
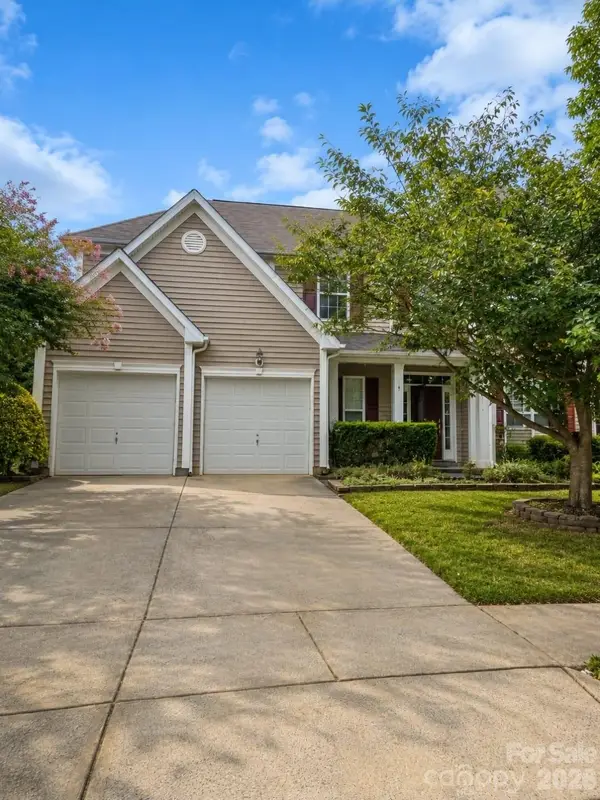 $499,000Coming Soon5 beds 3 baths2,768 sq. ft.
13316 Mallard Landing Road, Charlotte, NC 28278
MLS# 4415708Listed by: EXP REALTY LLC ROCK HILL - Coming Soon
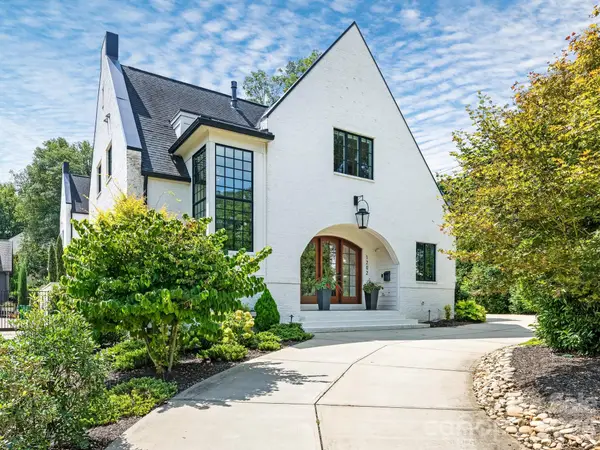 $1,925,000Coming Soon3 beds 3 baths3,456 sq. ft.
1202 Townes Road, Charlotte, NC 28209
MLS# 4416588Listed by: CORCORAN HM PROPERTIES


Protect your home and budget from life's surprises with an Assurant Home Warranty, backed by a partner that supports you through every step of homeownership. Explore Plans.
© 2026 Better Homes and Gardens Real Estate LLC. An Anywhere Real Estate company. All rights reserved. Better Homes and Gardens® Real Estate is a registered trademark owned by Meredith Operations Corporation, licensed to Better Homes and Gardens Real Estate LLC and used with permission. Better Homes and Gardens Real Estate LLC fully supports the principles of the Fair Housing Act and the Equal Opportunity Act. Listing information is deemed reliable but is not guaranteed accurate.
Each office is independently owned and operated.
Any services or products provided by third parties are not provided by, affiliated with or related to Better Homes and Gardens Real Estate LLC, or its affiliated companies.