
4536 Parview Drive N, Charlotte, NC 28226
Local realty services provided by:Better Homes and Gardens Real Estate Integrity Partners
Listed by: valerie mitchener
Office: corcoran hm properties
MLS#:4430053
Source:CH
Price summary
- Price:$7,995,000
- Price per sq. ft.:$904.62
About this home
Exquisite custom estate positioned on the prestigious 16th signature hole of Carmel Country Club, offering breathtaking views of the golf course and serene pond from its 1.25-acre homesite. Nestled on a private cul-de-sac, this exceptional residence features 5 bedrooms and 6 baths, thoughtfully designed for both elegant living and grand-scale entertaining.
The main level showcases formal living and dining rooms framed by dramatic floor-to-ceiling windows, while the spacious great room opens seamlessly to the expansive terrace. A luxurious primary suite offers a private sitting area, dual spa-inspired baths, and oversized walk-in closets. The gourmet kitchen is a chef's dream, featuring an oversized island and a sunlit breakfast room, complemented by a butler's pantry and impressive wine cellar. Rich walnut floors, custom millwork, and a stately wood-paneled study highlight the home's exceptional craftsmanship.
Upstairs, enjoy an expansive media room complete with a kitchenette and terrace. Additional amenities include dual staircases, an elevator, and two laundry rooms.
The resort-style outdoor retreat is unparalleled, featuring a heated pool, elevated spa and sun deck, covered outdoor kitchen and bar, and a gas fireplace create a truly unique entertaining venue.
A circular paver driveway leads to the porte-cochère and four-bay garage. An additional detached two-car garage includes a gym and optional guest or nanny suite, completing this remarkable luxury offering....
Contact an agent
Home facts
- Year built:2006
- Subdivision & Development:Carmel Estates
- Listing ID #:4430053
- Updated:November 04, 2026 at 03:50 PM
Rooms and interior
- Bedrooms:5
- Total bathrooms:8
- Full bathrooms:6
- Half bathrooms:2
- Kitchen Description:Bar Fridge, Dishwasher, Disposal, Double Oven, Exhaust Hood, Gas Range, Microwave
- Living area:8,838 sq. ft.
Heating and cooling
- Cooling:Heat Pump
- Heating:Heat Pump, Natural Gas
- Central air:Yes
Structure and exterior
- Year built:2006
- Building area:8,838 sq. ft.
- Lot area:1.24 Acres
- Lot Features:On Golf Course
- Architectural Style:Traditional
- Construction Materials:Hard Stucco
- Exterior Features:In-Ground Irrigation, Outdoor Kitchen, Porte-cochere
- Foundation Description:Crawl Space
Schools
- High school:South Mecklenburg
- Elementary school:Olde Providence
Utilities
- Sewer:Public Sewer
Finances and disclosures
- Price:$7,995,000
- Price per sq. ft.:$904.62
Features and amenities
- Laundry features:Main Level, Upper Level
- Amenities:Attic Stairs Fixed, Elevator, Walk-In Closet(s), Walk-In Pantry, Wet Bar
Parking
- Parking description:Attached Garage, Keypad Entry
- Garage:Yes
- Garage spaces:4
 Listings courtesy of Canopy MLS as distributed by MLS GRID. Copyright 2021 Canopy MLS. All rights reserved. Canopy MLS, provides content displayed here (“provided content”) on an “as is” basis and makes no representations or warranties regarding the provided content, including, but not limited to those of non-infringement, timeliness, accuracy, or completeness. Individuals and companies using information presented are responsible for verification and validation of information they utilize and present to their customers and clients. Canopy MLS will not be liable for any damage or loss resulting from use of the provided content or the products available through Portals, IDX, VOW, and/or Syndication. Recipients of this information shall not resell, redistribute, reproduce, modify, or otherwise copy any portion thereof without the expressed written consent of Canopy MLS. CH Member Broker: Rachel Brown
New listings near 4536 Parview Drive N
- Coming Soon
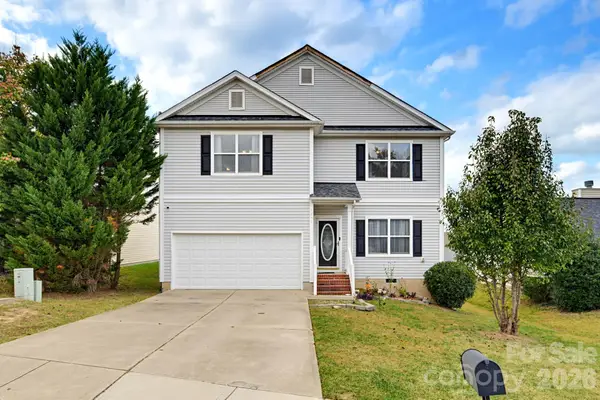 $309,000Coming Soon3 beds 3 baths2,128 sq. ft.
1357 Bray Drive, Charlotte, NC 28214
MLS# 4437721Listed by: CAS REALTY GROUP LLC - Coming Soon
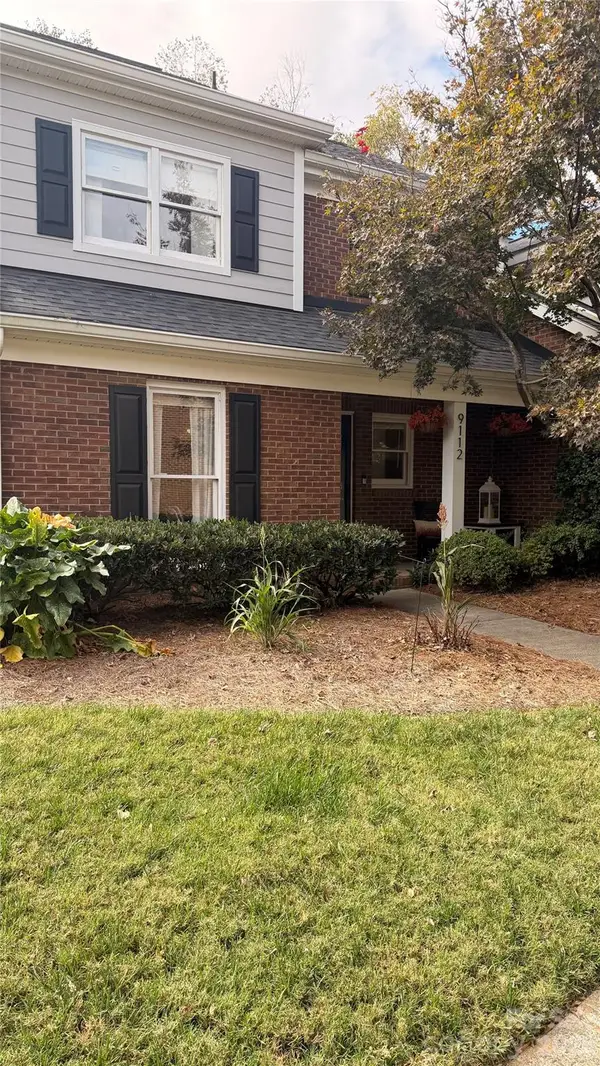 $299,000Coming Soon2 beds 3 baths1,359 sq. ft.
9112 Kings Canyon Drive, Charlotte, NC 28210
MLS# 4438355Listed by: COSTELLO REAL ESTATE AND INVESTMENTS LLC - Coming SoonOpen Sat, 12:30 to 2pm
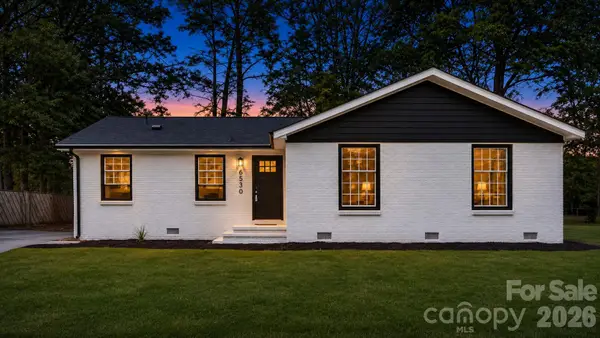 $359,900Coming Soon3 beds 2 baths1,337 sq. ft.
6530 Idlebrook Drive, Charlotte, NC 28212
MLS# 4440466Listed by: BG LUXE REALTY - Coming Soon
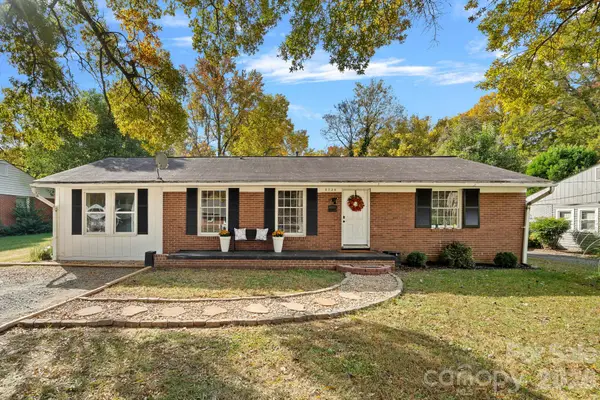 $325,000Coming Soon4 beds 2 baths1,443 sq. ft.
3734 Delgany Drive, Charlotte, NC 28215
MLS# 4440199Listed by: SOUTHERN NEST REALTY INC - Coming Soon
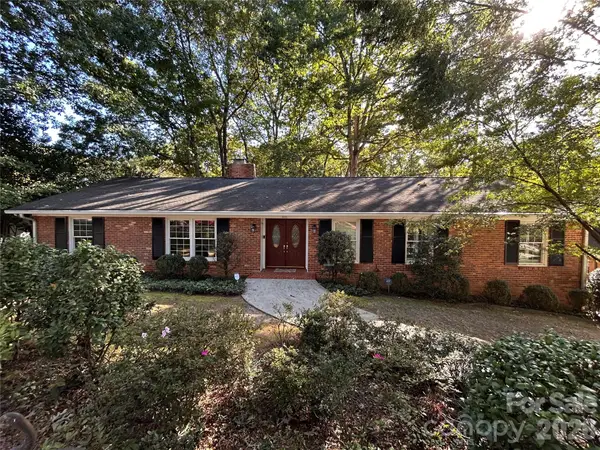 $949,000Coming Soon4 beds 2 baths2,682 sq. ft.
311 Whitestone Road, Charlotte, NC 28270
MLS# 4440242Listed by: IVESTER JACKSON CHRISTIE'S - Coming Soon
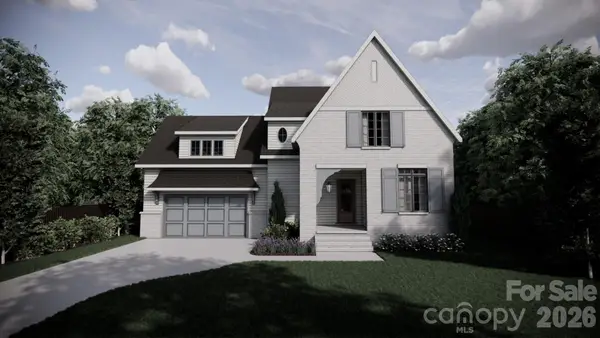 $1,575,000Coming Soon4 beds 3 baths3,223 sq. ft.
1000 Bobby Lane, Charlotte, NC 28211
MLS# 4440410Listed by: COMPASS - Coming Soon
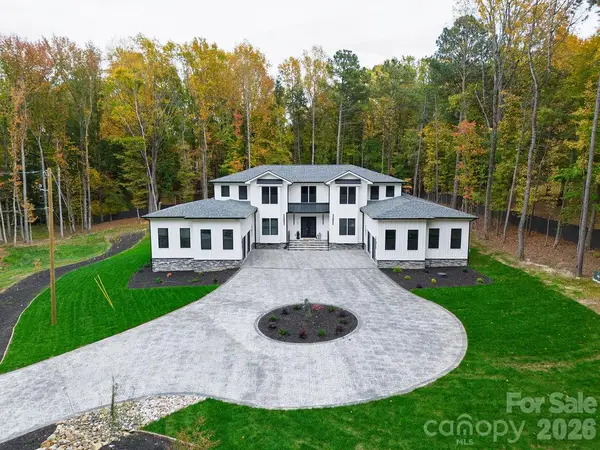 $2,800,000Coming Soon4 beds 4 baths5,644 sq. ft.
5215 Mecklenburg Shrine Club Road, Charlotte, NC 28215
MLS# 4439635Listed by: THE CAROLINA PROPERTY GROUP - Coming Soon
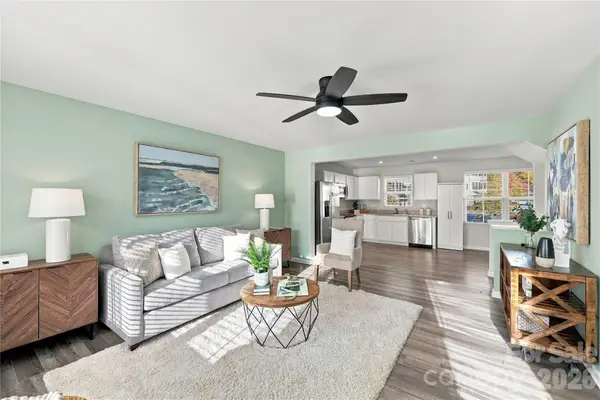 $298,000Coming Soon3 beds 3 baths1,553 sq. ft.
6042 Cutwater Circle, Charlotte, NC 28269
MLS# 4440396Listed by: HOWARD HANNA ALLEN TATE CENTER CITY - Coming Soon
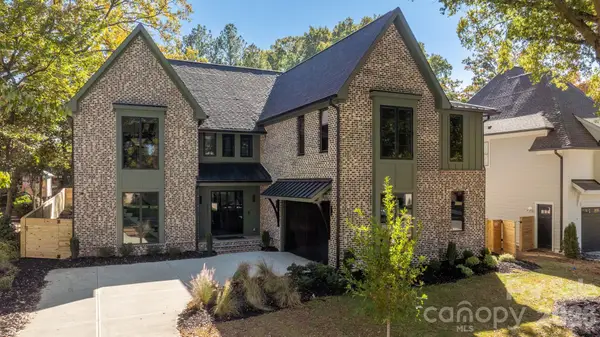 $2,750,000Coming Soon5 beds 7 baths4,523 sq. ft.
3321 Auburn Avenue, Charlotte, NC 28209
MLS# 4439530Listed by: THE AGENCY - CHARLOTTE - Coming Soon
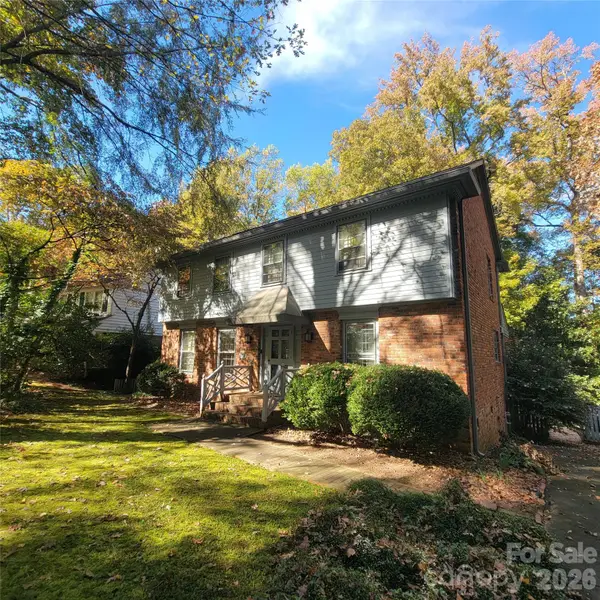 $925,000Coming Soon6 beds 5 baths2,476 sq. ft.
725 Ashmeade Road, Charlotte, NC 28211
MLS# 4440287Listed by: REALTY PROS


Protect your home and budget from life's surprises with an Assurant Home Warranty, backed by a partner that supports you through every step of homeownership. Explore Plans.
© 2026 Better Homes and Gardens Real Estate LLC. An Anywhere Real Estate company. All rights reserved. Better Homes and Gardens® Real Estate is a registered trademark owned by Meredith Operations Corporation, licensed to Better Homes and Gardens Real Estate LLC and used with permission. Better Homes and Gardens Real Estate LLC fully supports the principles of the Fair Housing Act and the Equal Opportunity Act. Listing information is deemed reliable but is not guaranteed accurate.
Each office is independently owned and operated.
Any services or products provided by third parties are not provided by, affiliated with or related to Better Homes and Gardens Real Estate LLC, or its affiliated companies.