
4547 Emory Lane, Charlotte, NC 28211
Local realty services provided by:Better Homes and Gardens Real Estate Heritage
Listed by: ben bowen
Office: premier sotheby's international realty
MLS#:4381500
Source:CH
4547 Emory Lane,Charlotte, NC 28211
$2,050,000
- 6 Beds
- 6 Baths
- - sq. ft.
- Single family
- Sold
Sorry, we are unable to map this address
Price summary
- Price:$2,050,000
About this home
Luxury, location, and timeless design converge in this exceptional newly constructed estate nestled in the heart of Charlotte’s coveted Cotswold neighborhood. Spanning over 5,700 square feet, this stunning 2-story basement home was thoughtfully designed for both sophisticated entertaining and comfortable living. A grand foyer welcomes you into light-filled interiors accented by designer finishes, expansive living spaces, and seamless flow throughout. The chef’s kitchen serves as the centerpiece of the home, featuring premium appliances, custom cabinetry, an oversized island, and open-concept gathering spaces ideal for hosting on any scale. Upstairs, the luxurious primary suite offers a private retreat complete with a spa inspired bath, refined finishes, and an expansive walk in closet. Spacious secondary bedrooms provide comfort and privacy, while the fully finished basement delivers incredible versatility with additional living space, a second kitchen, guest suite, recreation areas, and endless possibilities for multigenerational living, entertaining, or a private retreat. Set within one of Charlotte’s most sought-after neighborhoods, this exceptional property offers the rare combination of luxury new construction, prime location, and refined modern living....
Contact an agent
Home facts
- Year built:2024
- Subdivision & Development:Churchill Downs
- Listing ID #:4381500
- Updated:August 07, 2026 at 06:10 AM
Rooms and interior
- Bedrooms:6
- Total bathrooms:6
- Full bathrooms:5
- Half bathrooms:1
- Flooring:Tile, Wood
- Kitchen Description:Bar Fridge, Dishwasher, Disposal, Gas Cooktop, Microwave, Wall Oven
- Basement:Yes
Heating and cooling
- Heating:Forced Air
- Central air:Yes
Structure and exterior
- Year built:2024
- Lot Features:Wooded
- Foundation Description:Basement
Schools
- High school:Myers Park
- Elementary school:Billingsville Cotswold
Utilities
- Sewer:Public Sewer
Finances and disclosures
- Price:$2,050,000
Features and amenities
- Laundry features:Laundry Room, Upper Level
- Amenities:Attic Stairs Fixed, Open Floorplan, Walk-In Closet(s), Walk-In Pantry
Parking
- Parking description:Attached Garage
- Garage:Yes
- Garage spaces:2
 Listings courtesy of Canopy MLS as distributed by MLS GRID. Copyright 2021 Canopy MLS. All rights reserved. Canopy MLS, provides content displayed here (“provided content”) on an “as is” basis and makes no representations or warranties regarding the provided content, including, but not limited to those of non-infringement, timeliness, accuracy, or completeness. Individuals and companies using information presented are responsible for verification and validation of information they utilize and present to their customers and clients. Canopy MLS will not be liable for any damage or loss resulting from use of the provided content or the products available through Portals, IDX, VOW, and/or Syndication. Recipients of this information shall not resell, redistribute, reproduce, modify, or otherwise copy any portion thereof without the expressed written consent of Canopy MLS.
New listings near 4547 Emory Lane
- New
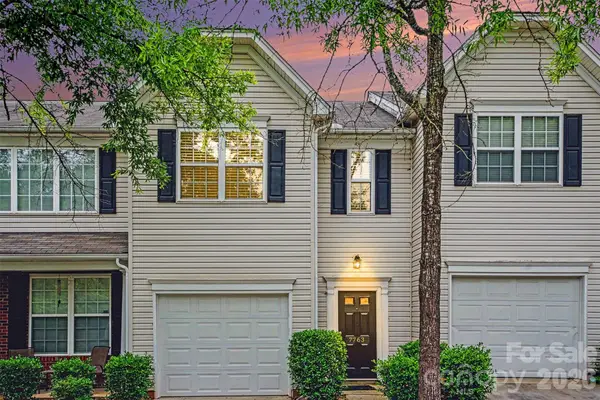 $270,000Active3 beds 3 baths1,546 sq. ft.
7763 Abigail Glen Drive, Charlotte, NC 28212
MLS# 4408436Listed by: CAROLINA REALTY ADVISORS - New
 $309,491Active3 beds 3 baths1,462 sq. ft.
5609 Retledge Street, Charlotte, NC 28269
MLS# 4409809Listed by: BG LUXE REALTY - New
 $391,050Active3 beds 4 baths2,344 sq. ft.
7429 Mashburn Drive, Charlotte, NC 28269
MLS# 4409908Listed by: BG LUXE REALTY - New
 $363,578Active3 beds 4 baths2,039 sq. ft.
7530 Mashburn Drive, Charlotte, NC 28269
MLS# 4410115Listed by: BG LUXE REALTY - New
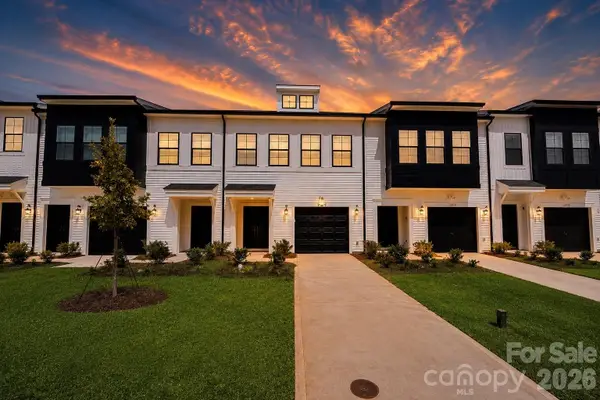 $334,895Active3 beds 3 baths1,672 sq. ft.
6340 Abelia Avenue, Charlotte, NC 28269
MLS# 4410219Listed by: BG LUXE REALTY - New
 $312,328Active3 beds 3 baths1,505 sq. ft.
5617 Retledge Street, Charlotte, NC 28269
MLS# 4410347Listed by: BG LUXE REALTY - New
 $390,285Active3 beds 3 baths2,344 sq. ft.
7417 Mashburn Drive, Charlotte, NC 28269
MLS# 4410385Listed by: BG LUXE REALTY - New
 $1,200,000Active4 beds 5 baths3,154 sq. ft.
1127 Allen Street, Charlotte, NC 28205
MLS# 4412112Listed by: MY TOWNHOME - New
 $301,955Active3 beds 3 baths1,629 sq. ft.
2667 Spinalis Street #52A, Charlotte, NC 28215
MLS# 4412271Listed by: SDH CHARLOTTE LLC - New
 $1,220,000Active5 beds 5 baths4,477 sq. ft.
6812 S Creek Road, Charlotte, NC 28277
MLS# 4412283Listed by: ADISRI REALTY LLC


Protect your home and budget from life's surprises with an Assurant Home Warranty, backed by a partner that supports you through every step of homeownership. Explore Plans.
© 2026 Better Homes and Gardens Real Estate LLC. An Anywhere Real Estate company. All rights reserved. Better Homes and Gardens® Real Estate is a registered trademark owned by Meredith Operations Corporation, licensed to Better Homes and Gardens Real Estate LLC and used with permission. Better Homes and Gardens Real Estate LLC fully supports the principles of the Fair Housing Act and the Equal Opportunity Act. Listing information is deemed reliable but is not guaranteed accurate.
Each office is independently owned and operated.
Any services or products provided by third parties are not provided by, affiliated with or related to Better Homes and Gardens Real Estate LLC, or its affiliated companies.