
4602 Benridge Lane, Charlotte, NC 28226
Local realty services provided by:Better Homes and Gardens Real Estate Paracle
Listed by: kimberly young
Office: exp realty llc. ballantyne
MLS#:4428292
Source:CH
4602 Benridge Lane,Charlotte, NC 28226
$769,000
- 4 Beds
- 3 Baths
- 2,465 sq. ft.
- Single family
- Coming Soon
Price summary
- Price:$769,000
- Price per sq. ft.:$311.97
About this home
Beautifully updated and perfectly positioned on a large cul-de-sac lot in highly desirable Wessex Square, this classic 4-bedroom brick traditional offers the perfect blend of timeless character, modern updates, and exceptional outdoor space in the heart of South Charlotte.
Step inside to beautifully refinished hardwood floors in a fresh blonde oak finish that bring a light, modern feel to the home. The updated kitchen features a spacious dining area and opens seamlessly to the large family room, where a classic brick fireplace creates a warm and inviting focal point. A newly rebuilt Craftsman-style staircase with new handrail, newel post, and spindles adds architectural character and a custom touch.
Upstairs you'll find four bedrooms and two beautifully updated full bathrooms. The main level offers the added convenience of both a dedicated laundry room and mudroom, providing excellent everyday functionality and storage.
Outdoor living is equally impressive. A large rear deck provides plenty of space for dining, entertaining, and relaxing while overlooking the expansive, fully fenced backyard. The generous lot offers abundant room for gardening, pets, play, and outdoor gatherings, while a detached carport provides convenient covered parking. Don't miss the generous workshop that has power located in the carport.
Located on a quiet cul-de-sac in one of South Charlotte's most established and sought-after neighborhoods, this move-in-ready Wessex Square home combines a desirable location, spacious lot, updated interiors, and classic brick charm—a wonderful opportunity to enjoy all that South Charlotte has to offer.
Property extends beyond the fence. No survey available....
Contact an agent
Home facts
- Year built:1981
- Subdivision & Development:Wessex Square
- Listing ID #:4428292
- Updated:September 24, 2026 at 10:18 PM
Rooms and interior
- Bedrooms:4
- Total bathrooms:3
- Full bathrooms:2
- Half bathrooms:1
- Flooring:Carpet, Tile, Wood
- Kitchen Description:Dishwasher, Disposal, Gas Cooktop, Gas Oven, Microwave, Self Cleaning Oven
- Living area:2,465 sq. ft.
Heating and cooling
- Cooling:Central Air
- Central air:Yes
Structure and exterior
- Year built:1981
- Building area:2,465 sq. ft.
- Lot area:0.58 Acres
- Lot Features:Cul-De-Sac
- Foundation Description:Crawl Space
Schools
- High school:Unspecified
- Elementary school:Unspecified
Utilities
- Sewer:Public Sewer
Finances and disclosures
- Price:$769,000
- Price per sq. ft.:$311.97
Features and amenities
- Laundry features:Laundry Room, Main Level
- Amenities:Attic Stairs Pulldown
Parking
- Carport spaces:2
 Listings courtesy of Canopy MLS as distributed by MLS GRID. Copyright 2021 Canopy MLS. All rights reserved. Canopy MLS, provides content displayed here (“provided content”) on an “as is” basis and makes no representations or warranties regarding the provided content, including, but not limited to those of non-infringement, timeliness, accuracy, or completeness. Individuals and companies using information presented are responsible for verification and validation of information they utilize and present to their customers and clients. Canopy MLS will not be liable for any damage or loss resulting from use of the provided content or the products available through Portals, IDX, VOW, and/or Syndication. Recipients of this information shall not resell, redistribute, reproduce, modify, or otherwise copy any portion thereof without the expressed written consent of Canopy MLS.
New listings near 4602 Benridge Lane
- Coming Soon
 $865,000Coming Soon4 beds 3 baths3,060 sq. ft.
7615 Quail Hill Road, Charlotte, NC 28210
MLS# 4401701Listed by: BERKSHIRE HATHAWAY HOMESERVICES ELITE PROPERTIES - Coming Soon
 $1,150,000Coming Soon3 beds 3 baths3,633 sq. ft.
3530 Carmel Road, Charlotte, NC 28226
MLS# 4422746Listed by: CHARLOTTE LIVING REALTY - Coming Soon
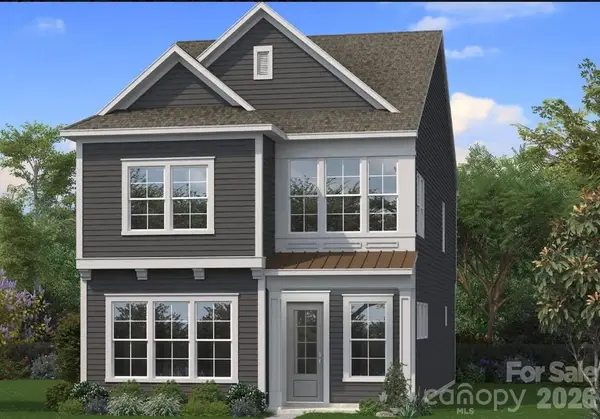 $599,900Coming Soon3 beds 3 baths2,196 sq. ft.
6117 Westheart Walk, Charlotte, NC 28278
MLS# 4428366Listed by: DRB GROUP OF NORTH CAROLINA, LLC - Coming Soon
 $399,900Coming Soon3 beds 2 baths1,183 sq. ft.
2816 Shamrock Drive, Charlotte, NC 28205
MLS# 4422671Listed by: RE/MAX EXECUTIVE - Coming Soon
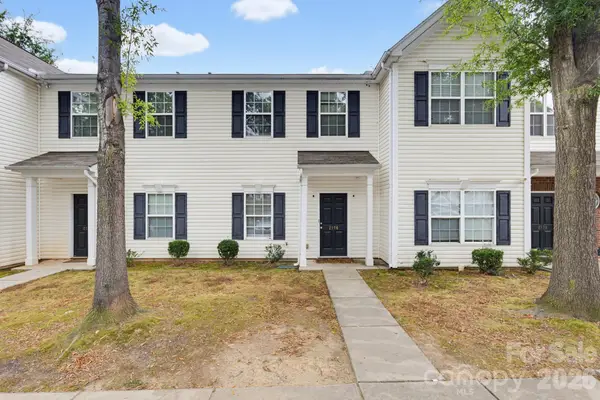 $250,000Coming Soon2 beds 3 baths1,316 sq. ft.
2176 Winthrop Chase Drive, Charlotte, NC 28212
MLS# 4427399Listed by: KELLER WILLIAMS BALLANTYNE AREA - Coming Soon
 $625,000Coming Soon4 beds 3 baths2,233 sq. ft.
2908 Ed Reid Street, Charlotte, NC 28216
MLS# 4427584Listed by: CAROLINA REALTY & INVESTING GROUP LLC - Coming Soon
 $315,000Coming Soon4 beds 3 baths1,821 sq. ft.
11023 Hunter Trail Lane, Charlotte, NC 28226
MLS# 4428129Listed by: EXP REALTY LLC BALLANTYNE - Coming Soon
 $585,000Coming Soon3 beds 3 baths1,815 sq. ft.
6315 Revlock Court, Charlotte, NC 28226
MLS# 4428153Listed by: HELEN ADAMS REALTY - Coming Soon
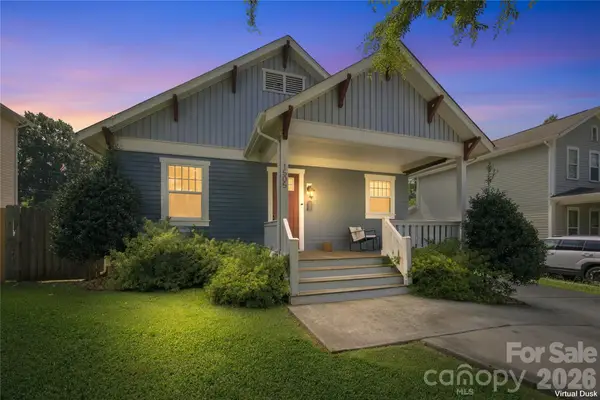 $415,000Coming Soon3 beds 2 baths1,389 sq. ft.
1505 Norris Avenue, Charlotte, NC 28206
MLS# 4428212Listed by: ANDREW REED PROPERTIES, LLC


Protect your home and budget from life's surprises with an Assurant Home Warranty, backed by a partner that supports you through every step of homeownership. Explore Plans.
© 2026 Better Homes and Gardens Real Estate LLC. An Anywhere Real Estate company. All rights reserved. Better Homes and Gardens® Real Estate is a registered trademark owned by Meredith Operations Corporation, licensed to Better Homes and Gardens Real Estate LLC and used with permission. Better Homes and Gardens Real Estate LLC fully supports the principles of the Fair Housing Act and the Equal Opportunity Act. Listing information is deemed reliable but is not guaranteed accurate.
Each office is independently owned and operated.
Any services or products provided by third parties are not provided by, affiliated with or related to Better Homes and Gardens Real Estate LLC, or its affiliated companies.