
4670 Dabney Vigor Drive, Charlotte, NC 28209
Local realty services provided by:Better Homes and Gardens Real Estate Heritage
Listed by: rosie zapata
Office: century 21 providence realty
MLS#:4384647
Source:CH
4670 Dabney Vigor Drive,Charlotte, NC 28209
$479,900
- 3 Beds
- 3 Baths
- 1,662 sq. ft.
- Townhouse
- Active
Upcoming open houses
- Sat, Aug 2912:00 pm - 02:00 pm
Price summary
- Price:$479,900
- Price per sq. ft.:$288.75
- Monthly HOA dues:$215
About this home
STYLISH, SPACIOUS, SURPISINGLY, PEACFEAUL, PREMIUM CORNER LOCATION!
Beautifully maintained 3-bedroom, 2.5-bath brick townhome offers the perfect combination of modern finishes, functional living space, and an unbeatable Charlotte location, Green space, additional privacy, larger outdoor feel. 2020 HVAC.
Step inside to a bright, open floor plan filled with natural light. Rich hardwood floors flow throughout the main level, while the spacious living and dining areas create the perfect setting for entertaining guests or simply relaxing at home.
The kitchen has granite countertops, a breakfast bar, and ample cabinetry—ideal for everything from quick weekday meals to hosting family and friends.
Upstairs, the spacious primary suite offers a private retreat with a spa-inspired ensuite featuring dual vanities, a garden tub, and a separate shower. Two additional bedrooms provide flexibility for family, guests, a home office, or hobbies.
Convenience You'll Appreciate located just minutes from South Park, Park Road Shopping Center, , Uptown Charlotte, Charlotte Douglas International Airport, and I-77, you'll enjoy quick access to shopping, dining, entertainment, and major employers.
Although the townhome is conveniently located near a main roadway, once inside you'll appreciate the comfort of the home and its noise reduction windows, creating a peaceful living environment. Whether you're a first-time buyer, downsizing, or looking for a low-maintenance home in a prime location, this townhome delivers exceptional value.
Come experience it for yourself—you may be surprised by just how comfortable and quiet it feels inside.
SELLER IS OFFERING a $5,000 CREDIT TOWARD BUYER CLOSING COSTS OR AN INTREST -RATE BUY-DOWN WITH AN ACCEPTABLE OFFER....
Contact an agent
Home facts
- Year built:2007
- Subdivision & Development:Oakleaf
- Listing ID #:4384647
- Updated:August 25, 2026 at 06:05 PM
Rooms and interior
- Bedrooms:3
- Total bathrooms:3
- Full bathrooms:2
- Half bathrooms:1
- Flooring:Carpet, Wood
- Kitchen Description:Dishwasher, Disposal, Electric Cooktop, Electric Oven, Exhaust Fan, Microwave, Oven, Refrigerator
- Living area:1,662 sq. ft.
Heating and cooling
- Heating:Forced Air, Natural Gas
- Central air:Yes
Structure and exterior
- Year built:2007
- Building area:1,662 sq. ft.
- Lot area:0.06 Acres
- Exterior Features:Lawn Maintenance
- Foundation Description:Slab
Schools
- High school:Unspecified
- Elementary school:Unspecified
Utilities
- Sewer:Public Sewer
Finances and disclosures
- Price:$479,900
- Price per sq. ft.:$288.75
Features and amenities
- Laundry features:Dryer, Upper Level, Washer
- Amenities:Attic Stairs Pulldown, Walk-In Closet(s)
Parking
- Parking description:Attached Garage, Driveway
- Garage:Yes
- Garage spaces:1
 Listings courtesy of Canopy MLS as distributed by MLS GRID. Copyright 2021 Canopy MLS. All rights reserved. Canopy MLS, provides content displayed here (“provided content”) on an “as is” basis and makes no representations or warranties regarding the provided content, including, but not limited to those of non-infringement, timeliness, accuracy, or completeness. Individuals and companies using information presented are responsible for verification and validation of information they utilize and present to their customers and clients. Canopy MLS will not be liable for any damage or loss resulting from use of the provided content or the products available through Portals, IDX, VOW, and/or Syndication. Recipients of this information shall not resell, redistribute, reproduce, modify, or otherwise copy any portion thereof without the expressed written consent of Canopy MLS.
New listings near 4670 Dabney Vigor Drive
- Coming Soon
 $415,000Coming Soon4 beds 2 baths1,857 sq. ft.
3036 Bluff Hill Lane, Charlotte, NC 28215
MLS# 4417925Listed by: KELLER WILLIAMS CONNECTED - Coming SoonOpen Sat, 12 to 2pm
 $450,000Coming Soon3 beds 2 baths1,033 sq. ft.
1700 Brookdale Avenue, Charlotte, NC 28210
MLS# 4408636Listed by: HOWARD HANNA ALLEN TATE SOUTHPARK - Coming SoonOpen Sat, 1 to 3pm
 $450,000Coming Soon4 beds 3 baths2,447 sq. ft.
4314 Silvermere Way, Charlotte, NC 28269
MLS# 4417932Listed by: TEAM REAL ESTATE SALES & SERVICE - Coming Soon
 $524,900Coming Soon5 beds 3 baths2,726 sq. ft.
8805 Crosstimbers Drive, Charlotte, NC 28215
MLS# 4418067Listed by: IVESTER JACKSON CHRISTIE'S - Coming Soon
 $500,000Coming Soon3 beds 3 baths1,734 sq. ft.
7119 Bevington Woods Lane, Charlotte, NC 28277
MLS# 4416174Listed by: EXP REALTY LLC BALLANTYNE - Coming Soon
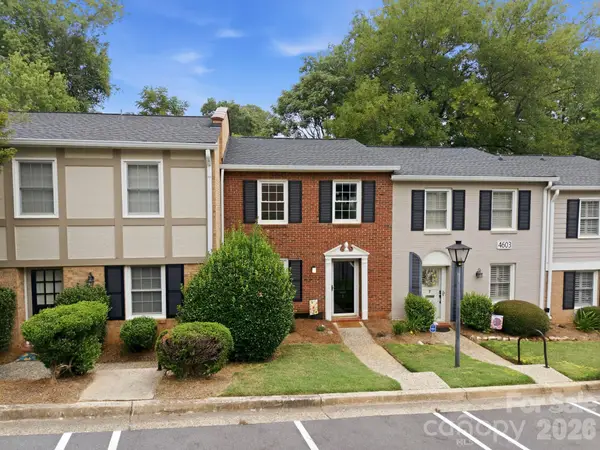 $309,000Coming Soon2 beds 2 baths1,184 sq. ft.
4603 Hedgemore Drive, Charlotte, NC 28209
MLS# 4417329Listed by: CORCORAN HM PROPERTIES - Coming Soon
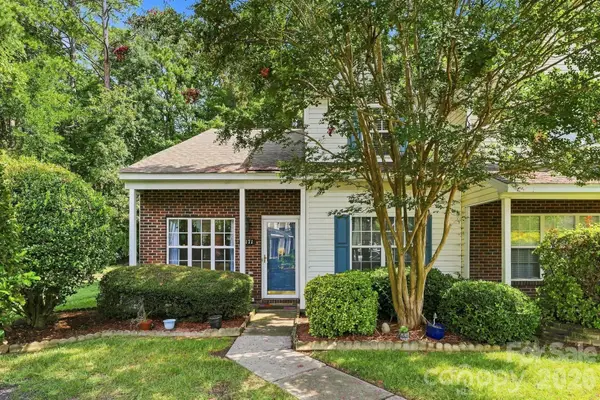 $259,900Coming Soon3 beds 3 baths1,386 sq. ft.
10171 Reindeer Way Lane, Charlotte, NC 28216
MLS# 4417547Listed by: MY TOWNHOME - Coming Soon
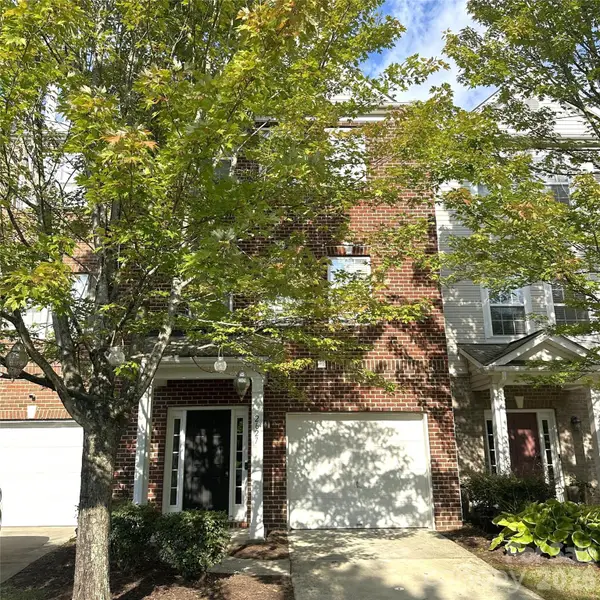 $299,000Coming Soon3 beds 4 baths1,959 sq. ft.
2627 Early Flight Drive, Charlotte, NC 28262
MLS# 4417899Listed by: KELLER WILLIAMS BALLANTYNE AREA - Coming Soon
 $679,900Coming Soon3 beds 2 baths1,655 sq. ft.
3101 Northampton Drive, Charlotte, NC 28210
MLS# 4410944Listed by: COMPASS - Coming Soon
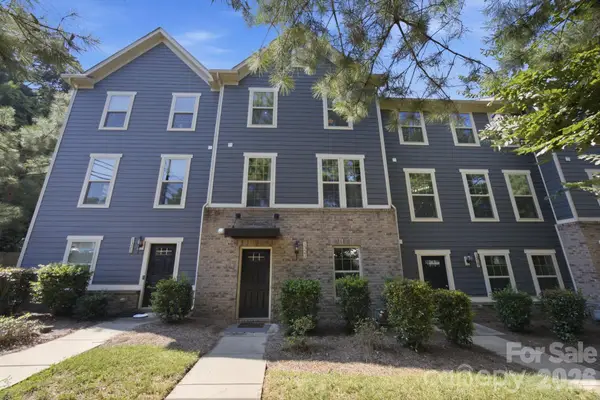 Listed by BHGRE$530,000Coming Soon4 beds 4 baths2,068 sq. ft.
1321 Queen Lyon Court, Charlotte, NC 28205
MLS# 4417946Listed by: BETTER HOMES AND GARDENS REAL ESTATE PARACLE


Protect your home and budget from life's surprises with an Assurant Home Warranty, backed by a partner that supports you through every step of homeownership. Explore Plans.
© 2026 Better Homes and Gardens Real Estate LLC. An Anywhere Real Estate company. All rights reserved. Better Homes and Gardens® Real Estate is a registered trademark owned by Meredith Operations Corporation, licensed to Better Homes and Gardens Real Estate LLC and used with permission. Better Homes and Gardens Real Estate LLC fully supports the principles of the Fair Housing Act and the Equal Opportunity Act. Listing information is deemed reliable but is not guaranteed accurate.
Each office is independently owned and operated.
Any services or products provided by third parties are not provided by, affiliated with or related to Better Homes and Gardens Real Estate LLC, or its affiliated companies.