
4739 Hedgemore Drive #N, Charlotte, NC 28209
Local realty services provided by:Better Homes and Gardens Real Estate Foothills
Listed by: stephanie hartman
Office: compass
MLS#:4401578
Source:CH
4739 Hedgemore Drive #N,Charlotte, NC 28209
$310,000
- 3 Beds
- 2 Baths
- 1,420 sq. ft.
- Condominium
- Active
Price summary
- Price:$310,000
- Price per sq. ft.:$218.31
- Monthly HOA dues:$395
About this home
Rarely does a floorplan this generous come available in Franciscan Terrace. This 3-bedroom, 2-bath first-floor condo spans 1,420 square feet in the heart of Montford, one of Charlotte's most coveted in-town addresses. Effortless single-level living means no stairs to navigate, from your own front door straight through to a curbless, walk-in primary shower built for ease and comfort. A private, gated brick courtyard, also accessible via a sliding door off the living and dining area, offers a quiet retreat for morning coffee or evening entertaining. Luxury vinyl plank flooring flows throughout the entire home, with no carpet anywhere.
The updated kitchen shines with custom cabinetry, bold blue quartz counters, and a pass-through bar opening to the living room. The primary suite is a true standout, featuring dual walk-in closets and an updated en-suite bath with a spa-style walk-in tile shower. A third bedroom flexes easily as a home office or gym, and, a true rarity in this community, the unit includes its own dedicated laundry room.
Franciscan Terrace offers resort-style perks including a sparkling community pool, clubhouse, and direct access to the Little Sugar Creek Greenway for walking and running, all set among the property's beautiful mature crape myrtles. Location is everything here: stroll to Montford's beloved restaurant row, hop over to Park Road Shopping Center for shopping and dining, and enjoy an easy commute to Uptown. Zoned for Myers Park schools, this is Charlotte living at its most convenient and desirable....
Contact an agent
Home facts
- Year built:1969
- Subdivision & Development:Franciscan Terrace
- Listing ID #:4401578
- Updated:August 24, 2026 at 01:17 PM
Rooms and interior
- Bedrooms:3
- Total bathrooms:2
- Full bathrooms:2
- Kitchen Description:Dishwasher, Disposal, Electric Range, Microwave, Refrigerator
- Living area:1,420 sq. ft.
Heating and cooling
- Cooling:Central Air
- Central air:Yes
Structure and exterior
- Roof:Flat
- Year built:1969
- Building area:1,420 sq. ft.
- Foundation Description:Slab
Schools
- High school:Myers Park
- Elementary school:Selwyn
Utilities
- Sewer:Public Sewer
Finances and disclosures
- Price:$310,000
- Price per sq. ft.:$218.31
Features and amenities
- Laundry features:Laundry Room, Main Level
Parking
- Parking description:Parking Lot
 Listings courtesy of Canopy MLS as distributed by MLS GRID. Copyright 2021 Canopy MLS. All rights reserved. Canopy MLS, provides content displayed here (“provided content”) on an “as is” basis and makes no representations or warranties regarding the provided content, including, but not limited to those of non-infringement, timeliness, accuracy, or completeness. Individuals and companies using information presented are responsible for verification and validation of information they utilize and present to their customers and clients. Canopy MLS will not be liable for any damage or loss resulting from use of the provided content or the products available through Portals, IDX, VOW, and/or Syndication. Recipients of this information shall not resell, redistribute, reproduce, modify, or otherwise copy any portion thereof without the expressed written consent of Canopy MLS.
New listings near 4739 Hedgemore Drive #N
- Coming Soon
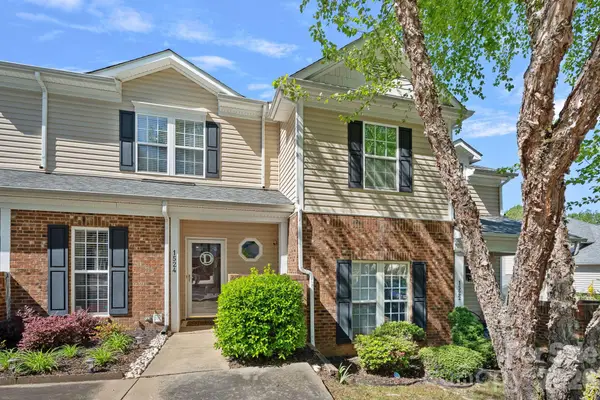 $325,000Coming Soon2 beds 3 baths1,219 sq. ft.
1524 Anthem Court, Charlotte, NC 28205
MLS# 4371539Listed by: SERHANT - Coming Soon
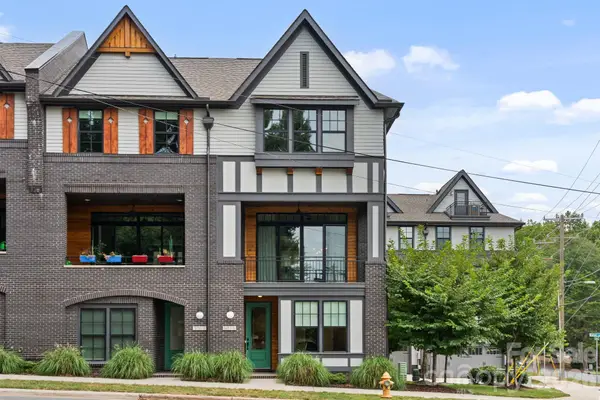 $687,000Coming Soon3 beds 4 baths2,116 sq. ft.
3015 Kalex Court, Charlotte, NC 28204
MLS# 4411087Listed by: PREMIER SOTHEBY'S INTERNATIONAL REALTY - Coming Soon
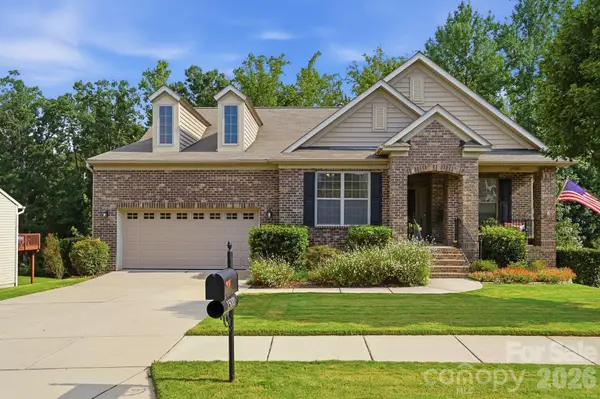 $600,000Coming Soon4 beds 3 baths2,754 sq. ft.
15000 Kinnegal Lane, Charlotte, NC 28278
MLS# 4415980Listed by: HELEN ADAMS REALTY - Coming Soon
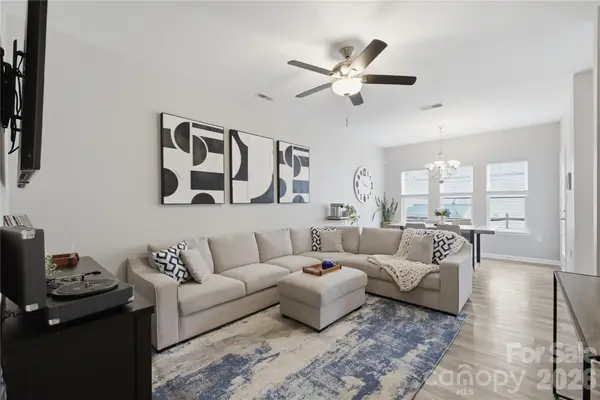 $265,000Coming Soon2 beds 3 baths1,238 sq. ft.
5836 Pisgah Way, Charlotte, NC 28217
MLS# 4417539Listed by: EXP REALTY LLC MOORESVILLE - Coming Soon
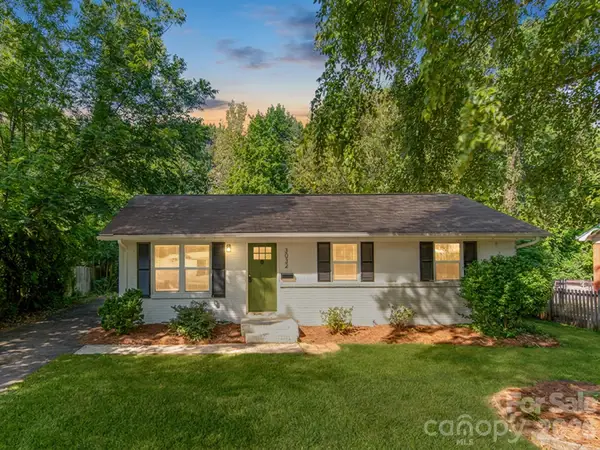 $365,000Coming Soon3 beds 2 baths1,020 sq. ft.
3032 Edsel Place, Charlotte, NC 28205
MLS# 4413489Listed by: CAROLINA REAL ESTATE EXPERTS THE DAN JONES GROUP - Coming Soon
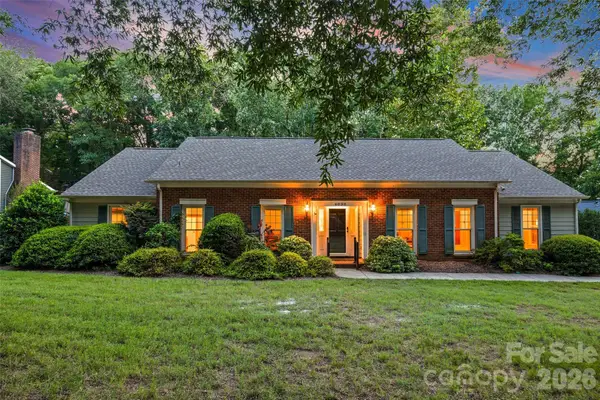 $609,000Coming Soon4 beds 3 baths2,251 sq. ft.
4030 Foxmoor Drive, Charlotte, NC 28226
MLS# 4415337Listed by: HOWARD HANNA ALLEN TATE SOUTHPARK - Coming SoonOpen Sat, 2 to 4pm
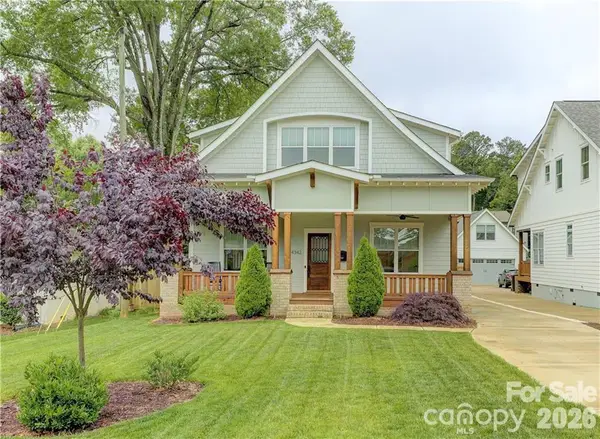 $1,100,000Coming Soon5 beds 3 baths2,957 sq. ft.
4342 Walker Road, Charlotte, NC 28211
MLS# 4416343Listed by: IVESTER JACKSON CHRISTIE'S - Coming Soon
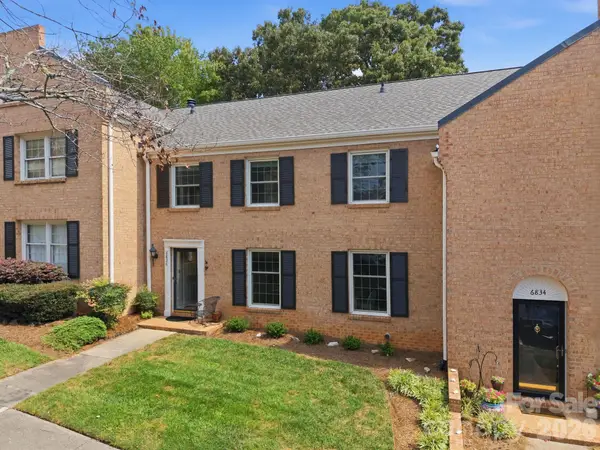 $395,000Coming Soon3 beds 3 baths2,086 sq. ft.
6836 Dumbarton Drive, Charlotte, NC 28210
MLS# 4417373Listed by: HELEN ADAMS REALTY - Coming Soon
 $365,000Coming Soon2 beds 2 baths1,246 sq. ft.
1300 Reece Road #412, Charlotte, NC 28209
MLS# 4414970Listed by: LILAC REALTY LLC - Coming Soon
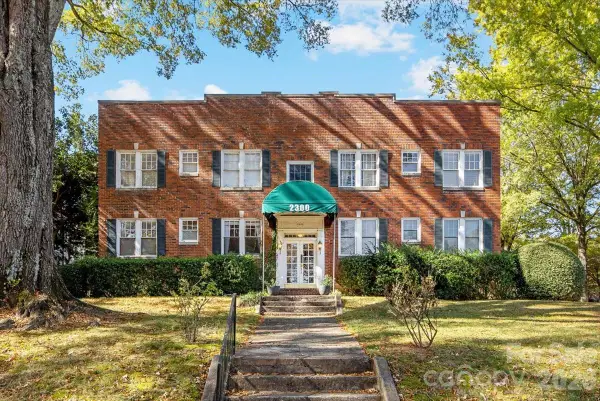 $400,000Coming Soon2 beds 1 baths1,004 sq. ft.
2300 Roswell Avenue #1, Charlotte, NC 28207
MLS# 4416095Listed by: BELLE PROPERTIES


Protect your home and budget from life's surprises with an Assurant Home Warranty, backed by a partner that supports you through every step of homeownership. Explore Plans.
© 2026 Better Homes and Gardens Real Estate LLC. An Anywhere Real Estate company. All rights reserved. Better Homes and Gardens® Real Estate is a registered trademark owned by Meredith Operations Corporation, licensed to Better Homes and Gardens Real Estate LLC and used with permission. Better Homes and Gardens Real Estate LLC fully supports the principles of the Fair Housing Act and the Equal Opportunity Act. Listing information is deemed reliable but is not guaranteed accurate.
Each office is independently owned and operated.
Any services or products provided by third parties are not provided by, affiliated with or related to Better Homes and Gardens Real Estate LLC, or its affiliated companies.