
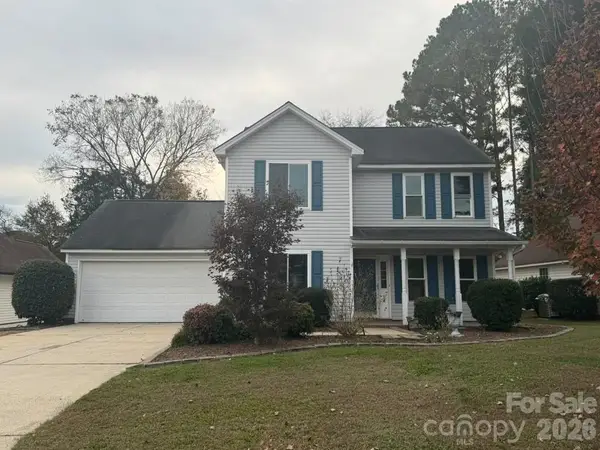
4802 Fonthill Lane, Charlotte, NC 28210
Local realty services provided by:Better Homes and Gardens Real Estate Paracle
Listed by: kelley smallman
Office: keller williams connected
MLS#:4443076
Source:CH
4802 Fonthill Lane,Charlotte, NC 28210
$640,000
- 4 Beds
- 4 Baths
- 2,944 sq. ft.
- Townhouse
- Coming Soon
Price summary
- Price:$640,000
- Price per sq. ft.:$217.39
About this home
Experience the space and comfort of a single-family home with the convenience of townhome living in this beautifully appointed 4-bedroom end-unit in Park South Station! Offering an expansive floor plan, a 2-car garage, and an impressive collection of upgrades, this home is designed for both everyday living and entertaining. The light-filled main level features an open-concept layout, and an added sunroom that creates the perfect spot to relax. The spacious gourmet kitchen boasts granite countertops, stainless steel appliances, an upgraded gas range, and an oversized pantry. Hardwood floors extend throughout the main level, while a private main-level office provides the ideal work-from-home space. Step outside to the deck for outdoor dining and gatherings. The lower level offers exceptional flexibility with a spacious family room that opens to the patio, plus a private guest bedroom, full bathroom, and additional sitting area. Upstairs, unwind in the generous primary suite featuring two walk-in closets, dual granite vanities, a soaking tub, and an expansive tiled shower. Enjoy the lifestyle of this gated community with amenities including a clubhouse, fitness center, swimming pool, dog park, and recently added playground. Conveniently located just minutes from SouthPark, the light rail, and Uptown, with easy access to the extended greenway system near Archdale for miles of walking and biking enjoyment. This home truly offers the perfect combination of space, style, and location!...
Contact an agent
Home facts
- Year built:2015
- Subdivision & Development:Park South Station
- Listing ID #:4443076
- Updated:November 13, 2026 at 08:20 PM
Rooms and interior
- Bedrooms:4
- Total bathrooms:4
- Full bathrooms:3
- Half bathrooms:1
- Flooring:Carpet, Tile, Wood
- Kitchen Description:Refrigerator
- Basement:Yes
- Living area:2,944 sq. ft.
Heating and cooling
- Heating:Forced Air
- Central air:Yes
Structure and exterior
- Year built:2015
- Building area:2,944 sq. ft.
- Construction Materials:Vinyl
- Foundation Description:Basement
Schools
- High school:South Mecklenburg
- Elementary school:Huntingtowne Farms
Utilities
- Sewer:Public Sewer
Finances and disclosures
- Price:$640,000
- Price per sq. ft.:$217.39
Features and amenities
- Laundry features:Upper Level
- Amenities:Breakfast Bar, Garden Tub, Open Floorplan, Walk-In Closet(s)
Parking
- Parking description:Driveway
- Garage:Yes
- Garage spaces:2
 Listings courtesy of Canopy MLS as distributed by MLS GRID. Copyright 2021 Canopy MLS. All rights reserved. Canopy MLS, provides content displayed here (“provided content”) on an “as is” basis and makes no representations or warranties regarding the provided content, including, but not limited to those of non-infringement, timeliness, accuracy, or completeness. Individuals and companies using information presented are responsible for verification and validation of information they utilize and present to their customers and clients. Canopy MLS will not be liable for any damage or loss resulting from use of the provided content or the products available through Portals, IDX, VOW, and/or Syndication. Recipients of this information shall not resell, redistribute, reproduce, modify, or otherwise copy any portion thereof without the expressed written consent of Canopy MLS.
New listings near 4802 Fonthill Lane
- Coming Soon
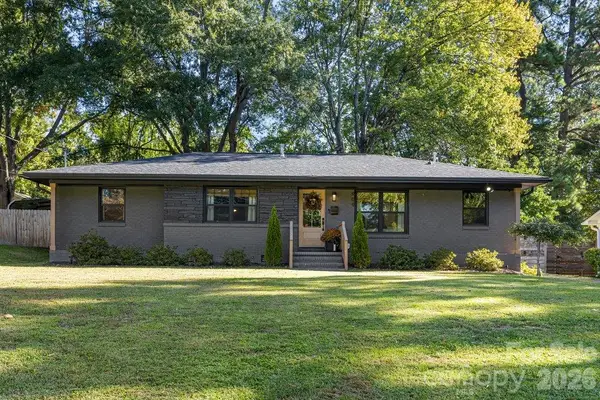 $675,000Coming Soon3 beds 2 baths1,332 sq. ft.
909 Burnley Road, Charlotte, NC 28210
MLS# 4442981Listed by: EXP REALTY LLC MOORESVILLE - Coming Soon
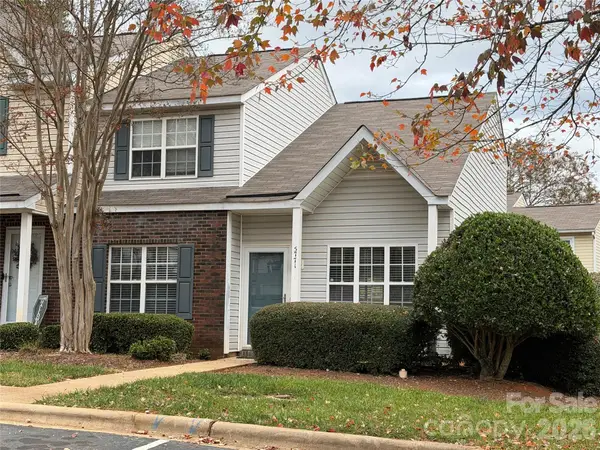 $239,000Coming Soon3 beds 2 baths1,371 sq. ft.
5711 Cougar Lane, Charlotte, NC 28269
MLS# 4443046Listed by: KELLER WILLIAMS LAKE NORMAN - Coming Soon
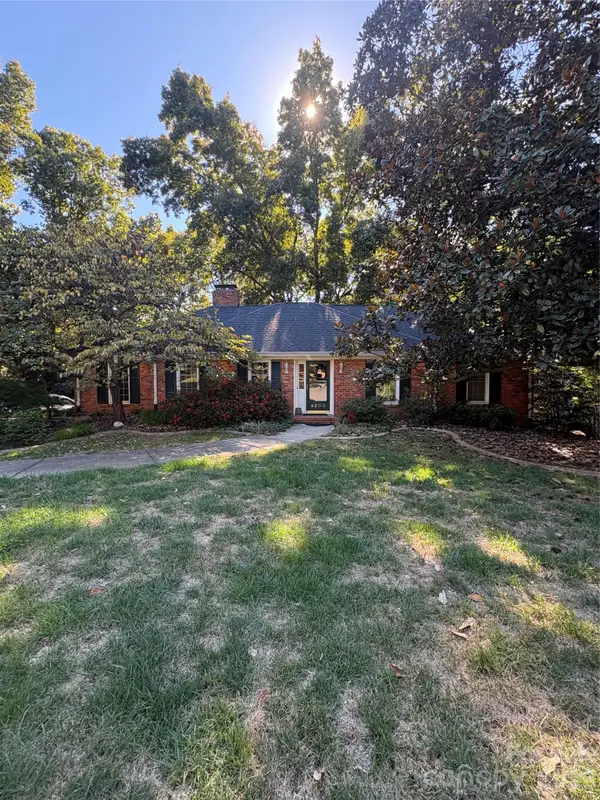 $649,999Coming Soon3 beds 2 baths3,478 sq. ft.
6200 Rocky Falls Drive, Charlotte, NC 28211
MLS# 4443045Listed by: KELLER WILLIAMS BALLANTYNE AREA - Coming Soon
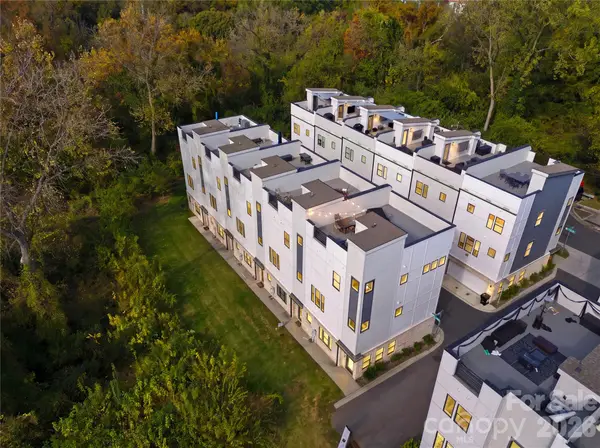 $635,000Coming Soon3 beds 642 baths1,818 sq. ft.
513 Strong Avenue, Charlotte, NC 28205
MLS# 4443055Listed by: THE AGENCY - CHARLOTTE - Coming Soon
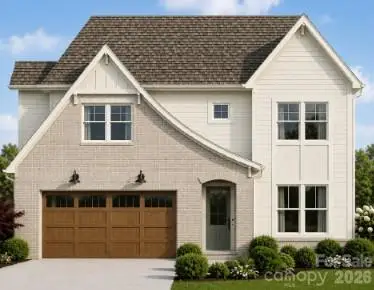 $1,299,900Coming Soon5 beds 3 baths3,075 sq. ft.
4505 Castleton Road, Charlotte, NC 28211
MLS# 4436934Listed by: EXP REALTY LLC BALLANTYNE - Coming Soon
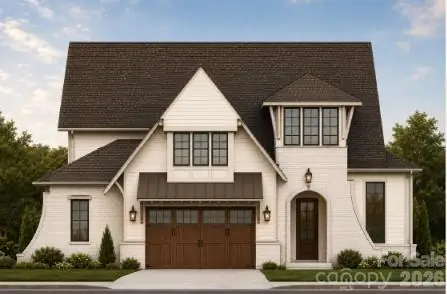 $1,699,900Coming Soon6 beds 5 baths4,121 sq. ft.
4509 Castleton Road, Charlotte, NC 28211
MLS# 4437768Listed by: EXP REALTY LLC BALLANTYNE - Coming Soon
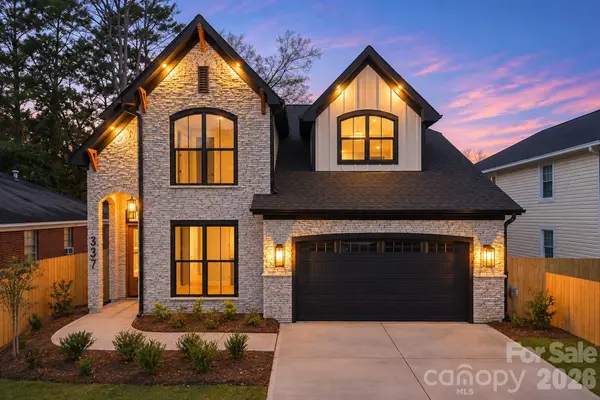 $1,089,000Coming Soon4 beds 4 baths3,283 sq. ft.
337 Orange Street, Charlotte, NC 28205
MLS# 4442866Listed by: SAVALEX REALTY, LLC - Coming Soon
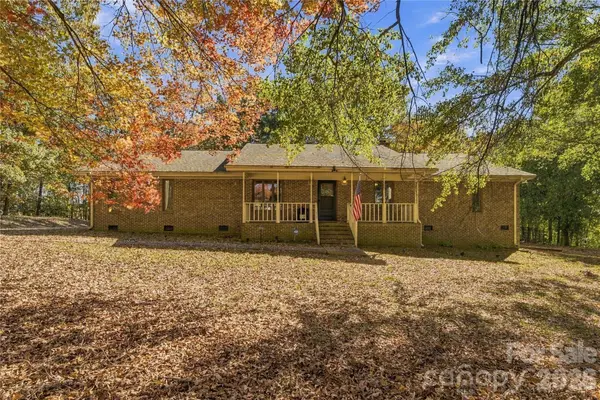 $520,000Coming Soon4 beds 2 baths2,647 sq. ft.
14815 Thomas Road, Charlotte, NC 28278
MLS# 4443040Listed by: THE CHARLOTTE REAL ESTATE FIRM - Coming Soon
 $380,000Coming Soon3 beds 3 baths1,580 sq. ft.
14416 Southbridge Forest Drive, Charlotte, NC 28273
MLS# 4442202Listed by: PREMIER SOUTH


Protect your home and budget from life's surprises with an Assurant Home Warranty, backed by a partner that supports you through every step of homeownership. Explore Plans.
© 2026 Better Homes and Gardens Real Estate LLC. An Anywhere Real Estate company. All rights reserved. Better Homes and Gardens® Real Estate is a registered trademark owned by Meredith Operations Corporation, licensed to Better Homes and Gardens Real Estate LLC and used with permission. Better Homes and Gardens Real Estate LLC fully supports the principles of the Fair Housing Act and the Equal Opportunity Act. Listing information is deemed reliable but is not guaranteed accurate.
Each office is independently owned and operated.
Any services or products provided by third parties are not provided by, affiliated with or related to Better Homes and Gardens Real Estate LLC, or its affiliated companies.