
4809 Currituck Drive, Charlotte, NC 28210
Local realty services provided by:Better Homes and Gardens Real Estate Foothills
Listed by: bryan criminger
Office: howard hanna allen tate southpark
MLS#:4427425
Source:CH
4809 Currituck Drive,Charlotte, NC 28210
$1,395,000
- 5 Beds
- 3 Baths
- 3,085 sq. ft.
- Single family
- Coming Soon
Price summary
- Price:$1,395,000
- Price per sq. ft.:$452.19
About this home
Recently completed and never occupied custom home in Madison Park. Popular Maple Expanded floorplan built by Vista Homes in 2026 offering open-concept living and featuring luxury features throughout. Perfectly designed kitchen featuring LG Signature Kitchen-Suite (SKS) with ceiling height custom cabinetry (soft-close drawers and doors), Quartz countertops, tile backsplash and cabinetry wrapped direct vent stainless steel vent hood. Coffered ceiling in living room with 42" gas fireplace and surround. Main level office (or 5th bedroom) with French Doors and direct access to full bath. Huge pantry and built-in drop zone. Primary Bedroom and bath include frameless glass enclosed walk-in shower with tiled walls to ceiling plus stand-alone soaking tub. All bathrooms include quartz countertops and frameless mirrors. 10ft ceilings on the main level and 9ft. on the second level. Mohawk Revwood flooring throughout main level and upstairs hallway. Step out back onto the Covered Porch and overlook your fenced in backyard. Charming Madison Park location with close proximity to the premiere restaurants and shopping of both Park Road Shopping Center and vibrant South End....
Contact an agent
Home facts
- Year built:2026
- Subdivision & Development:Madison Park
- Listing ID #:4427425
- Updated:September 29, 2026 at 06:09 PM
Rooms and interior
- Bedrooms:5
- Total bathrooms:3
- Full bathrooms:3
- Kitchen Description:Dishwasher, Disposal, Gas Range, Microwave
- Living area:3,085 sq. ft.
Heating and cooling
- Cooling:Heat Pump
- Heating:Forced Air, Heat Pump
- Central air:Yes
Structure and exterior
- Year built:2026
- Building area:3,085 sq. ft.
- Lot area:0.21 Acres
- Architectural Style:Transitional
- Construction Materials:Fiber Cement
- Foundation Description:Slab
Schools
- High school:Myers Park
- Elementary school:Pinewood Mecklenburg
Utilities
- Sewer:Public Sewer
Finances and disclosures
- Price:$1,395,000
- Price per sq. ft.:$452.19
Features and amenities
- Laundry features:Laundry Room, Upper Level
Parking
- Parking description:Attached Garage, Driveway
- Garage:Yes
- Garage spaces:2
 Listings courtesy of Canopy MLS as distributed by MLS GRID. Copyright 2021 Canopy MLS. All rights reserved. Canopy MLS, provides content displayed here (“provided content”) on an “as is” basis and makes no representations or warranties regarding the provided content, including, but not limited to those of non-infringement, timeliness, accuracy, or completeness. Individuals and companies using information presented are responsible for verification and validation of information they utilize and present to their customers and clients. Canopy MLS will not be liable for any damage or loss resulting from use of the provided content or the products available through Portals, IDX, VOW, and/or Syndication. Recipients of this information shall not resell, redistribute, reproduce, modify, or otherwise copy any portion thereof without the expressed written consent of Canopy MLS.
New listings near 4809 Currituck Drive
- Coming Soon
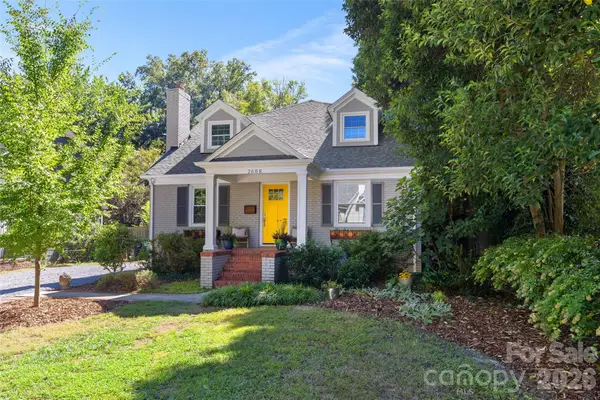 $1,165,000Coming Soon4 beds 3 baths2,578 sq. ft.
2608 Shenandoah Avenue, Charlotte, NC 28205
MLS# 4423935Listed by: GENEVIEVE WILLIAMS REAL ESTATE LLC - Coming Soon
 $950,000Coming Soon4 beds 4 baths3,002 sq. ft.
6607 Long Meadow Road, Charlotte, NC 28210
MLS# 4427099Listed by: HELEN ADAMS REALTY - Coming SoonOpen Sat, 12 to 2pm
 $575,000Coming Soon5 beds 3 baths3,488 sq. ft.
13104 Red Vulcan Court, Charlotte, NC 28213
MLS# 4428322Listed by: KELLER WILLIAMS SOUTH PARK - Coming Soon
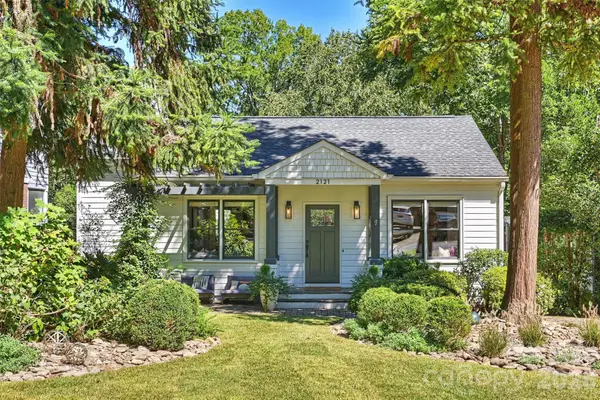 $1,395,000Coming Soon4 beds 4 baths2,763 sq. ft.
2121 Chambwood Drive, Charlotte, NC 28205
MLS# 4429254Listed by: SAVVY + CO REAL ESTATE - Coming Soon
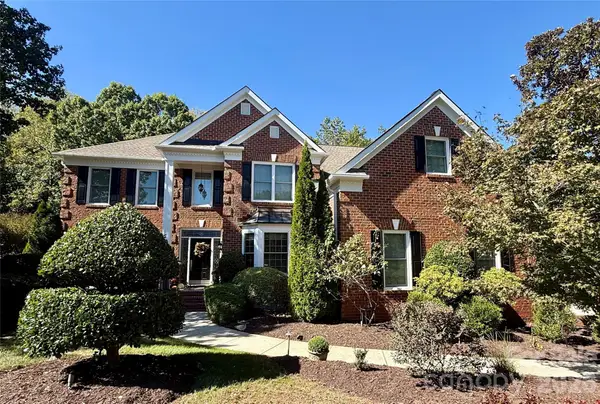 $1,370,000Coming Soon6 beds 5 baths6,000 sq. ft.
2042 Maynard Road, Charlotte, NC 28270
MLS# 4429365Listed by: HELEN ADAMS REALTY - Coming Soon
 $359,990Coming Soon3 beds 3 baths1,725 sq. ft.
6565 Fire Lily Lane, Charlotte, NC 28216
MLS# 4429635Listed by: DAVID WEEKLEY HOMES - Coming Soon
 $799,000Coming Soon5 beds 3 baths2,726 sq. ft.
3804 Plainview Road, Charlotte, NC 28208
MLS# 4429409Listed by: REALTY ONE GROUP REVOLUTION - Coming Soon
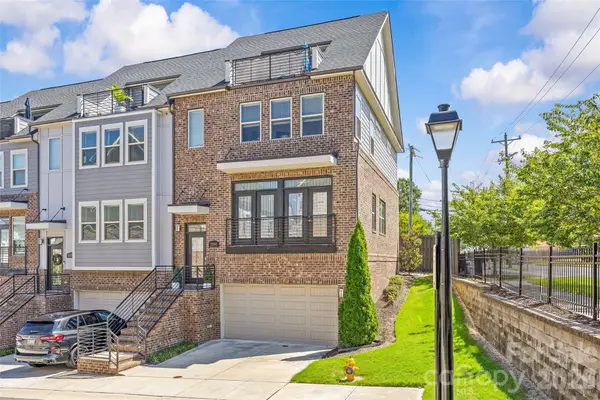 $699,000Coming Soon3 beds 5 baths2,662 sq. ft.
17141 Soho Drive, Charlotte, NC 28204
MLS# 4420799Listed by: SAVVY + CO REAL ESTATE - Coming Soon
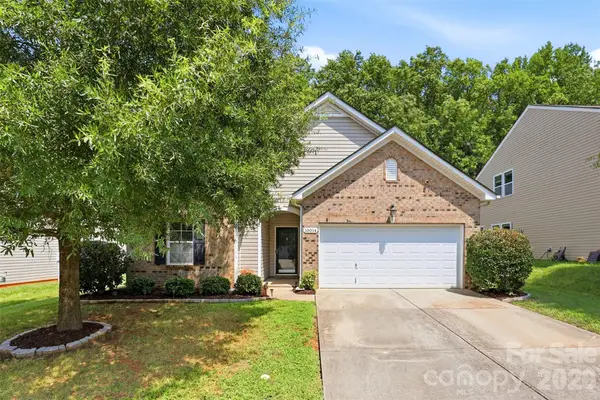 $395,000Coming Soon3 beds 2 baths1,444 sq. ft.
10014 Goose Landing Drive, Charlotte, NC 28269
MLS# 4407510Listed by: COMPASS


Protect your home and budget from life's surprises with an Assurant Home Warranty, backed by a partner that supports you through every step of homeownership. Explore Plans.
© 2026 Better Homes and Gardens Real Estate LLC. An Anywhere Real Estate company. All rights reserved. Better Homes and Gardens® Real Estate is a registered trademark owned by Meredith Operations Corporation, licensed to Better Homes and Gardens Real Estate LLC and used with permission. Better Homes and Gardens Real Estate LLC fully supports the principles of the Fair Housing Act and the Equal Opportunity Act. Listing information is deemed reliable but is not guaranteed accurate.
Each office is independently owned and operated.
Any services or products provided by third parties are not provided by, affiliated with or related to Better Homes and Gardens Real Estate LLC, or its affiliated companies.