
4810 Maple Knoll Avenue, Charlotte, NC 28212
Local realty services provided by:Better Homes and Gardens Real Estate Integrity Partners
Listed by: denise hauser, mike morrell
Office: keller williams connected
MLS#:4442763
Source:CH
Upcoming open houses
- Sat, Nov 1412:00 pm - 02:00 pm
- Sun, Nov 1501:00 pm - 03:00 pm
Price summary
- Price:$360,000
- Price per sq. ft.:$198.35
About this home
Welcome to 4810 Maple Knoll Ave, a classic 1964 all-brick ranch that pairs mid-century character with a versatile single-level floor plan. This 3-bedroom, 2-bath home features separate living and dining rooms and a den with a wood-burning fireplace. A reclaimed early 20th-century front door with its original glass adds a distinctive touch. In the kitchen, a new butcher-block peninsula top gives you space to prep dinner or pull up a stool for a quick bite, and a water filtration system serves the kitchen sink. Updates include fresh paint in 2026, HVAC in 2023, a roof replacement in 2016, and replacement windows in 2014.
Step outside to a spacious, private backyard with endless possibilities for gardening, entertaining, or creating your own outdoor retreat. Set at the end of a cul-de-sac on nearly half an acre, the property enjoys mature trees and the privacy of neighboring Albemarle Park. Relax on the patio or tackle your next project in the large detached workshop. A long driveway and two-car carport provide plenty of parking. Enjoy nearby shopping and dining, with Uptown, NoDa, and Plaza Midwood all less than 15 minutes away and the freedom of no HOA...
Contact an agent
Home facts
- Year built:1964
- Subdivision & Development:Easthaven
- Listing ID #:4442763
- Updated:November 13, 2026 at 04:13 AM
Rooms and interior
- Bedrooms:3
- Total bathrooms:2
- Full bathrooms:2
- Flooring:Carpet, Vinyl
- Kitchen Description:Dishwasher, Disposal, Electric Oven, Electric Range, Refrigerator
- Living area:1,815 sq. ft.
Heating and cooling
- Cooling:Heat Pump
- Heating:Heat Pump
- Central air:Yes
Structure and exterior
- Year built:1964
- Building area:1,815 sq. ft.
- Lot area:0.46 Acres
- Architectural Style:Ranch
- Foundation Description:Slab
- Levels:1 Story
Schools
- High school:Independence
- Elementary school:Albemarle Road
Utilities
- Sewer:Public Sewer
Finances and disclosures
- Price:$360,000
- Price per sq. ft.:$198.35
Features and amenities
- Laundry features:Porch
Parking
- Parking description:Driveway
- Carport spaces:2
 Listings courtesy of Canopy MLS as distributed by MLS GRID. Copyright 2021 Canopy MLS. All rights reserved. Canopy MLS, provides content displayed here (“provided content”) on an “as is” basis and makes no representations or warranties regarding the provided content, including, but not limited to those of non-infringement, timeliness, accuracy, or completeness. Individuals and companies using information presented are responsible for verification and validation of information they utilize and present to their customers and clients. Canopy MLS will not be liable for any damage or loss resulting from use of the provided content or the products available through Portals, IDX, VOW, and/or Syndication. Recipients of this information shall not resell, redistribute, reproduce, modify, or otherwise copy any portion thereof without the expressed written consent of Canopy MLS. CH Member Broker: Rachel Brown
New listings near 4810 Maple Knoll Avenue
- Coming Soon
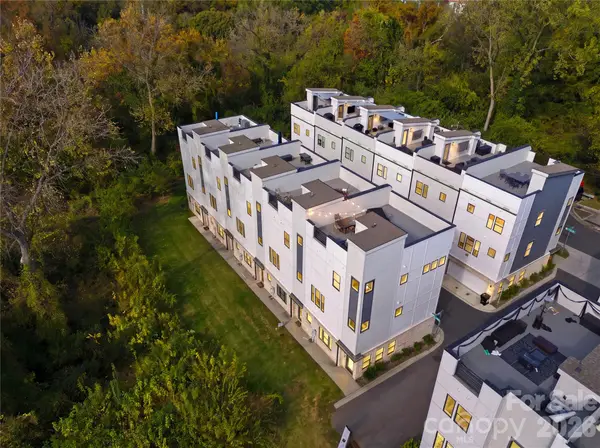 $635,000Coming Soon3 beds 642 baths1,818 sq. ft.
513 Strong Avenue, Charlotte, NC 28205
MLS# 4443055Listed by: THE AGENCY - CHARLOTTE - Coming Soon
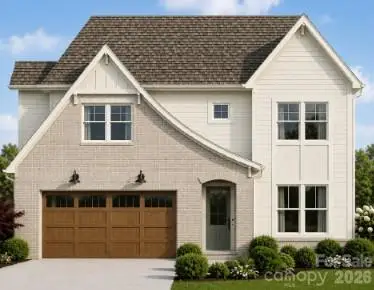 $1,299,900Coming Soon5 beds 3 baths3,075 sq. ft.
4505 Castleton Road, Charlotte, NC 28211
MLS# 4436934Listed by: EXP REALTY LLC BALLANTYNE - Coming Soon
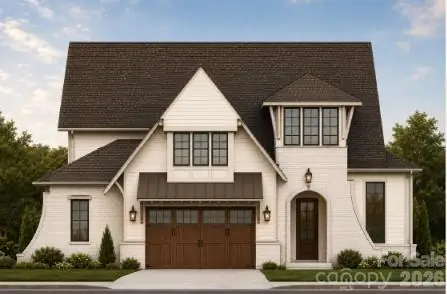 $1,699,900Coming Soon138 beds 5 baths4,121 sq. ft.
4509 Castleton Road, Charlotte, NC 28211
MLS# 4437768Listed by: EXP REALTY LLC BALLANTYNE - Coming Soon
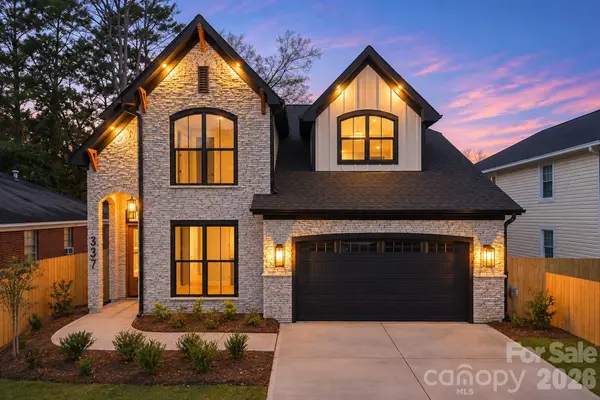 $1,089,000Coming Soon4 beds 4 baths3,283 sq. ft.
337 Orange Street, Charlotte, NC 28205
MLS# 4442866Listed by: SAVALEX REALTY, LLC - Coming Soon
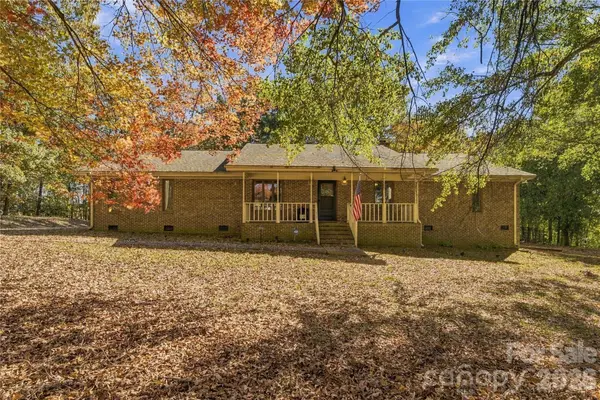 $520,000Coming Soon4 beds 2 baths2,647 sq. ft.
14815 Thomas Road, Charlotte, NC 28278
MLS# 4443040Listed by: THE CHARLOTTE REAL ESTATE FIRM - Coming Soon
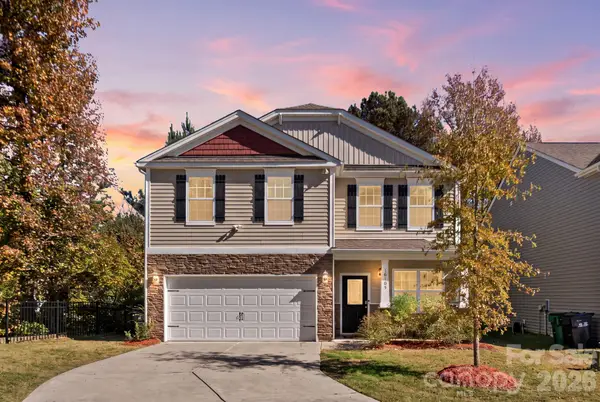 $425,000Coming Soon4 beds 3 baths2,096 sq. ft.
16105 Aryshire Green Court, Charlotte, NC 28273
MLS# 4442982Listed by: COMPASS - Coming Soon
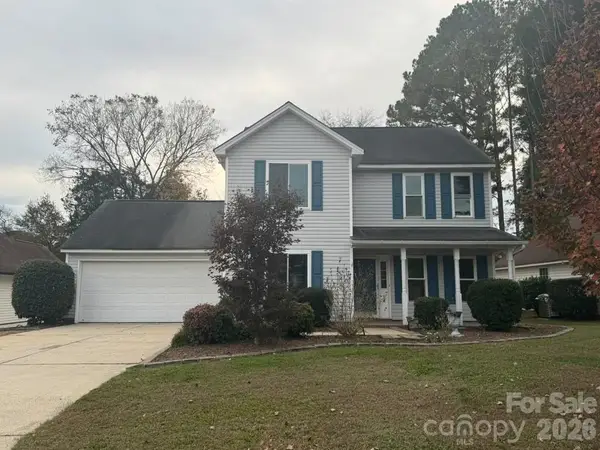 $380,000Coming Soon3 beds 3 baths1,580 sq. ft.
14416 Southbridge Forest Drive, Charlotte, NC 28273
MLS# 4442202Listed by: PREMIER SOUTH - Coming Soon
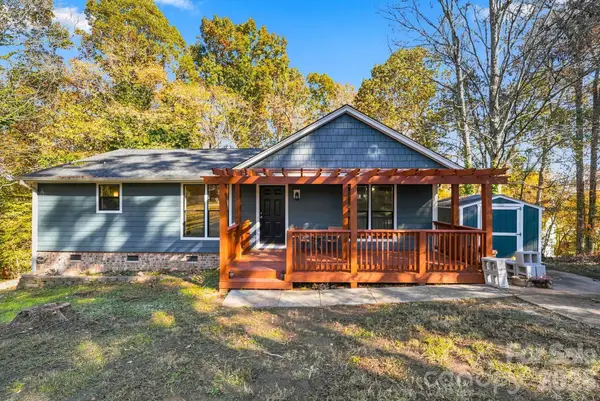 $315,500Coming Soon3 beds 2 baths1,301 sq. ft.
2946 Gray Feather Drive, Charlotte, NC 28262
MLS# 4442628Listed by: THE MCDEVITT AGENCY - Coming SoonOpen Sat, 2 to 4pm
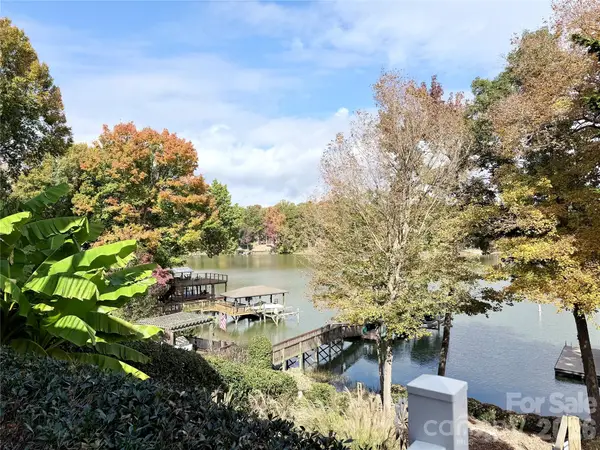 $1,175,000Coming Soon5 beds 3 baths4,314 sq. ft.
10408 Quiet Bay Court, Charlotte, NC 28278
MLS# 4442924Listed by: COMPASS - Coming Soon
 $1,499,000Coming Soon4 beds 4 baths3,776 sq. ft.
4819 Elder Avenue, Charlotte, NC 28205
MLS# 4441843Listed by: COSTELLO REAL ESTATE AND INVESTMENTS LLC


Protect your home and budget from life's surprises with an Assurant Home Warranty, backed by a partner that supports you through every step of homeownership. Explore Plans.
© 2026 Better Homes and Gardens Real Estate LLC. An Anywhere Real Estate company. All rights reserved. Better Homes and Gardens® Real Estate is a registered trademark owned by Meredith Operations Corporation, licensed to Better Homes and Gardens Real Estate LLC and used with permission. Better Homes and Gardens Real Estate LLC fully supports the principles of the Fair Housing Act and the Equal Opportunity Act. Listing information is deemed reliable but is not guaranteed accurate.
Each office is independently owned and operated.
Any services or products provided by third parties are not provided by, affiliated with or related to Better Homes and Gardens Real Estate LLC, or its affiliated companies.