
4904 Steepleton Way, Charlotte, NC 28215
Local realty services provided by:Better Homes and Gardens Real Estate Integrity Partners
Listed by: rebecca vanderkolk
Office: keller williams unlimited
MLS#:4415870
Source:CH
4904 Steepleton Way,Charlotte, NC 28215
$750,000
- 4 Beds
- 4 Baths
- 2,687 sq. ft.
- Single family
- Coming Soon
Upcoming open houses
- Sat, Sep 1202:00 pm - 04:00 pm
Price summary
- Price:$750,000
- Price per sq. ft.:$279.12
About this home
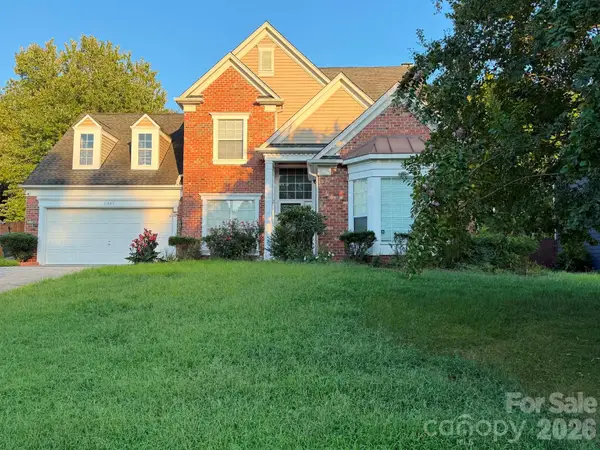
Space, quality, privacy, and possibilities come together in this exceptionally well-built and meticulously maintained custom brick home! Offering 4 bedrooms, 3.5 baths, approximately 2,687 square feet of finished living space PLUS an incredible 2,346-square-foot unfinished basement, this home delivers the flexibility and storage space that are increasingly hard to find—all on a wooded, elevated lot of nearly an acre with NO HOA.
A welcoming front porch leads into a thoughtfully designed interior featuring hardwood and tile flooring, custom details, and generous room sizes. The kitchen is equipped with custom cabinetry, a gas cooktop, and an oversized walk-in pantry, while the formal dining room is accented by a tray ceiling. A large laundry room provides even more everyday functionality.
The spacious main-level primary suite features a tray ceiling, two oversized closets, and a private bath with a dramatic cathedral ceiling. Throughout the home, you'll find an extraordinary amount of storage, including extensive attic and basement space.
Tucked away within the home is a unique “secret room” offering even more possibilities—imagine a speakeasy-inspired space, wine cellar, or temperature-controlled storage.
And then there's the basement! With approximately 2,346 unfinished square feet and a finished half bath already in place, the possibilities are nearly endless. Create a home theater, recreation room, gym, workshop, hobby space, additional living areas, or the ultimate entertaining retreat. Tucked away within the home is a unique “secret room” offering even more possibilities—imagine a speakeasy-inspired space, wine cellar, or temperature-controlled storage.
Outside, enjoy the privacy and natural setting of the wooded lot from the deck, redone deck in 2024, and pergola, added in 2025. Additional highlights include a 2024 new furnance, tankless water heater, full brick veneer exterior, insulated overhead garage door, and radiant barrier in the attic designed to assist with second-floor cooling efficiency. House is Prewired and ready for a home generator
Located in an established neighborhood with no HOA and convenient access to I-485 and I-85, the property offers easy connectivity to UNC Charlotte, University Research Park, shopping, dining, employment centers, and surrounding Charlotte destinations.
With more than 5,000 square feet of combined finished and unfinished space, nearly an acre of land, exceptional storage, custom construction, and a basement ready to bring your vision to life, this is far more than a typical 4-bedroom home. Come explore the space, craftsmanship, and possibilities for yourself!...
Contact an agent
Home facts
- Year built:2003
- Subdivision & Development:Farmwood North
- Listing ID #:4415870
- Updated:September 09, 2026 at 05:06 PM
Rooms and interior
- Bedrooms:4
- Total bathrooms:4
- Full bathrooms:3
- Half bathrooms:1
- Flooring:Tile, Wood
- Kitchen Description:Dishwasher, Disposal, Double Oven, Electric Oven, Exhaust Hood, Gas Cooktop, Plumbed For Ice Maker, Wall Oven
- Basement:Yes
- Living area:2,687 sq. ft.
Heating and cooling
- Cooling:Central Air
- Heating:Forced Air, Natural Gas
- Central air:Yes
Structure and exterior
- Year built:2003
- Building area:2,687 sq. ft.
- Lot area:0.95 Acres
- Lot Features:Hilly, Wooded
- Foundation Description:Basement
Schools
- High school:Rocky River
- Elementary school:Reedy Creek
Utilities
- Sewer:Septic (At Site)
Finances and disclosures
- Price:$750,000
- Price per sq. ft.:$279.12
Features and amenities
- Laundry features:Main Level, Utility Room
- Amenities:Attic Other, Attic Stairs Pulldown, Breakfast Bar, Garden Tub, Walk-In Closet(s), Walk-In Pantry
Parking
- Parking description:Attached Garage, Driveway, Garage Door Opener
- Garage:Yes
- Garage spaces:2
 Listings courtesy of Canopy MLS as distributed by MLS GRID. Copyright 2021 Canopy MLS. All rights reserved. Canopy MLS, provides content displayed here (“provided content”) on an “as is” basis and makes no representations or warranties regarding the provided content, including, but not limited to those of non-infringement, timeliness, accuracy, or completeness. Individuals and companies using information presented are responsible for verification and validation of information they utilize and present to their customers and clients. Canopy MLS will not be liable for any damage or loss resulting from use of the provided content or the products available through Portals, IDX, VOW, and/or Syndication. Recipients of this information shall not resell, redistribute, reproduce, modify, or otherwise copy any portion thereof without the expressed written consent of Canopy MLS. CH Member Broker: Rachel Brown
New listings near 4904 Steepleton Way
- Coming Soon
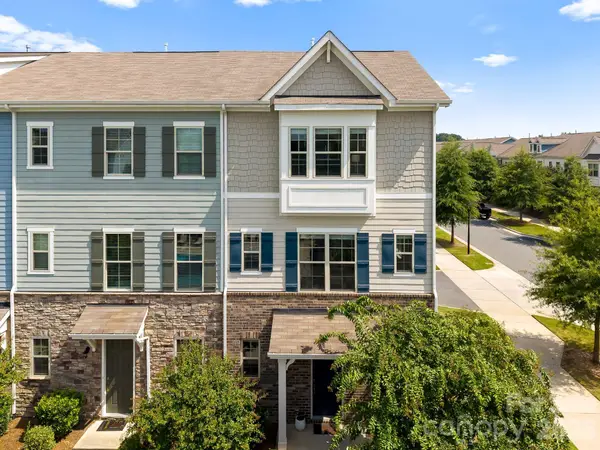 $345,000Coming Soon2 beds 3 baths1,617 sq. ft.
1115 Whitby Moore Street, Charlotte, NC 28273
MLS# 4421828Listed by: CORCORAN HM PROPERTIES - Coming Soon
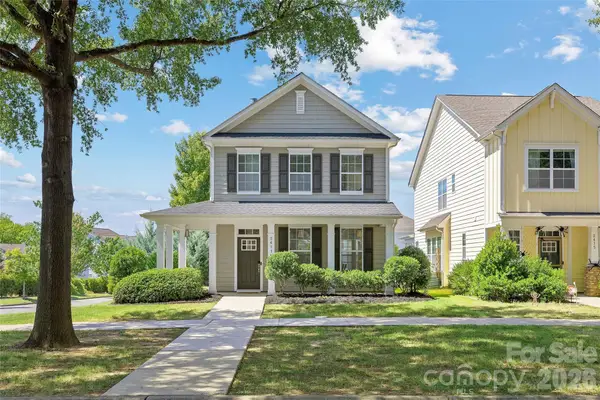 $550,000Coming Soon3 beds 3 baths1,651 sq. ft.
2411 Double Oaks Road, Charlotte, NC 28206
MLS# 4422667Listed by: HELEN ADAMS REALTY - Coming Soon
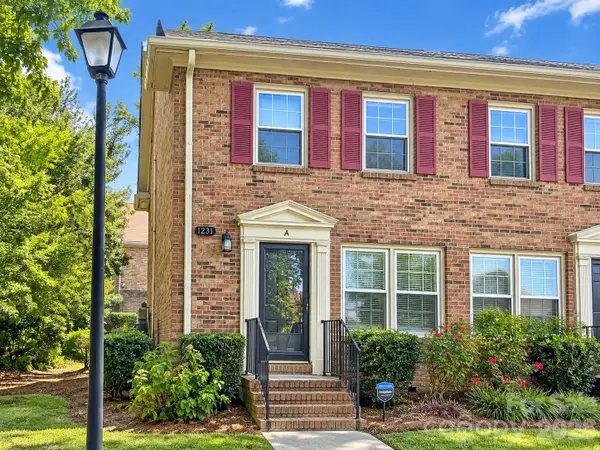 $175,000Coming Soon2 beds 2 baths890 sq. ft.
1231 Archdale Drive, Charlotte, NC 28217
MLS# 4422940Listed by: MARK SPAIN REAL ESTATE - Coming Soon
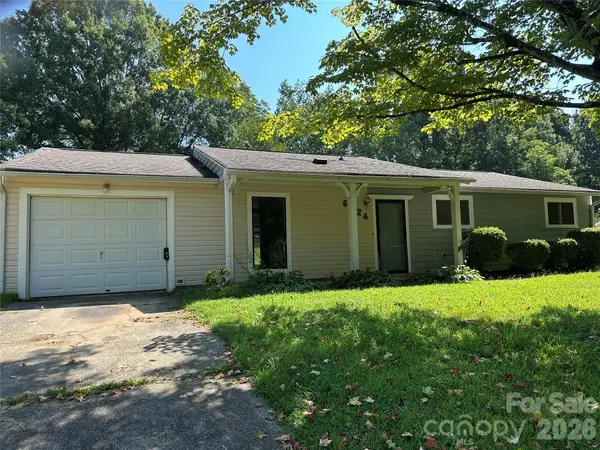 $259,999Coming Soon3 beds 2 baths1,232 sq. ft.
6124 Dwightware Boulevard, Charlotte, NC 28227
MLS# 4421306Listed by: KELLER WILLIAMS SOUTH PARK - Coming Soon
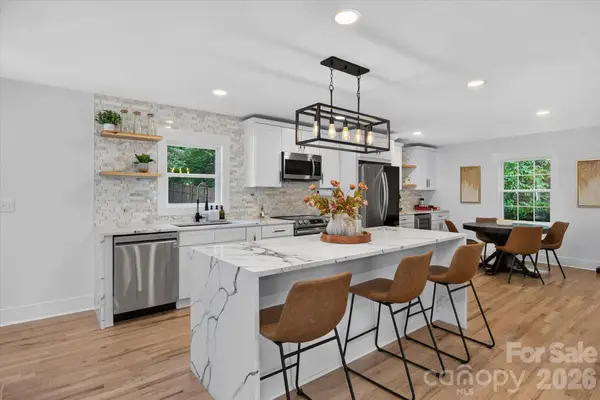 $974,900Coming Soon5 beds 4 baths2,367 sq. ft.
4415 Deepwood Drive, Charlotte, NC 28226
MLS# 4421493Listed by: COMPASS - Coming Soon
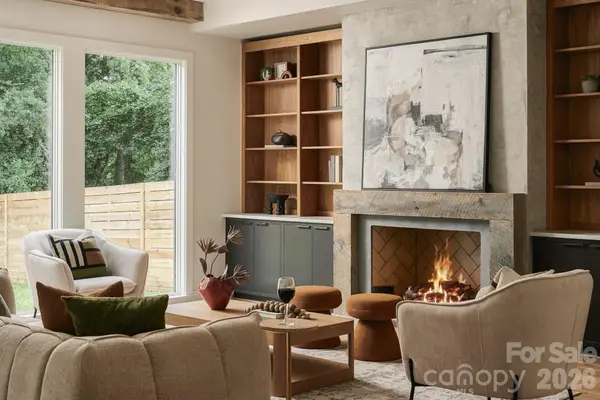 $1,499,000Coming Soon4 beds 5 baths3,416 sq. ft.
846 Belmont Avenue, Charlotte, NC 28205
MLS# 4422854Listed by: CAROLINA REALTY & INVESTING GROUP LLC - Coming Soon
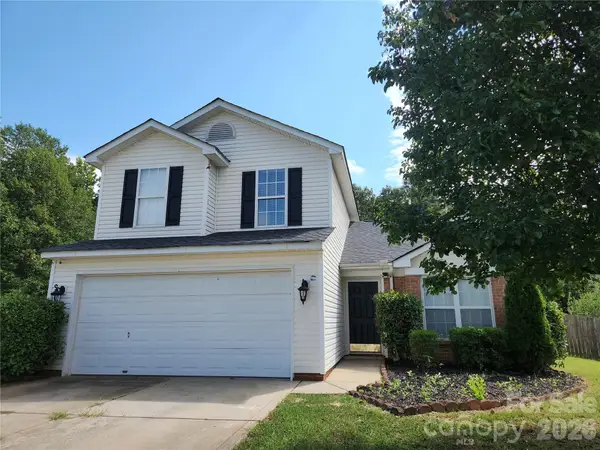 $387,900Coming Soon3 beds 3 baths
8103 Lamplighter Place, Charlotte, NC 28217
MLS# 4422858Listed by: FIDUS COMMERCIAL PARTNERS LLC - Coming Soon
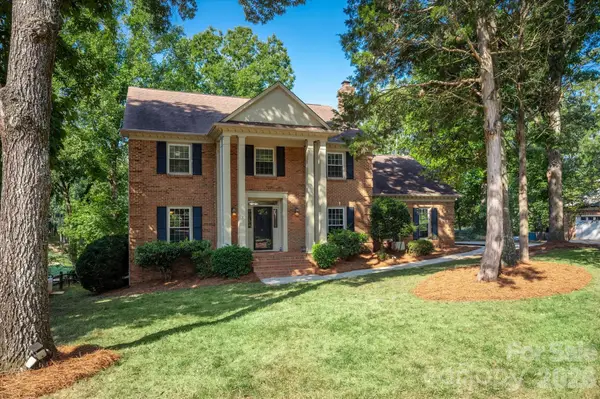 $824,900Coming Soon4 beds 3 baths3,035 sq. ft.
10009 Thomas Payne Circle, Charlotte, NC 28277
MLS# 4421485Listed by: COMPASS - Coming Soon
 $479,900Coming Soon4 beds 3 baths2,327 sq. ft.
11325 Longhedge Lane, Charlotte, NC 28273
MLS# 4422451Listed by: CATALYST REAL ESTATE SERVICES LLC


Protect your home and budget from life's surprises with an Assurant Home Warranty, backed by a partner that supports you through every step of homeownership. Explore Plans.
© 2026 Better Homes and Gardens Real Estate LLC. An Anywhere Real Estate company. All rights reserved. Better Homes and Gardens® Real Estate is a registered trademark owned by Meredith Operations Corporation, licensed to Better Homes and Gardens Real Estate LLC and used with permission. Better Homes and Gardens Real Estate LLC fully supports the principles of the Fair Housing Act and the Equal Opportunity Act. Listing information is deemed reliable but is not guaranteed accurate.
Each office is independently owned and operated.
Any services or products provided by third parties are not provided by, affiliated with or related to Better Homes and Gardens Real Estate LLC, or its affiliated companies.