
4910 Valley Stream Road, Charlotte, NC 28209
Local realty services provided by:Better Homes and Gardens Real Estate Paracle
Listed by: suzanne severs, timothy severs
Office: howard hanna allen tate southpark
MLS#:4401930
Source:CH
4910 Valley Stream Road,Charlotte, NC 28209
$565,000
- 3 Beds
- 2 Baths
- 1,955 sq. ft.
- Single family
- Active
Price summary
- Price:$565,000
- Price per sq. ft.:$289
About this home
Calling ALL Investors, Builders this his is priced well below market value for the sought-after Selwyn Park area. Could be a tear down or short term rental. This renovated brick home offers the perfect blend of timeless character and modern design. Just minutes from Park Road Shopping Center, South Park Shopping, South End,
Uptown and Charlotte Airport, the location is hard to beat. Inside the open-concept floor plan is filled with natural light, updated flooring and a stylish kitchen with quartz countertops, stainless steel appliances and generous prep and gathering space. The spacious living area features electric fireplace for ambiance. The private lower level primary suite serves as a true retreat, featuring a spa inspired bath, oversized walk in closet and flexible sitting area with a wine bar. Two additional bedrooms and updated bath complete the main level. Screen porch, deck, pergola and mature trees that provide privacy.
Contact an agent
Home facts
- Year built:1952
- Subdivision & Development:Selwyn Park
- Listing ID #:4401930
- Updated:September 23, 2026 at 01:22 PM
Rooms and interior
- Bedrooms:3
- Total bathrooms:2
- Full bathrooms:2
- Kitchen Description:Bar Fridge, Dishwasher, Disposal, Electric Oven
- Basement:Yes
- Living area:1,955 sq. ft.
Heating and cooling
- Cooling:Heat Pump
- Heating:Heat Pump
- Central air:Yes
Structure and exterior
- Roof:Composition
- Year built:1952
- Building area:1,955 sq. ft.
- Lot area:0.3 Acres
- Lot Features:Flood Plain/Bottom Land, Sloped, Wooded
- Construction Materials:Wood
- Foundation Description:Basement
Schools
- High school:Myers Park
- Elementary school:Pinewood Mecklenburg
Utilities
- Sewer:Public Sewer
Finances and disclosures
- Price:$565,000
- Price per sq. ft.:$289
Features and amenities
- Laundry features:In Basement
Parking
- Parking description:Driveway
 Listings courtesy of Canopy MLS as distributed by MLS GRID. Copyright 2021 Canopy MLS. All rights reserved. Canopy MLS, provides content displayed here (“provided content”) on an “as is” basis and makes no representations or warranties regarding the provided content, including, but not limited to those of non-infringement, timeliness, accuracy, or completeness. Individuals and companies using information presented are responsible for verification and validation of information they utilize and present to their customers and clients. Canopy MLS will not be liable for any damage or loss resulting from use of the provided content or the products available through Portals, IDX, VOW, and/or Syndication. Recipients of this information shall not resell, redistribute, reproduce, modify, or otherwise copy any portion thereof without the expressed written consent of Canopy MLS.
New listings near 4910 Valley Stream Road
- Coming Soon
 $330,000Coming Soon4 beds 3 baths2,110 sq. ft.
2629 Stream Bank Drive, Charlotte, NC 28269
MLS# 4427633Listed by: VAIL REALTY LLC - Coming Soon
 $750,000Coming Soon2 beds 3 baths1,945 sq. ft.
2010 Hawkins Street, Charlotte, NC 28203
MLS# 4427386Listed by: HELEN ADAMS REALTY - Coming SoonOpen Fri, 4 to 6pm
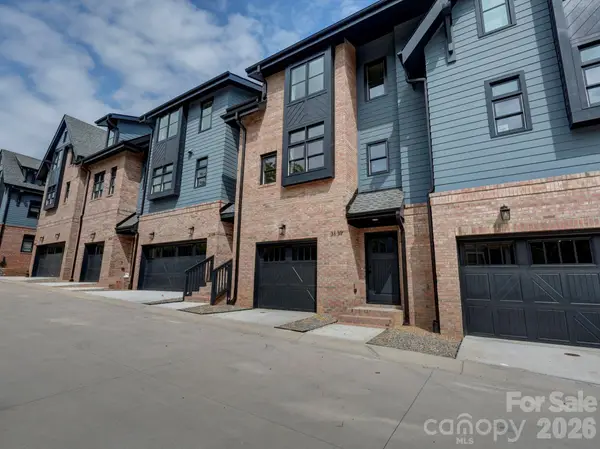 $750,000Coming Soon3 beds 4 baths1,928 sq. ft.
3139 Colyer Place, Charlotte, NC 28205
MLS# 4426937Listed by: NESTLEWOOD REALTY, LLC - Coming Soon
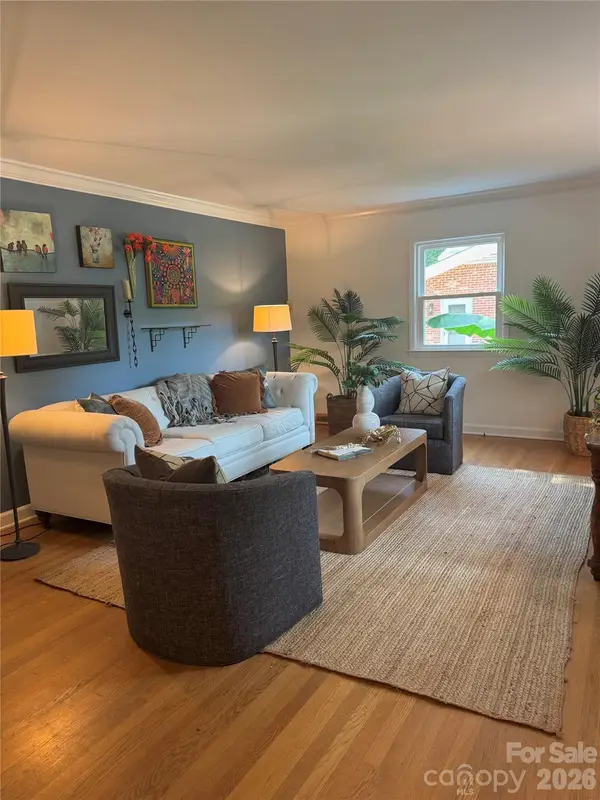 $799,000Coming Soon5 beds 2 baths2,225 sq. ft.
1309 Worcaster Place, Charlotte, NC 28211
MLS# 4426713Listed by: DICKENS MITCHENER & ASSOCIATES INC - Coming Soon
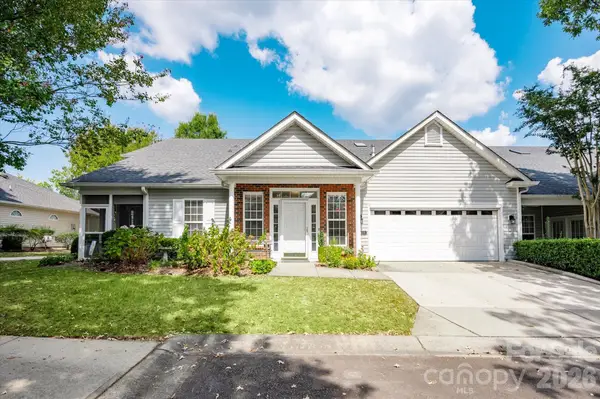 $499,900Coming Soon3 beds 3 baths2,285 sq. ft.
12105 Groth Court, Charlotte, NC 28277
MLS# 4427512Listed by: NORTHGROUP REAL ESTATE LLC - Coming Soon
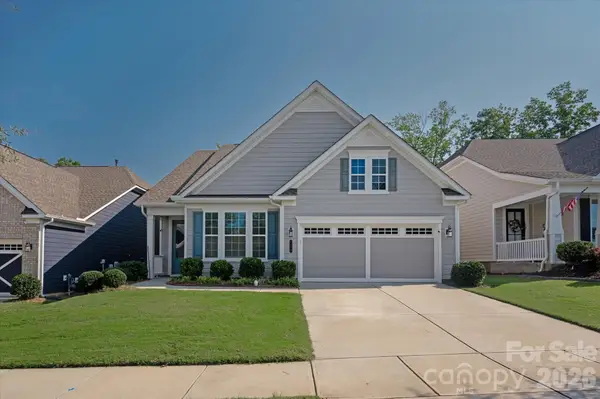 $479,000Coming Soon2 beds 2 baths1,824 sq. ft.
5816 Cheerful Lane, Charlotte, NC 28215
MLS# 4421974Listed by: COMPASS - Coming SoonOpen Sun, 12 to 2pm
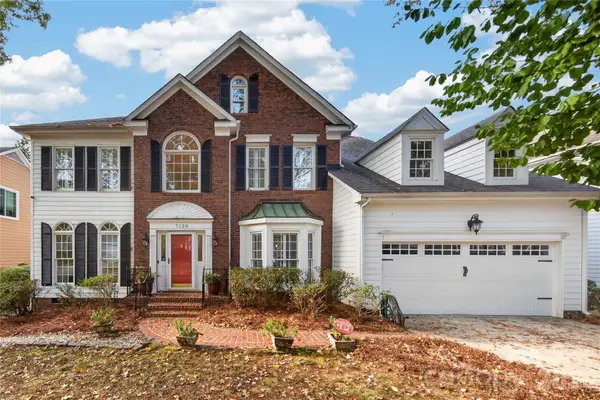 $640,000Coming Soon4 beds 3 baths2,764 sq. ft.
7128 Broadford Court, Charlotte, NC 28277
MLS# 4426890Listed by: HOWARD HANNA ALLEN TATE CHARLOTTE SOUTH - Coming Soon
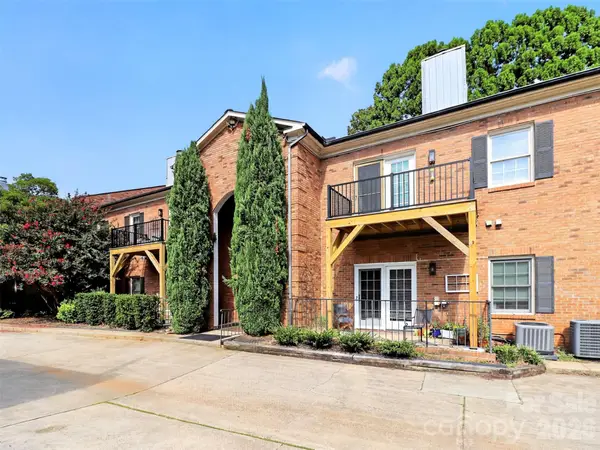 $384,750Coming Soon2 beds 2 baths1,087 sq. ft.
1012 Queens Road #C, Charlotte, NC 28207
MLS# 4424659Listed by: KELLER WILLIAMS SOUTH PARK - Coming SoonOpen Sat, 12am to 2pm
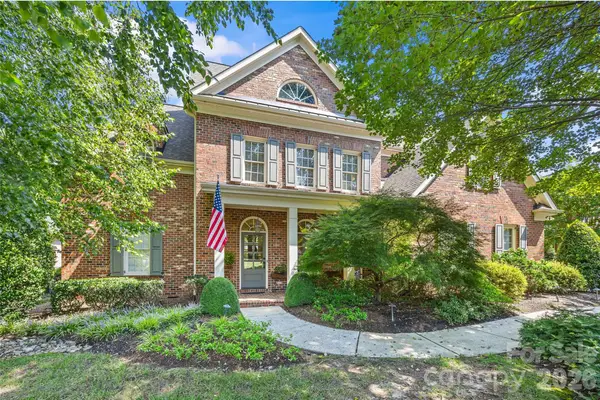 $1,399,000Coming Soon4 beds 4 baths4,064 sq. ft.
3401 Maryhurst Lane, Charlotte, NC 28226
MLS# 4412585Listed by: RE/MAX EXECUTIVE - Coming Soon
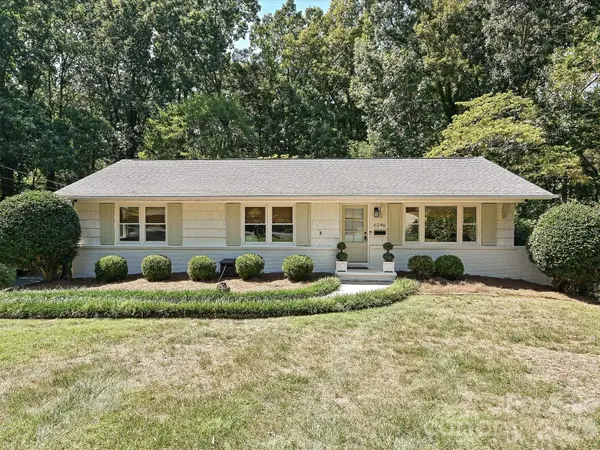 $695,000Coming Soon4 beds 3 baths2,226 sq. ft.
6246 Candlewood Drive, Charlotte, NC 28210
MLS# 4427341Listed by: HELEN ADAMS REALTY


Protect your home and budget from life's surprises with an Assurant Home Warranty, backed by a partner that supports you through every step of homeownership. Explore Plans.
© 2026 Better Homes and Gardens Real Estate LLC. An Anywhere Real Estate company. All rights reserved. Better Homes and Gardens® Real Estate is a registered trademark owned by Meredith Operations Corporation, licensed to Better Homes and Gardens Real Estate LLC and used with permission. Better Homes and Gardens Real Estate LLC fully supports the principles of the Fair Housing Act and the Equal Opportunity Act. Listing information is deemed reliable but is not guaranteed accurate.
Each office is independently owned and operated.
Any services or products provided by third parties are not provided by, affiliated with or related to Better Homes and Gardens Real Estate LLC, or its affiliated companies.