
4955, 4951, 4947 Curtiswood Drive, Charlotte, NC 28213
Local realty services provided by:Better Homes and Gardens Real Estate Heritage
Listed by: jake meinberg, vince popejoy
Office: costello real estate and investments llc.
MLS#:4437980
Source:CH
4955, 4951, 4947 Curtiswood Drive,Charlotte, NC 28213
$1,040,000
- 9 Beds
- 9 Baths
- 4,950 sq. ft.
- Multi-family
- Coming Soon
Price summary
- Price:$1,040,000
- Price per sq. ft.:$210.1
About this home
INVESTORS! Three brand-new 2026 townhomes in one of Charlotte’s most reliable rental corridors. 4947, 4951 and 4955 Curtiswood Drive are identical 3-bed, 2.5-bath, 1,650 sqft homes, each on its own parcel with land included. No HOA, no shared dues, and a 2-10 New Construction Home Warranty on every unit. Hold all three, refinance one, or sell one off later. The location does the heavy lifting, minutes to UNC Charlotte, University Research Park, Atrium Health University City, IKEA, I-85 and I-485, with an easy run to Uptown. Inside, tall ceilings and an open floor plan flood each home with natural light. Designer kitchens feature an island with breakfast bar, upgraded cabinetry, walk-in pantry and stainless appliances. Luxury vinyl plank flooring and added trim work give each unit a modern finish that rents fast and holds up. Upstairs, three bedrooms and the laundry room. The primary suite offers a walk-in closet and private bath with dual vanity and walk-in shower. The hall bath also has a dual vanity. Outside, each home has a deep, privacy-fenced backyard, rare for a townhome, plus a covered rear porch and a one-car attached garage with driveway parking. Fiber cement siding and insulated windows keep maintenance low for years. Schedule your showing today....
Contact an agent
Home facts
- Year built:2026
- Subdivision & Development:None
- Listing ID #:4437980
- Updated:October 29, 2026 at 06:10 PM
Rooms and interior
- Bedrooms:9
- Total bathrooms:9
- Full bathrooms:6
- Half bathrooms:3
- Flooring:Tile, Vinyl
- Kitchen Description:Dishwasher, Disposal, Electric Oven, Microwave, Oven, Refrigerator
- Living area:4,950 sq. ft.
Heating and cooling
- Cooling:Central Air
- Heating:Natural Gas
- Central air:Yes
Structure and exterior
- Year built:2026
- Building area:4,950 sq. ft.
- Lot area:0.25 Acres
- Lot Features:Private, Wooded
- Architectural Style:Traditional
- Construction Materials:Fiber Cement
- Foundation Description:Slab
Schools
- High school:Unspecified
- Elementary school:Unspecified
Utilities
- Sewer:Public Sewer
Finances and disclosures
- Price:$1,040,000
- Price per sq. ft.:$210.1
Features and amenities
- Laundry features:Laundry Room, Upper Level
- Amenities:Attic Stairs Fixed, Breakfast Bar, Open Floorplan, Walk-In Closet(s), Walk-In Pantry
Parking
- Parking description:Attached Garage, Driveway
- Garage:Yes
- Garage spaces:3
 Listings courtesy of Canopy MLS as distributed by MLS GRID. Copyright 2021 Canopy MLS. All rights reserved. Canopy MLS, provides content displayed here (“provided content”) on an “as is” basis and makes no representations or warranties regarding the provided content, including, but not limited to those of non-infringement, timeliness, accuracy, or completeness. Individuals and companies using information presented are responsible for verification and validation of information they utilize and present to their customers and clients. Canopy MLS will not be liable for any damage or loss resulting from use of the provided content or the products available through Portals, IDX, VOW, and/or Syndication. Recipients of this information shall not resell, redistribute, reproduce, modify, or otherwise copy any portion thereof without the expressed written consent of Canopy MLS.
New listings near 4955, 4951, 4947 Curtiswood Drive
- Coming Soon
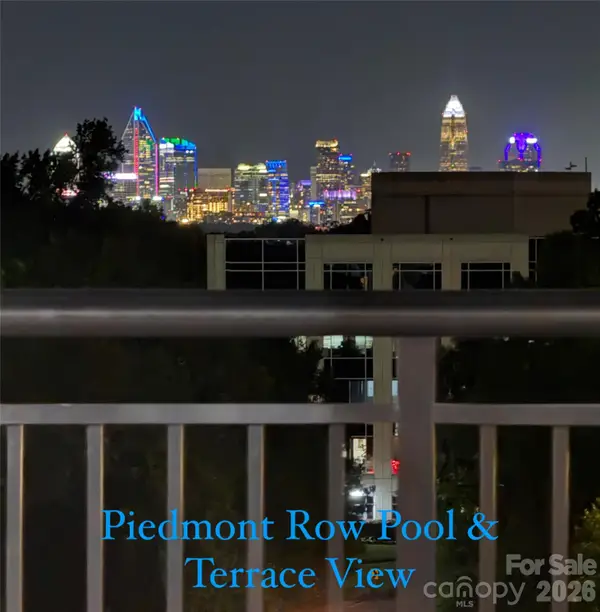 $325,000Coming Soon1 beds 1 baths804 sq. ft.
4620 Piedmont Row Drive #316, Charlotte, NC 28210
MLS# 4406931Listed by: BYRD NEST REALTY - Coming Soon
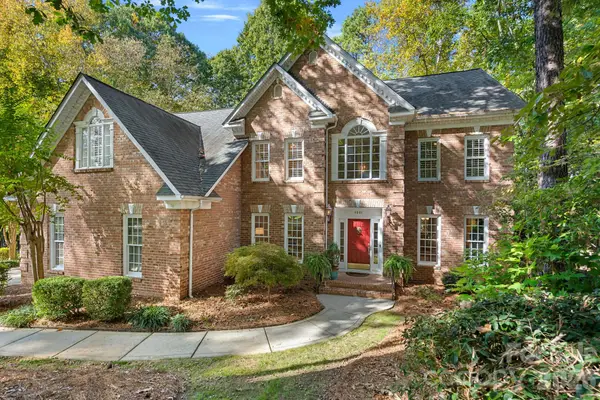 $849,900Coming Soon4 beds 3 baths3,890 sq. ft.
4001 Nicole Eileen Lane, Charlotte, NC 28216
MLS# 4436374Listed by: MAULTSBY REALTY GROUP - Coming Soon
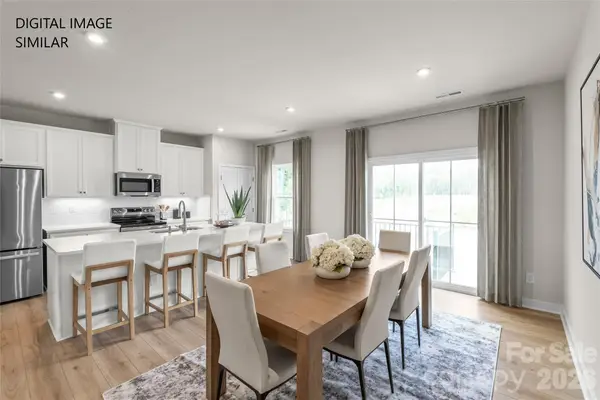 $360,985Coming Soon3 beds 3 baths1,939 sq. ft.
5936 Hucks Road, Charlotte, NC 28269
MLS# 4438328Listed by: SMITH CAPITAL PARTNERS LLC - Coming Soon
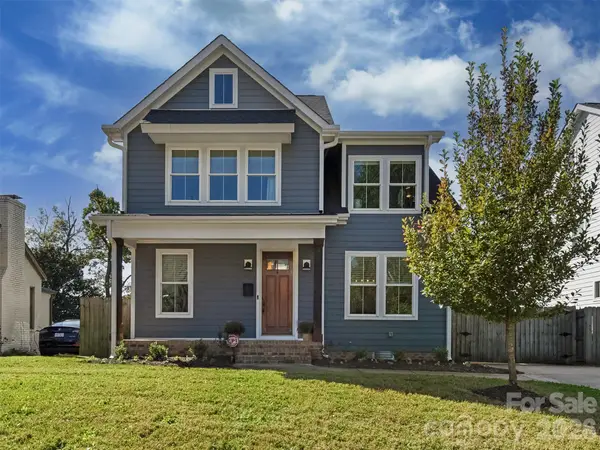 $699,000Coming Soon4 beds 4 baths2,293 sq. ft.
2513 Rozzelles Ferry Road, Charlotte, NC 28208
MLS# 4438908Listed by: SAVVY + CO REAL ESTATE - Coming Soon
 $565,000Coming Soon3 beds 3 baths2,255 sq. ft.
10517 Serape Road, Charlotte, NC 28277
MLS# 4438578Listed by: DAVID UPCHURCH REAL ESTATE - Coming SoonOpen Fri, 4 to 6pm
 $545,000Coming Soon4 beds 2 baths2,212 sq. ft.
8913 Arbor Grove Lane, Charlotte, NC 28277
MLS# 4435186Listed by: CORCORAN HM PROPERTIES - Coming Soon
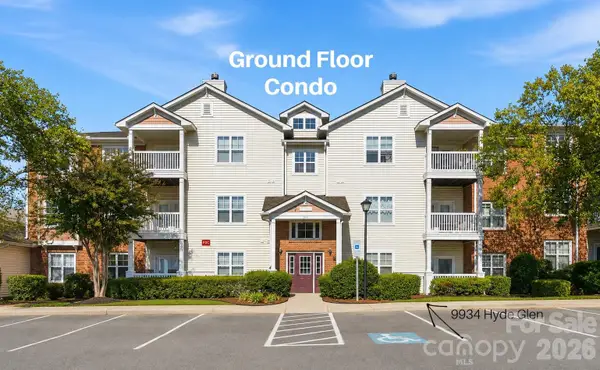 $235,000Coming Soon2 beds 2 baths1,150 sq. ft.
9934 Hyde Glen Court, Charlotte, NC 28262
MLS# 4437926Listed by: CROSS KEYS LLC - Coming SoonOpen Sat, 1 to 3pm
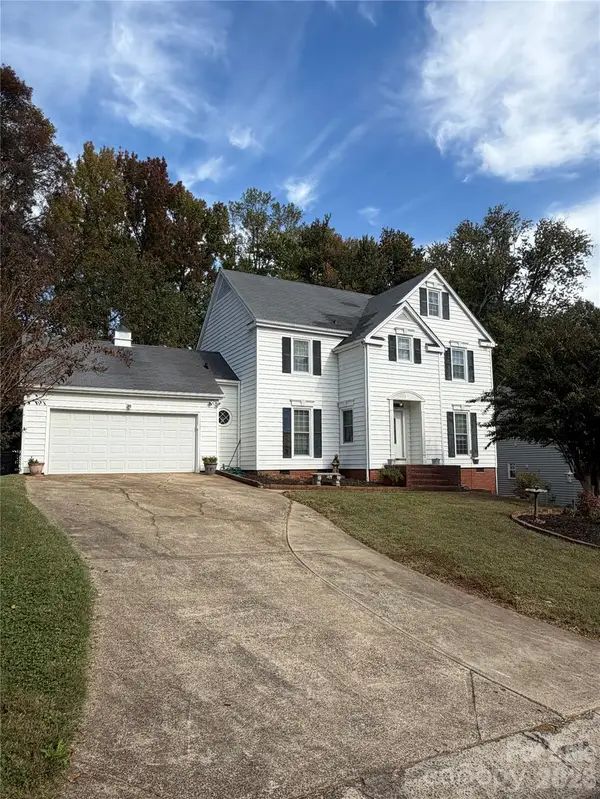 $350,000Coming Soon4 beds 3 baths2,016 sq. ft.
7618 Blythwood Lane, Charlotte, NC 28227
MLS# 4430143Listed by: CENTURY 21 PROVIDENCE REALTY - Coming Soon
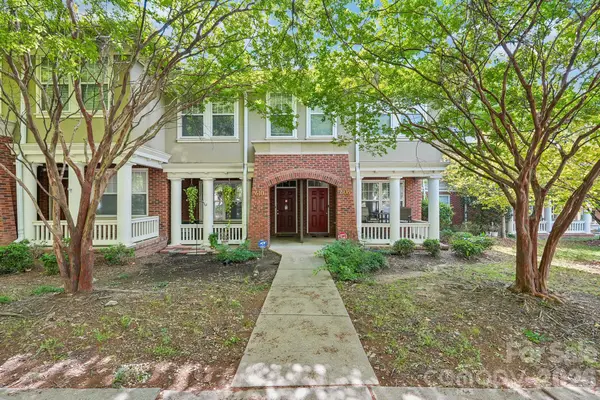 $365,000Coming Soon2 beds 3 baths1,166 sq. ft.
606 9th Street, Charlotte, NC 28202
MLS# 4432424Listed by: LAKE HOMES REALTY LLC


Protect your home and budget from life's surprises with an Assurant Home Warranty, backed by a partner that supports you through every step of homeownership. Explore Plans.
© 2026 Better Homes and Gardens Real Estate LLC. An Anywhere Real Estate company. All rights reserved. Better Homes and Gardens® Real Estate is a registered trademark owned by Meredith Operations Corporation, licensed to Better Homes and Gardens Real Estate LLC and used with permission. Better Homes and Gardens Real Estate LLC fully supports the principles of the Fair Housing Act and the Equal Opportunity Act. Listing information is deemed reliable but is not guaranteed accurate.
Each office is independently owned and operated.
Any services or products provided by third parties are not provided by, affiliated with or related to Better Homes and Gardens Real Estate LLC, or its affiliated companies.