
5023 Gorham Drive, Charlotte, NC 28226
Local realty services provided by:Better Homes and Gardens Real Estate Paracle
Listed by: matthew alexander, elise allen
Office: premier sotheby's international realty
MLS#:4402221
Source:CH
5023 Gorham Drive,Charlotte, NC 28226
$3,450,000
- 4 Beds
- 4 Baths
- 4,728 sq. ft.
- Single family
- Active
Price summary
- Price:$3,450,000
- Price per sq. ft.:$729.7
- Monthly HOA dues:$45.83
About this home
A Rare Modern Estate on 1.45 Private Acres in Charlotte's Prestigious Pellyn Wood
Perfectly positioned in one of SouthPark's most coveted neighborhoods, this extraordinary 4,672-square-foot luxury residence offers a level of privacy, craftsmanship, and thoughtful design rarely found inside the city. Set on 1.45 acres of lush, park-like grounds overlooking Pellyn Wood Pond and Creek, the home has been extensively reimagined to create a sophisticated retreat where architecture and nature exist in perfect harmony, with serene views from every room. Expansive walls of glass frame the mature trees and tranquil water beyond, creating an atmosphere that feels worlds away while remaining just minutes from SouthPark's fine dining and luxury shopping, Uptown Charlotte, Ballantyne, and premier private schools.
Designed for effortless everyday living and exceptional entertaining, the heart of the home is a true chef's kitchen with a barrel vaulted ceiling. A professional-grade Dacor six-burner dual-oven gas range with pot-filler faucet, double-front refrigerator/freezer, built-in microwave and coffee maker, and a leathered dolomite island with seating for four combine beauty with exceptional functionality. A dedicated dining area with its own fireplace, a pass-through wine bar and refrigerator, and a butler's pantry featuring a second refrigerator, sink, and dishwasher complete one of the most impressive kitchens available in today's market. The adjoining dining room, expansive living room with fireplace, and sunroom are surrounded by walls of windows overlooking the wooded valley and pond.
The main-level primary suite is a private sanctuary featuring a wall-to-wall window seat with peaceful pond views. The spa-inspired bath showcases a custom copper soaking tub, waterfall shower, matte black fixtures, and separate his-and-her vanities. Remarkable walk-in closets feature skylights, a convenient sink, and generous custom cabinetry.Just off the suite, a flexible room provides the perfect space for a private office, library, nursery, or fitness room. A spacious mudroom and laundry room complete the main level.
Seamless indoor-outdoor living defines the property with easy access to a private paver terrace, striking outdoor fireplace, and built-in barbecue overlooking the woodlands and pond, creating an ideal setting for both intimate evenings and large-scale entertaining. A custom slate front porch with a swing offers another peaceful place to relax and enjoy the surrounding landscape.
Upstairs, three additional bedrooms, including one en suite and two connected by an oversized Jack and Jill bath, provide comfortable accommodations while capturing beautiful long-range views of the surrounding trees and water.
Luxury extends beyond the interior with four dedicated garage spaces: two attached to the home and two in a newly constructed, climate-controlled detached building with epoxy floors, equally suited as a workshop, collector's garage, fitness studio, or hobby space. The expansive paver driveway provides abundant guest parking.
Offering an extraordinary blend of privacy, modern luxury, timeless architecture, and an irreplaceable natural setting, 5203 Gorham Drive is a rare opportunity to own one of Charlotte's most distinctive residences.
Demand for updated luxury homes with acreage in Charlotte's highly desirable 28226 zip code remains exceptionally strong.
Contact our luxury real estate team today to request a comprehensive digital brochure or to arrange your private, confidential showing....
Contact an agent
Home facts
- Year built:1984
- Subdivision & Development:Pellyn Wood
- Listing ID #:4402221
- Updated:September 17, 2026 at 01:21 PM
Rooms and interior
- Bedrooms:4
- Total bathrooms:4
- Full bathrooms:3
- Half bathrooms:1
- Flooring:Carpet, Tile, Wood
- Kitchen Description:Convection Oven, Dishwasher, Disposal, Double Oven, Exhaust Hood, Gas Cooktop, Gas Oven, Gas Range, Microwave, Refrigerator, Self Cleaning Oven
- Living area:4,728 sq. ft.
Heating and cooling
- Heating:Forced Air, Natural Gas
- Central air:Yes
Structure and exterior
- Roof:Composition
- Year built:1984
- Building area:4,728 sq. ft.
- Lot area:1.45 Acres
- Lot Features:Pond(s), Wooded
- Architectural Style:Contemporary
- Construction Materials:Fiber Cement, Stone
- Foundation Description:Crawl Space
Schools
- High school:South Mecklenburg
- Elementary school:Sharon
Utilities
- Sewer:Public Sewer
Finances and disclosures
- Price:$3,450,000
- Price per sq. ft.:$729.7
Features and amenities
- Laundry features:Dryer, Laundry Room, Main Level, Washer
- Amenities:Walk-In Closet(s), Wet Bar
Parking
- Parking description:Attached Garage, Garage Door Opener, Keypad Entry
- Garage:Yes
- Garage spaces:4
 Listings courtesy of Canopy MLS as distributed by MLS GRID. Copyright 2021 Canopy MLS. All rights reserved. Canopy MLS, provides content displayed here (“provided content”) on an “as is” basis and makes no representations or warranties regarding the provided content, including, but not limited to those of non-infringement, timeliness, accuracy, or completeness. Individuals and companies using information presented are responsible for verification and validation of information they utilize and present to their customers and clients. Canopy MLS will not be liable for any damage or loss resulting from use of the provided content or the products available through Portals, IDX, VOW, and/or Syndication. Recipients of this information shall not resell, redistribute, reproduce, modify, or otherwise copy any portion thereof without the expressed written consent of Canopy MLS.
New listings near 5023 Gorham Drive
- Coming Soon
 $370,000Coming Soon4 beds 3 baths2,024 sq. ft.
8226 Paw Valley Lane, Charlotte, NC 28214
MLS# 4424539Listed by: SERHANT - Coming Soon
 $475,000Coming Soon4 beds 3 baths2,057 sq. ft.
10743 Osprey Drive, Charlotte, NC 28226
MLS# 4425593Listed by: NORTHGROUP REAL ESTATE - Coming Soon
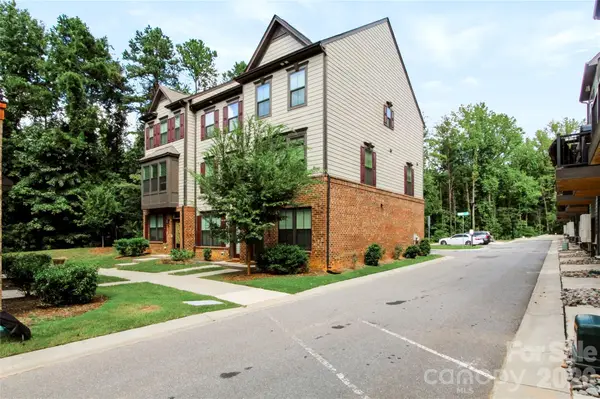 $479,000Coming Soon3 beds 4 baths1,599 sq. ft.
505 Cubitt Court, Charlotte, NC 28205
MLS# 4424707Listed by: NESTLEWOOD REALTY, LLC - Coming SoonOpen Sun, 3 to 5pm
 $1,250,000Coming Soon4 beds 3 baths3,006 sq. ft.
2516 Handley Place, Charlotte, NC 28226
MLS# 4425043Listed by: COMPASS - Coming Soon
 $850,000Coming Soon4 beds 4 baths2,342 sq. ft.
346 Belton Street, Charlotte, NC 28209
MLS# 4419009Listed by: HELEN ADAMS REALTY - Coming Soon
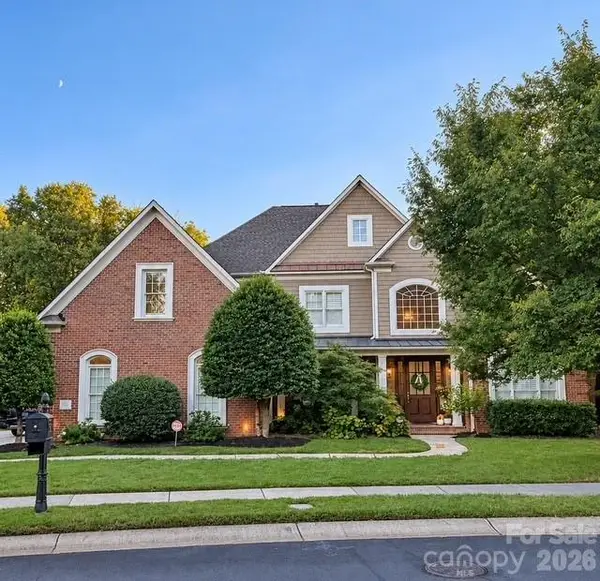 $1,595,000Coming Soon4 beds 4 baths4,173 sq. ft.
7550 Stonecroft Park Drive, Charlotte, NC 28226
MLS# 4420852Listed by: PREMIER SOTHEBY'S INTERNATIONAL REALTY - Coming SoonOpen Sat, 1 to 3pm
 $579,000Coming Soon4 beds 4 baths1,969 sq. ft.
2110 Magnolia Blossom Way, Charlotte, NC 28211
MLS# 4424576Listed by: NESTLEWOOD REALTY, LLC - Coming SoonOpen Sat, 1 to 4pm
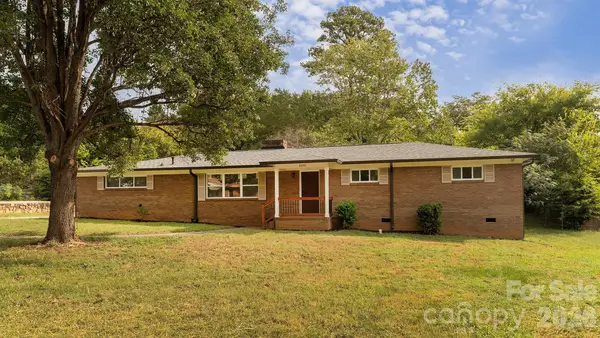 $382,500Coming Soon3 beds 2 baths1,683 sq. ft.
6400 Elmwood Circle, Charlotte, NC 28214
MLS# 4425506Listed by: NEW BEGINNINGS REAL ESTATE GROUP, LLC - Coming Soon
 $609,000Coming Soon3 beds 3 baths2,645 sq. ft.
8929 Challis Hill Lane, Charlotte, NC 28226
MLS# 4422460Listed by: CORCORAN HM PROPERTIES - Coming Soon
 $1,200,000Coming Soon2 beds 3 baths2,709 sq. ft.
423 S Summit Avenue, Charlotte, NC 28208
MLS# 4403714Listed by: HELEN ADAMS REALTY


Protect your home and budget from life's surprises with an Assurant Home Warranty, backed by a partner that supports you through every step of homeownership. Explore Plans.
© 2026 Better Homes and Gardens Real Estate LLC. An Anywhere Real Estate company. All rights reserved. Better Homes and Gardens® Real Estate is a registered trademark owned by Meredith Operations Corporation, licensed to Better Homes and Gardens Real Estate LLC and used with permission. Better Homes and Gardens Real Estate LLC fully supports the principles of the Fair Housing Act and the Equal Opportunity Act. Listing information is deemed reliable but is not guaranteed accurate.
Each office is independently owned and operated.
Any services or products provided by third parties are not provided by, affiliated with or related to Better Homes and Gardens Real Estate LLC, or its affiliated companies.