
509 Orient Road, Charlotte, NC 28211
Local realty services provided by:Better Homes and Gardens Real Estate Heritage
Listed by: cindy ferguson, mark boyd
Office: coldwell banker realty
MLS#:4401339
Source:CH
509 Orient Road,Charlotte, NC 28211
$1,325,000
- 4 Beds
- 3 Baths
- - sq. ft.
- Single family
- Sold
Sorry, we are unable to map this address
Price summary
- Price:$1,325,000
About this home
Nestled on a quiet, tree-lined street in the heart of Cotswold, this exceptional Craftsman-inspired residence seamlessly blends timeless architecture with modern functionality. Thoughtfully designed with quality throughout, the home offers an inviting balance of elegant living spaces and everyday comfort.
A welcoming rocking chair front porch leads into a gracious foyer, where rich refinished hardwood floors, substantial moldings, and refined architectural details immediately make an impression. Flanking the entry hall, the elegant formal dining room showcases a beautiful coffered ceiling, while the versatile main-level office features a custom Murphy bed with built-in storage, allowing the space to effortlessly serve as a guest bedroom. Continue down the hall past the conveniently located powder room to the heart of the home. A spacious great room with a striking coffered ceiling flows seamlessly into the beautifully updated kitchen.
Designed with both entertaining and everyday living in mind, the kitchen features a large center island with seating, abundant cabinetry, an adjoining butler's pantry for additional storage and prep space, and a cozy breakfast room that is perfect for casual meals or morning coffee. Just beyond, the covered porch extends the living area outdoors, overlooking the beautifully landscaped backyard complete with an inviting fire pit gathering area, perfect for relaxing or hosting guests throughout the year.
Upstairs, you'll find a serene primary retreat featuring a spa-inspired ensuite with a classic clawfoot tub and a generous walk-in closet with a custom built-in organization system. The secondary bedrooms are well-appointed and connected by a Jack-and-Jill bath with dual vanities, while a conveniently located upstairs laundry room adds everyday convenience.
Additional highlights include a detached two-car garage with an attached storage room, providing ample space for tools, hobbies, and outdoor equipment. Perfectly positioned just minutes from Cotswold Village, SouthPark, and Uptown, this home offers easy access to some of Charlotte's best shopping, dining, and entertainment.
Offering timeless style, thoughtful design, and exceptional livability in one of Charlotte's most sought-after neighborhoods, this is a rare opportunity to call Cotswold home....
Contact an agent
Home facts
- Year built:2014
- Subdivision & Development:Providence Park
- Listing ID #:4401339
- Updated:August 19, 2026 at 11:58 AM
Rooms and interior
- Bedrooms:4
- Total bathrooms:3
- Full bathrooms:2
- Half bathrooms:1
- Flooring:Carpet, Marble, Tile, Wood
- Kitchen Description:Dishwasher, Gas Cooktop, Microwave, Oven
Heating and cooling
- Cooling:Central Air, Heat Pump
- Heating:Heat Pump
- Central air:Yes
Structure and exterior
- Year built:2014
- Lot Features:Level
- Architectural Style:Cottage
- Construction Materials:Fiber Cement, Stone, Wood
- Exterior Features:Fire Pit, In-Ground Irrigation
- Foundation Description:Crawl Space
Schools
- High school:Myers Park
- Elementary school:Billingsville Cotswold
Utilities
- Sewer:Public Sewer
Finances and disclosures
- Price:$1,325,000
Features and amenities
- Laundry features:Upper Level
- Amenities:Attic Stairs Pulldown, Open Floorplan, Walk-In Closet(s)
Parking
- Parking description:Driveway, Garage Door Opener
- Garage:Yes
- Garage spaces:2
 Listings courtesy of Canopy MLS as distributed by MLS GRID. Copyright 2021 Canopy MLS. All rights reserved. Canopy MLS, provides content displayed here (“provided content”) on an “as is” basis and makes no representations or warranties regarding the provided content, including, but not limited to those of non-infringement, timeliness, accuracy, or completeness. Individuals and companies using information presented are responsible for verification and validation of information they utilize and present to their customers and clients. Canopy MLS will not be liable for any damage or loss resulting from use of the provided content or the products available through Portals, IDX, VOW, and/or Syndication. Recipients of this information shall not resell, redistribute, reproduce, modify, or otherwise copy any portion thereof without the expressed written consent of Canopy MLS.
New listings near 509 Orient Road
- Coming Soon
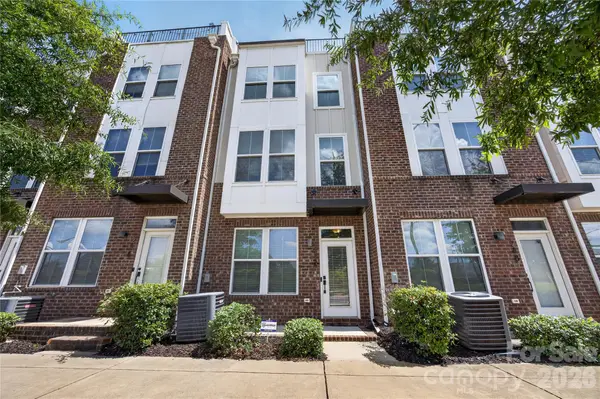 $565,000Coming Soon3 beds 4 baths
252 Parkwood Avenue, Charlotte, NC 28206
MLS# 4416077Listed by: BERKSHIRE HATHAWAY HOMESERVICES CAROLINAS REALTY - Coming Soon
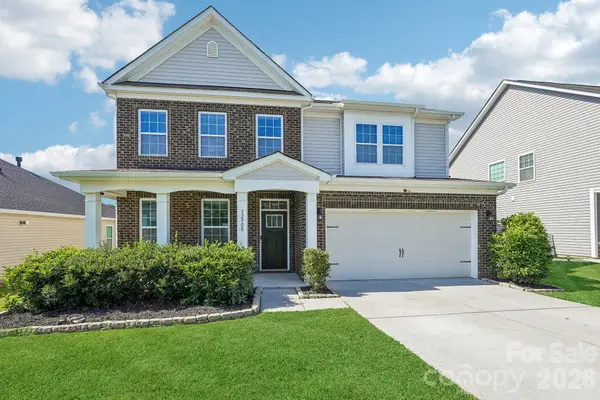 $499,900Coming Soon4 beds 3 baths
12908 Franklin Square Road, Charlotte, NC 28213
MLS# 4416270Listed by: NESTLEWOOD REALTY, LLC - Coming Soon
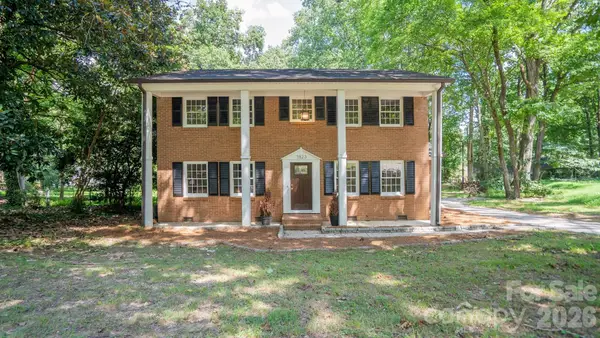 $425,000Coming Soon4 beds 3 baths
7823 Elwood Drive, Charlotte, NC 28227
MLS# 4415830Listed by: COMPASS - Coming Soon
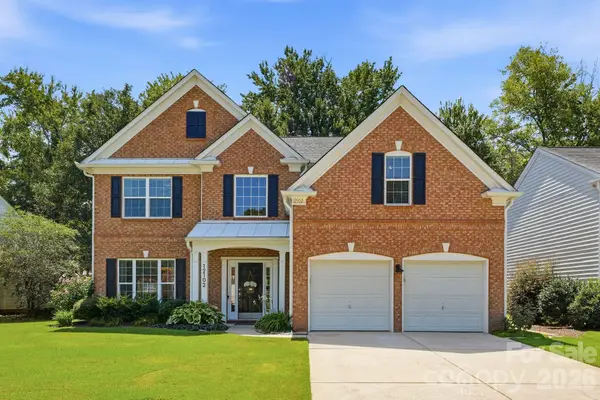 $675,000Coming Soon4 beds 3 baths
12102 Humboldt Drive, Charlotte, NC 28277
MLS# 4416180Listed by: COMPASS - Coming Soon
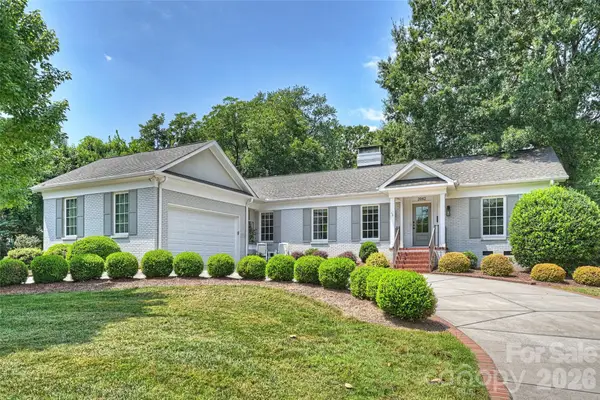 $1,500,000Coming Soon5 beds 4 baths
3942 Barclay Downs Drive, Charlotte, NC 28209
MLS# 4409460Listed by: HELEN ADAMS REALTY - Coming Soon
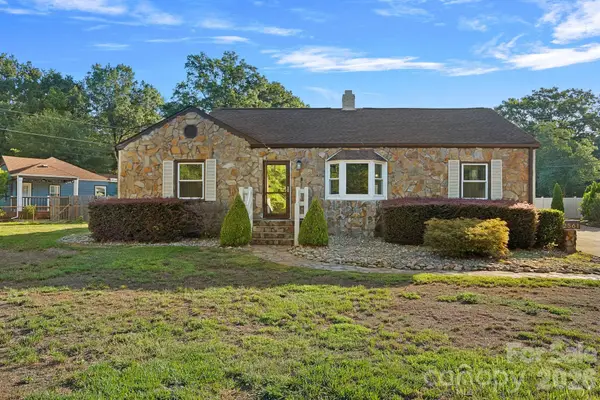 $600,000Coming Soon5 beds 3 baths
2561 Lumina Avenue, Charlotte, NC 28208
MLS# 4412298Listed by: SERHANT - Coming Soon
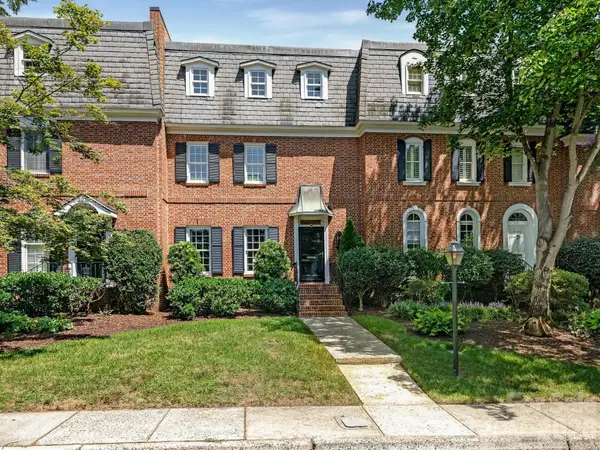 $1,425,000Coming Soon3 beds 4 baths
223 Perrin Place, Charlotte, NC 28207
MLS# 4415312Listed by: HOWARD HANNA ALLEN TATE SOUTHPARK - Coming SoonOpen Sat, 1 to 3pm
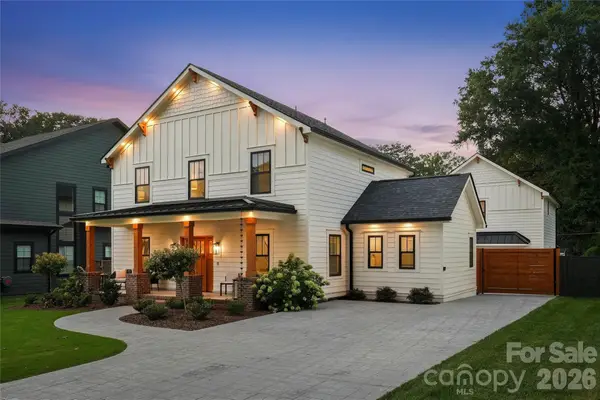 $1,150,000Coming Soon4 beds 4 baths
921 Woodside Avenue, Charlotte, NC 28205
MLS# 4415361Listed by: IVESTER JACKSON CHRISTIE'S - Coming Soon
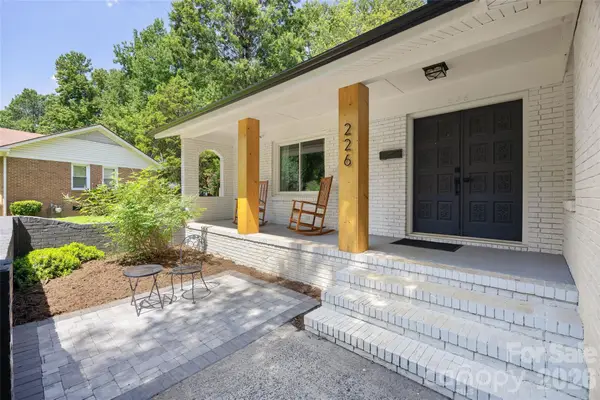 $390,000Coming Soon3 beds 2 baths
226 Vickery Drive, Charlotte, NC 28215
MLS# 4415894Listed by: COMPASS - Coming Soon
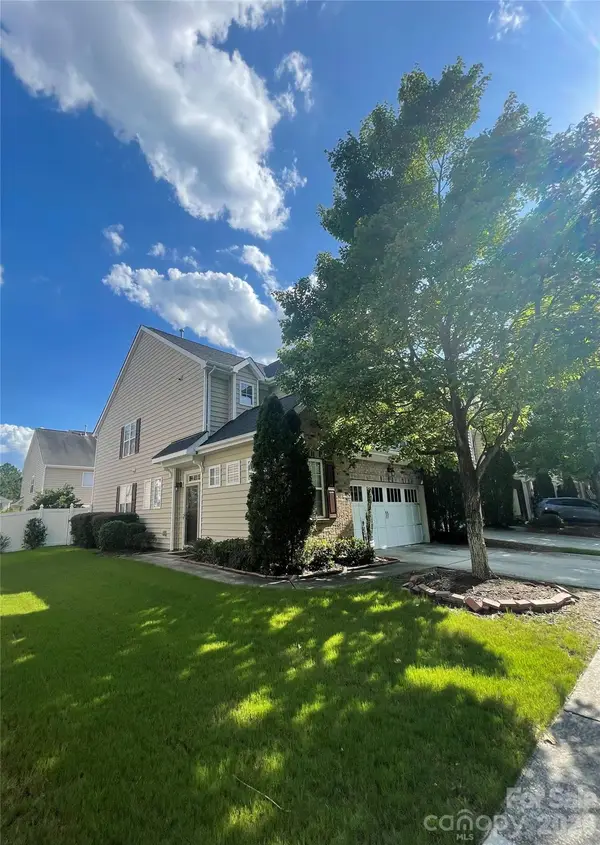 $479,900Coming Soon3 beds 3 baths
12220 Red Rust Lane, Charlotte, NC 28277
MLS# 4416111Listed by: NORTHGROUP REAL ESTATE LLC


Protect your home and budget from life's surprises with an Assurant Home Warranty, backed by a partner that supports you through every step of homeownership. Explore Plans.
© 2026 Better Homes and Gardens Real Estate LLC. An Anywhere Real Estate company. All rights reserved. Better Homes and Gardens® Real Estate is a registered trademark owned by Meredith Operations Corporation, licensed to Better Homes and Gardens Real Estate LLC and used with permission. Better Homes and Gardens Real Estate LLC fully supports the principles of the Fair Housing Act and the Equal Opportunity Act. Listing information is deemed reliable but is not guaranteed accurate.
Each office is independently owned and operated.
Any services or products provided by third parties are not provided by, affiliated with or related to Better Homes and Gardens Real Estate LLC, or its affiliated companies.