
5091 Summer Surprise Lane, Charlotte, NC 28215
Local realty services provided by:Better Homes and Gardens Real Estate Heritage
Listed by: nicole nelson
Office: united real estate-queen city
MLS#:4437130
Source:CH
5091 Summer Surprise Lane,Charlotte, NC 28215
$399,900
- 3 Beds
- 2 Baths
- 1,615 sq. ft.
- Single family
- Active
Upcoming open houses
- Sat, Oct 2412:00 pm - 02:00 pm
- Sun, Oct 2501:00 pm - 03:00 pm
Price summary
- Price:$399,900
- Price per sq. ft.:$247.62
- Monthly HOA dues:$160
About this home
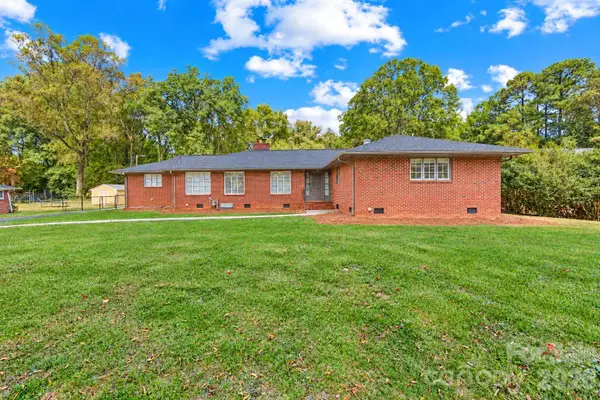
Welcome to a lifestyle of comfort, convenience, and effortless living in Enclave at Holcomb, a desirable 55+ community! Beautifully maintained and thoughtfully designed, this 3-bedroom, 2-bath ranch sits on a spacious corner lot, offering the perfect combination of indoor comfort and outdoor enjoyment.
Step inside to discover an inviting open floor plan with a spacious kitchen featuring granite countertops, stainless steel appliances, a generous center island, and pantry. The split-bedroom design provides added privacy, while the primary suite offers a walk-in closet, dual vanities, and a glass-enclosed shower.
What truly sets this home apart are the premium upgrades! Enjoy an installed DROP reverse osmosis drinking water filtration system and an HVAC-integrated Air Scrubber by ActivePure air purification system—thoughtful additions that enhance everyday living.
One of the home's standout features is the versatile side porch, complete with sliding glass windows and screens! Open the windows to enjoy a refreshing breeze or close them for added comfort as the weather changes. Whether enjoying morning coffee, relaxing with a favorite book, or entertaining friends, this space offers a wonderful extension of the home. A welcoming covered front porch and rear concrete patio provide even more opportunities to enjoy the outdoors. The spacious fenced backyard also features an installed French drain for improved drainage.
Additionally, the refrigerator and Samsung front-load washer and dryer convey with the home, making your move even easier!
Enjoy community amenities including a clubhouse, outdoor pool, playground, and sidewalks, with convenient access to I-485, shopping, dining, and everyday essentials.
Whether you're simplifying your lifestyle or looking forward to your next chapter, this home offers the comfort of single-level living, thoughtful upgrades, and inviting spaces to relax and entertain. Discover a place where convenience and everyday enjoyment come together!...
Contact an agent
Home facts
- Year built:2020
- Subdivision & Development:Enclave at Holcomb
- Listing ID #:4437130
- Updated:October 24, 2026 at 01:10 AM
Rooms and interior
- Bedrooms:3
- Total bathrooms:2
- Full bathrooms:2
- Flooring:Carpet, Tile, Vinyl
- Kitchen Description:Dishwasher, Disposal, Electric Range, Exhaust Fan, Microwave, Oven
- Living area:1,615 sq. ft.
Heating and cooling
- Cooling:Central Air
- Heating:Forced Air
- Central air:Yes
Structure and exterior
- Year built:2020
- Building area:1,615 sq. ft.
- Lot area:0.23 Acres
- Lot Features:Corner Lot
- Architectural Style:Ranch
- Construction Materials:Hardboard, Stone Veneer
- Exterior Features:Lawn Maintenance
- Foundation Description:Slab
- Levels:1 Story
Schools
- High school:Unspecified
- Elementary school:Unspecified
Utilities
- Sewer:Public Sewer
Finances and disclosures
- Price:$399,900
- Price per sq. ft.:$247.62
Features and amenities
- Laundry features:Dryer, Laundry Room, Main Level
- Amenities:Open Floorplan, Walk-In Closet(s)
Parking
- Parking description:Attached Garage, Garage Door Opener
- Garage:Yes
- Garage spaces:2
 Listings courtesy of Canopy MLS as distributed by MLS GRID. Copyright 2021 Canopy MLS. All rights reserved. Canopy MLS, provides content displayed here (“provided content”) on an “as is” basis and makes no representations or warranties regarding the provided content, including, but not limited to those of non-infringement, timeliness, accuracy, or completeness. Individuals and companies using information presented are responsible for verification and validation of information they utilize and present to their customers and clients. Canopy MLS will not be liable for any damage or loss resulting from use of the provided content or the products available through Portals, IDX, VOW, and/or Syndication. Recipients of this information shall not resell, redistribute, reproduce, modify, or otherwise copy any portion thereof without the expressed written consent of Canopy MLS.
New listings near 5091 Summer Surprise Lane
- Coming Soon
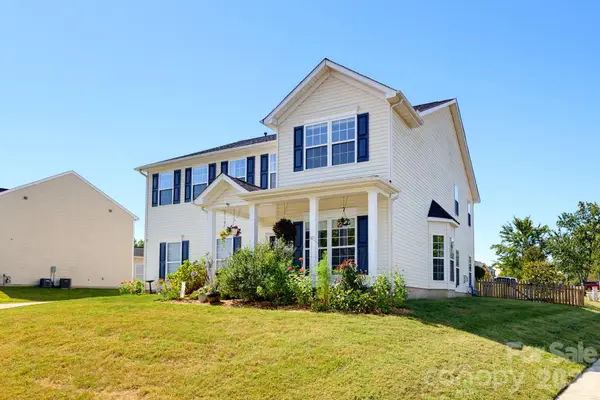 $500,000Coming Soon4 beds 3 baths3,278 sq. ft.
4425 Golden View Drive, Charlotte, NC 28278
MLS# 4437510Listed by: KELLER WILLIAMS BALLANTYNE AREA - Coming Soon
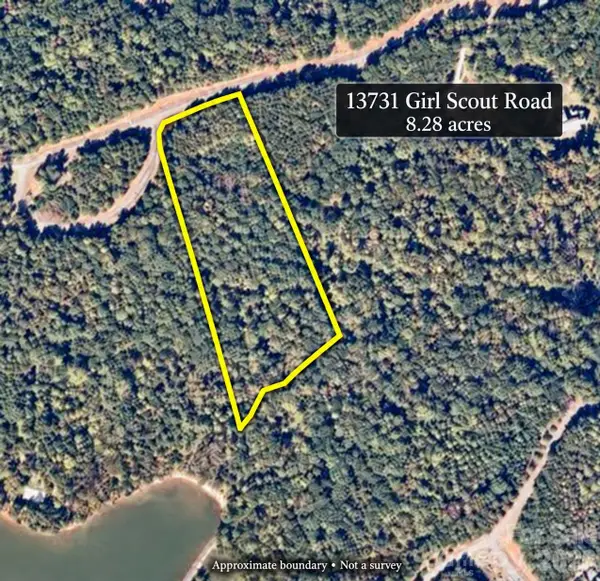 $529,000Coming Soon8.28 Acres
13731 Girl Scout Road, Charlotte, NC 28278
MLS# 4437479Listed by: CONNER PROPERTY GROUP LLC - Coming Soon
 $1,000,000Coming Soon4 beds 3 baths2,118 sq. ft.
3307 Moores Glen Drive, Charlotte, NC 28209
MLS# 4436126Listed by: SERHANT - Coming Soon
 $475,000Coming Soon3 beds 2 baths1,737 sq. ft.
8001 Saddlehorse Lane, Charlotte, NC 28215
MLS# 4436214Listed by: RE/MAX EXECUTIVE - Coming Soon
 $290,000Coming Soon3 beds 2 baths1,420 sq. ft.
5841 Trotters Ridge Road, Charlotte, NC 28227
MLS# 4436492Listed by: PROSTEAD REALTY - Coming Soon
 $290,000Coming Soon3 beds 3 baths1,640 sq. ft.
6809 Wallace View Court, Charlotte, NC 28212
MLS# 4436509Listed by: PROSTEAD REALTY - Coming Soon
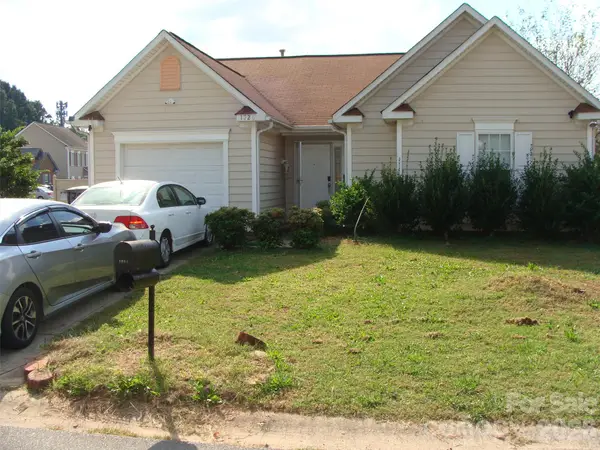 $290,000Coming Soon3 beds 2 baths1,233 sq. ft.
1726 Pamela Lorraine Drive, Charlotte, NC 28213
MLS# 4436512Listed by: PROSTEAD REALTY - Coming SoonOpen Sat, 11am to 1pm
 $875,000Coming Soon3 beds 3 baths1,770 sq. ft.
3315 Holt Street, Charlotte, NC 28205
MLS# 4437036Listed by: COMPASS - Coming Soon
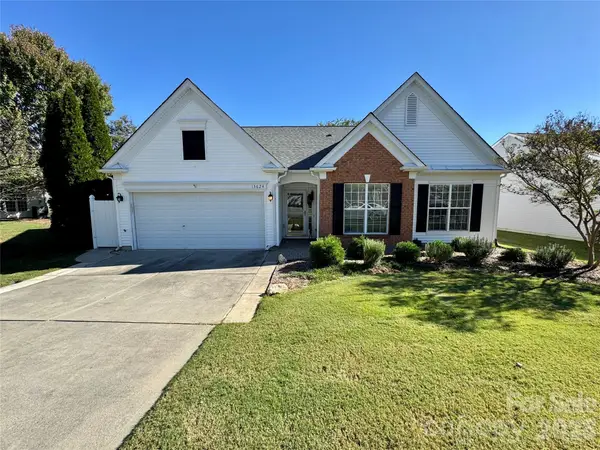 $423,000Coming Soon3 beds 2 baths1,900 sq. ft.
13624 Osprey Knoll Drive, Charlotte, NC 28269
MLS# 4437145Listed by: RE/MAX EXECUTIVE - Coming Soon
 $368,000Coming Soon3 beds 3 baths2,147 sq. ft.
1920 Marlwood Circle, Charlotte, NC 28227
MLS# 4436529Listed by: RE/MAX RESULTS


Protect your home and budget from life's surprises with an Assurant Home Warranty, backed by a partner that supports you through every step of homeownership. Explore Plans.
© 2026 Better Homes and Gardens Real Estate LLC. An Anywhere Real Estate company. All rights reserved. Better Homes and Gardens® Real Estate is a registered trademark owned by Meredith Operations Corporation, licensed to Better Homes and Gardens Real Estate LLC and used with permission. Better Homes and Gardens Real Estate LLC fully supports the principles of the Fair Housing Act and the Equal Opportunity Act. Listing information is deemed reliable but is not guaranteed accurate.
Each office is independently owned and operated.
Any services or products provided by third parties are not provided by, affiliated with or related to Better Homes and Gardens Real Estate LLC, or its affiliated companies.