
512 Olmsted Park Place, Charlotte, NC 28203
Local realty services provided by:Better Homes and Gardens Real Estate Integrity Partners
Listed by: eric layne
Office: compass
MLS#:4419250
Source:CH
512 Olmsted Park Place,Charlotte, NC 28203
$965,000
- 3 Beds
- 3 Baths
- 1,658 sq. ft.
- Single family
- Coming Soon
Price summary
- Price:$965,000
- Price per sq. ft.:$582.03
- Monthly HOA dues:$187
About this home
Welcome to 512 Olmsted Park Place, a lightly lived-in craftsman-style home tucked into one of Dilworth’s most connected pockets. Built in 1994, this 3-bedroom, 2.5-bath residence blends classic neighborhood charm with everyday function, featuring an inviting layout, comfortable living spaces, a carport, fenced backyard, and a cozy elevated covered front porch that captures the timeless Dilworth feel. The location is the real standout. Set between Dilworth’s tree-lined residential streets and the energy of South End, you’re moments from East Boulevard, South Boulevard, the Rail Trail, restaurants, coffee shops, breweries, fitness studios, boutiques, nightlife, and everyday conveniences. Nearby favorites include Dilworth Tasting Room, The Crunkleton, Suffolk Punch, Barcelona Wine Bar, Superica, Indaco, Salted Melon, and the growing mix of dining and retail around Atherton, Tremont, and Camden. Commuting is simple with quick access to Uptown Charlotte, major hospitals, Freedom Park, the LYNX Blue Line, and Bland Street/East-West light rail stations connecting you to Uptown, NoDa, University City, and beyond. With continued investment around South End, Dilworth, and Centre South, this home offers the rare combination of charm, walkability, lifestyle, and long-term location strength....
Contact an agent
Home facts
- Year built:1994
- Subdivision & Development:Olmsted Park
- Listing ID #:4419250
- Updated:October 09, 2026 at 02:16 AM
Rooms and interior
- Bedrooms:3
- Total bathrooms:3
- Full bathrooms:2
- Half bathrooms:1
- Flooring:Hardwood, Tile, Wood
- Kitchen Description:Dishwasher, Disposal, Exhaust Fan, Gas Range, Microwave, Plumbed For Ice Maker, Self Cleaning Oven
- Living area:1,658 sq. ft.
Heating and cooling
- Heating:Forced Air, Natural Gas
- Central air:Yes
Structure and exterior
- Year built:1994
- Building area:1,658 sq. ft.
- Lot area:0.09 Acres
- Architectural Style:Arts and Crafts
- Construction Materials:Wood
- Exterior Features:In-Ground Irrigation, Lawn Maintenance
- Foundation Description:Crawl Space
Schools
- High school:Myers Park
- Elementary school:Dilworth
Utilities
- Sewer:Public Sewer
Finances and disclosures
- Price:$965,000
- Price per sq. ft.:$582.03
Features and amenities
- Laundry features:In Kitchen, Main Level
- Amenities:Attic Stairs Pulldown, Garden Tub, Walk-In Closet(s)
Parking
- Parking description:Driveway
 Listings courtesy of Canopy MLS as distributed by MLS GRID. Copyright 2021 Canopy MLS. All rights reserved. Canopy MLS, provides content displayed here (“provided content”) on an “as is” basis and makes no representations or warranties regarding the provided content, including, but not limited to those of non-infringement, timeliness, accuracy, or completeness. Individuals and companies using information presented are responsible for verification and validation of information they utilize and present to their customers and clients. Canopy MLS will not be liable for any damage or loss resulting from use of the provided content or the products available through Portals, IDX, VOW, and/or Syndication. Recipients of this information shall not resell, redistribute, reproduce, modify, or otherwise copy any portion thereof without the expressed written consent of Canopy MLS. CH Member Broker: Rachel Brown
New listings near 512 Olmsted Park Place
- Coming SoonOpen Sat, 11am to 1pm
 $1,385,000Coming Soon5 beds 5 baths4,640 sq. ft.
3823 Lakeside Drive, Charlotte, NC 28270
MLS# 4428513Listed by: CORCORAN HM PROPERTIES - Coming Soon
 $839,000Coming Soon5 beds 3 baths3,186 sq. ft.
11528 Essex Fells Drive, Charlotte, NC 28277
MLS# 4431385Listed by: BERKSHIRE HATHAWAY HOMESERVICES CAROLINAS REALTY - Coming Soon
 $847,000Coming Soon5 beds 4 baths2,983 sq. ft.
5410 Flowering Dogwood Lane, Charlotte, NC 28270
MLS# 4431921Listed by: COLDWELL BANKER REALTY - Coming Soon
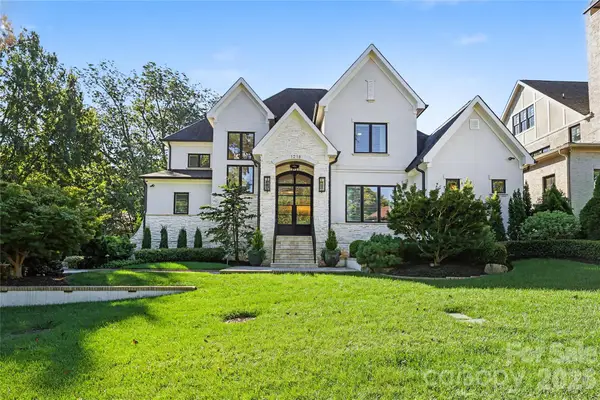 $3,450,000Coming Soon4 beds 4 baths4,815 sq. ft.
1218 Townes Road, Charlotte, NC 28209
MLS# 4431934Listed by: DICKENS MITCHENER & ASSOCIATES INC - Coming Soon
 $979,900Coming Soon5 beds 2 baths3,047 sq. ft.
510 Hawthorne Lane, Charlotte, NC 28204
MLS# 4432026Listed by: LAKE NORMAN REALTY, INC. - Coming Soon
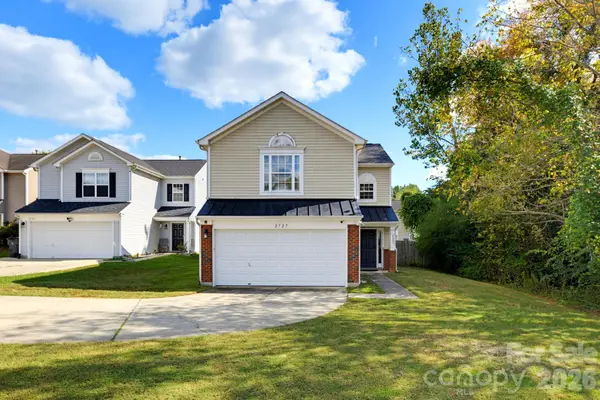 $364,900Coming Soon3 beds 3 baths1,578 sq. ft.
2727 Valley Court, Charlotte, NC 28273
MLS# 4432338Listed by: CAS REALTY GROUP LLC - Coming SoonOpen Sat, 1 to 3pm
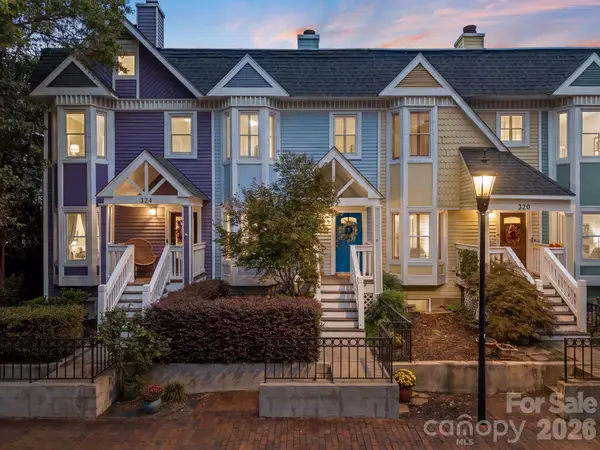 $495,000Coming Soon3 beds 3 baths1,497 sq. ft.
322 W 10th Street, Charlotte, NC 28202
MLS# 4432543Listed by: EXP REALTY LLC BALLANTYNE - Coming SoonOpen Sat, 2 to 4pm
 $665,000Coming Soon3 beds 4 baths2,113 sq. ft.
3022 Kalex Court, Charlotte, NC 28204
MLS# 4432908Listed by: HELEN ADAMS REALTY - Coming Soon
 $624,900Coming Soon3 beds 3 baths2,150 sq. ft.
9002 Boling Green Drive, Charlotte, NC 28277
MLS# 4432719Listed by: DANE WARREN REAL ESTATE - Coming Soon
 $1,795,000Coming Soon5 beds 5 baths3,871 sq. ft.
4320 Town And Country Drive, Charlotte, NC 28226
MLS# 4426173Listed by: DICKENS MITCHENER & ASSOCIATES INC


Protect your home and budget from life's surprises with an Assurant Home Warranty, backed by a partner that supports you through every step of homeownership. Explore Plans.
© 2026 Better Homes and Gardens Real Estate LLC. An Anywhere Real Estate company. All rights reserved. Better Homes and Gardens® Real Estate is a registered trademark owned by Meredith Operations Corporation, licensed to Better Homes and Gardens Real Estate LLC and used with permission. Better Homes and Gardens Real Estate LLC fully supports the principles of the Fair Housing Act and the Equal Opportunity Act. Listing information is deemed reliable but is not guaranteed accurate.
Each office is independently owned and operated.
Any services or products provided by third parties are not provided by, affiliated with or related to Better Homes and Gardens Real Estate LLC, or its affiliated companies.