
5120 S Tryon Street, Charlotte, NC 28217
Local realty services provided by:Better Homes and Gardens Real Estate Foothills
Listed by: maria wilhelm, toney smith
Office: dr horton inc
MLS#:4352615
Source:CH
Price summary
- Price:$415,000
- Price per sq. ft.:$266.54
- Monthly HOA dues:$265
About this home
Come see 1520 S Tryon Street located in Charlotte, North Carolina! Have you ever dreamed of living near Uptown Charlotte, North Carolina? Being just steps away from South End and every popular dining, shopping, and recreational spot? We’re so excited to introduce our newest townhome community, Kingman Townhomes, to the Queen City.
The Carlton is our townhome plan featured in our Kingman community in Charlotte, North Carolina.
This is a spacious and modern home designed with open concept living in mind. This home offers 4 bedrooms, 2.5 bathrooms, and a 1-2-car garage.
As you enter the home you are welcomed by the family room that opens to the dining room and kitchen creating an inviting feel. The kitchen is equipped with stainless steel appliances, quartz countertops, and a pantry - perfect for both cooking and casual dining. The primary suite is located on the third floor, complete with en-suite bathroom with dual vanities and a walk-in closet.
The additional bedroom shares access to a secondary bathroom. The laundry room completes the third floor. The fourth floor features a bedroom with a closet making it a great room for an office or bedroom!
The open floor plan and thoughtfully designed living spaces, make the Carlton the home for you at Kingman....
Contact an agent
Home facts
- Year built:2026
- Subdivision & Development:Kingman Townhomes
- Listing ID #:4352615
- Updated:September 21, 2026 at 01:20 PM
Rooms and interior
- Bedrooms:4
- Total bathrooms:3
- Full bathrooms:2
- Half bathrooms:1
- Flooring:Carpet, Laminate
- Kitchen Description:Dishwasher, Electric Oven, Electric Range, Microwave
- Living area:1,557 sq. ft.
Structure and exterior
- Year built:2026
- Building area:1,557 sq. ft.
- Lot area:0.02 Acres
- Construction Materials:Hardboard, Stone
- Foundation Description:Slab
Schools
- High school:Harding University
- Elementary school:Pinewood Mecklenburg
Finances and disclosures
- Price:$415,000
- Price per sq. ft.:$266.54
Features and amenities
- Laundry features:Laundry Room
Parking
- Parking description:Attached Garage
- Garage:Yes
- Garage spaces:2
 Listings courtesy of Canopy MLS as distributed by MLS GRID. Copyright 2021 Canopy MLS. All rights reserved. Canopy MLS, provides content displayed here (“provided content”) on an “as is” basis and makes no representations or warranties regarding the provided content, including, but not limited to those of non-infringement, timeliness, accuracy, or completeness. Individuals and companies using information presented are responsible for verification and validation of information they utilize and present to their customers and clients. Canopy MLS will not be liable for any damage or loss resulting from use of the provided content or the products available through Portals, IDX, VOW, and/or Syndication. Recipients of this information shall not resell, redistribute, reproduce, modify, or otherwise copy any portion thereof without the expressed written consent of Canopy MLS.
New listings near 5120 S Tryon Street
- Coming Soon
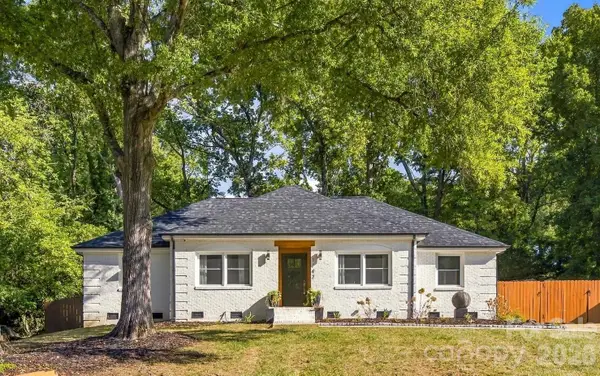 $575,000Coming Soon3 beds 2 baths1,606 sq. ft.
1142 Fox Run Drive, Charlotte, NC 28212
MLS# 4426807Listed by: COMPASS - Coming Soon
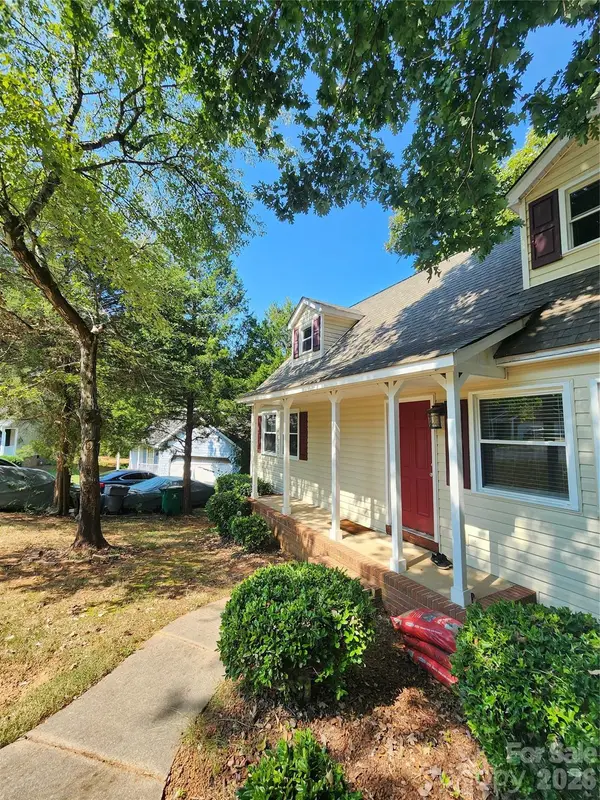 $318,000Coming Soon3 beds 2 baths1,335 sq. ft.
5907 Scots Bluff Drive, Charlotte, NC 28227
MLS# 4426176Listed by: KEAN PROPERTY GROUP LLC - Coming Soon
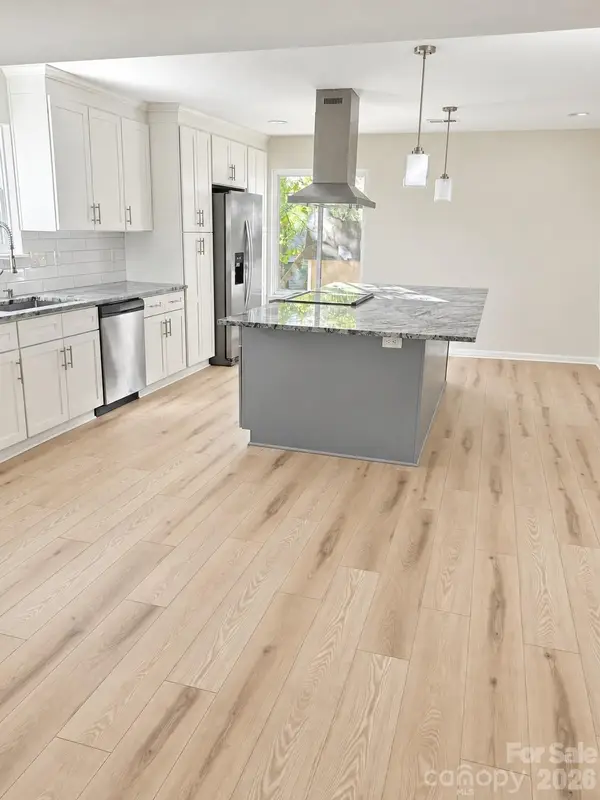 $379,000Coming Soon3 beds 3 baths1,912 sq. ft.
7401 Park Vista Circle, Charlotte, NC 28226
MLS# 4426415Listed by: KELLER WILLIAMS BALLANTYNE AREA - Coming Soon
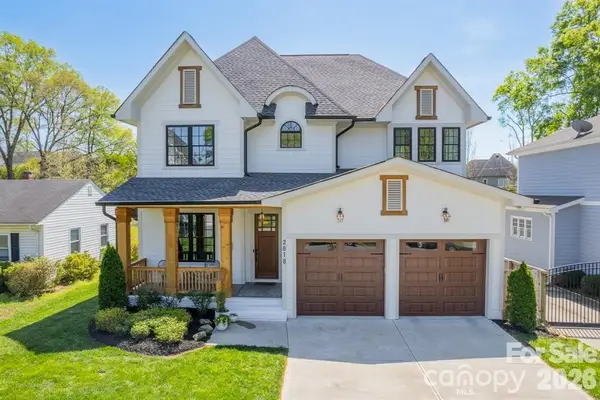 $1,635,000Coming Soon4 beds 4 baths3,858 sq. ft.
2818 Florida Avenue, Charlotte, NC 28205
MLS# 4426664Listed by: IVESTER JACKSON CHRISTIE'S - Coming Soon
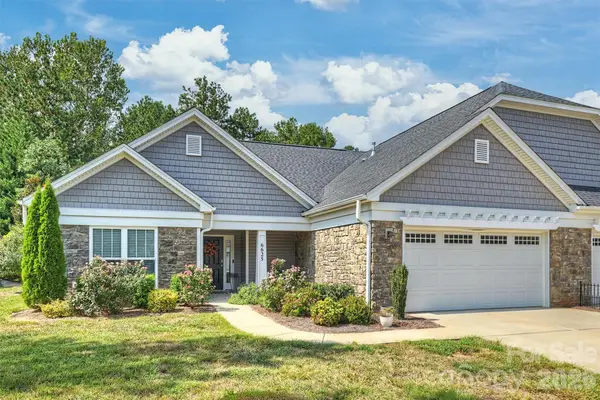 $484,900Coming Soon2 beds 2 baths1,867 sq. ft.
6625 Glenlivet Court, Charlotte, NC 28278
MLS# 4426512Listed by: HOWARD HANNA ALLEN TATE SOUTHPARK - Coming Soon
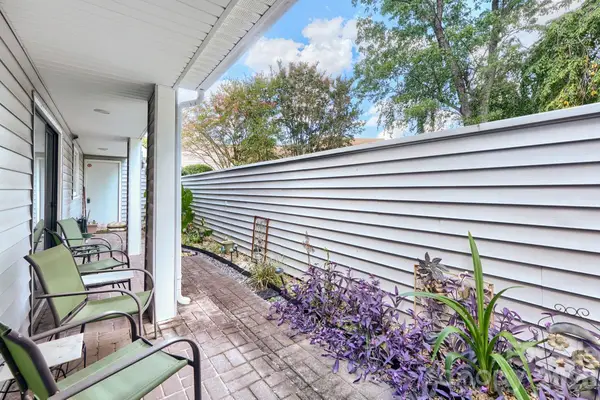 $250,000Coming Soon4 beds 2 baths1,348 sq. ft.
1634 Hollow Drive #D, Charlotte, NC 28212
MLS# 4418554Listed by: KELLER WILLIAMS BALLANTYNE AREA - Coming Soon
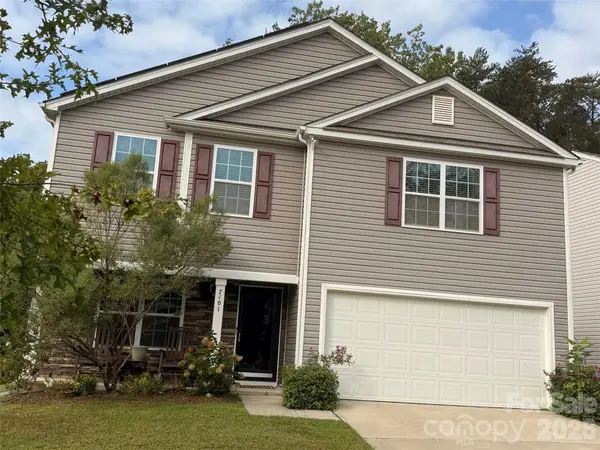 $350,000Coming Soon4 beds 3 baths2,196 sq. ft.
7401 Finnigan Road, Charlotte, NC 28215
MLS# 4426557Listed by: LANTERN REALTY & DEVELOPMENT, LLC - Coming Soon
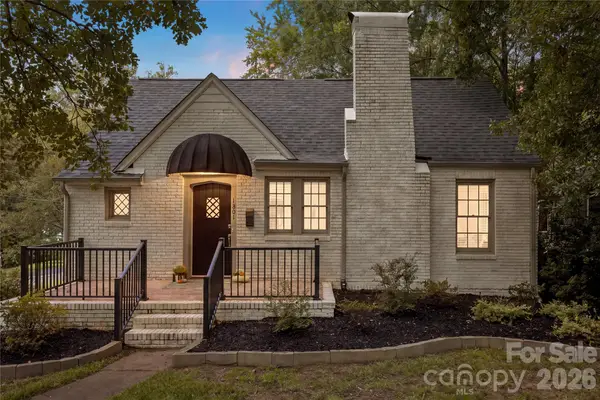 $825,000Coming Soon3 beds 3 baths1,772 sq. ft.
1801 Tippah Avenue, Charlotte, NC 28205
MLS# 4426680Listed by: EXP REALTY LLC BALLANTYNE - Coming Soon
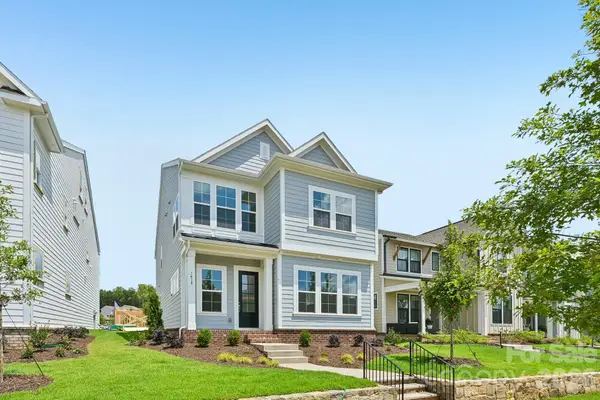 $680,000Coming Soon4 beds 4 baths3,045 sq. ft.
7419 Westrow Avenue, Charlotte, NC 28278
MLS# 4426693Listed by: DRB GROUP OF NORTH CAROLINA, LLC - Coming Soon
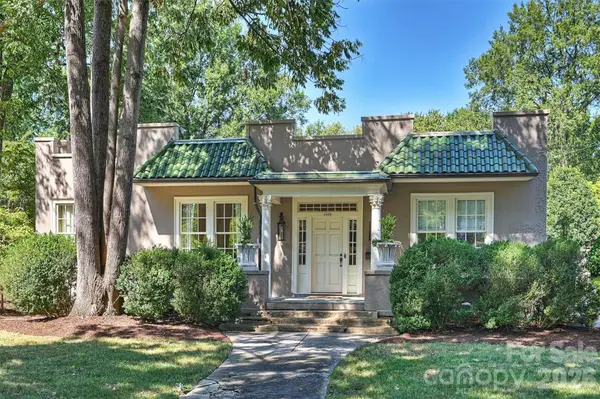 $1,785,000Coming Soon3 beds 2 baths2,794 sq. ft.
1820 Dilworth Road E, Charlotte, NC 28203
MLS# 4417489Listed by: COMPASS


Protect your home and budget from life's surprises with an Assurant Home Warranty, backed by a partner that supports you through every step of homeownership. Explore Plans.
© 2026 Better Homes and Gardens Real Estate LLC. An Anywhere Real Estate company. All rights reserved. Better Homes and Gardens® Real Estate is a registered trademark owned by Meredith Operations Corporation, licensed to Better Homes and Gardens Real Estate LLC and used with permission. Better Homes and Gardens Real Estate LLC fully supports the principles of the Fair Housing Act and the Equal Opportunity Act. Listing information is deemed reliable but is not guaranteed accurate.
Each office is independently owned and operated.
Any services or products provided by third parties are not provided by, affiliated with or related to Better Homes and Gardens Real Estate LLC, or its affiliated companies.