
517 N Graham Street, Charlotte, NC 28202
Local realty services provided by:Better Homes and Gardens Real Estate Paracle
Listed by: tj larsen
Office: my townhome
MLS#:4384314
Source:CH
517 N Graham Street,Charlotte, NC 28202
$175,000
- 1 Beds
- 1 Baths
- 645 sq. ft.
- Condominium
- Active
Price summary
- Price:$175,000
- Price per sq. ft.:$271.32
- Monthly HOA dues:$458
About this home
Welcome to Fourth Ward Square, where Uptown convenience meets resort-style living. This beautiful 1-bedroom, 1-bath second-floor condominium offers an open and airy layout with hardwood-style flooring throughout the main living areas, abundant natural light, and tranquil pool views from the spacious bay window. The kitchen features granite countertops, stainless steel appliances, sleek cabinetry with glass accents, and a breakfast bar overlooking the living space—perfect for entertaining or everyday living.
The primary bedroom includes brand new plush carpeting, while the stylish bath offers granite counters, vessel sink, and tiled shower surround. The inviting living room is anchored by a fireplace with custom built-ins and flows seamlessly to the dining and kitchen areas. Enjoy overlooking the beautifully landscaped courtyard and sparkling community pool from the comfort of your home.
Located in the highly desirable Fourth Ward neighborhood, this community offers unbeatable access to Uptown Charlotte, Panther Stadium, Truist Field, restaurants, parks and nightlife. Resort-style amenities complete this exceptional urban retreat....
Contact an agent
Home facts
- Year built:1990
- Listing ID #:4384314
- Updated:June 27, 2026 at 04:36 PM
Rooms and interior
- Bedrooms:1
- Total bathrooms:1
- Full bathrooms:1
- Kitchen Description:Dishwasher, Disposal, Electric Range, Microwave
- Living area:645 sq. ft.
Heating and cooling
- Cooling:Central Air
- Central air:Yes
Structure and exterior
- Year built:1990
- Building area:645 sq. ft.
- Construction Materials:Wood
- Exterior Features:Lawn Maintenance
Schools
- High school:Unspecified
- Elementary school:Unspecified
Utilities
- Sewer:Public Sewer
Finances and disclosures
- Price:$175,000
- Price per sq. ft.:$271.32
Parking
- Parking description:Assigned
 Listings courtesy of Canopy MLS as distributed by MLS GRID. Copyright 2021 Canopy MLS. All rights reserved. Canopy MLS, provides content displayed here (“provided content”) on an “as is” basis and makes no representations or warranties regarding the provided content, including, but not limited to those of non-infringement, timeliness, accuracy, or completeness. Individuals and companies using information presented are responsible for verification and validation of information they utilize and present to their customers and clients. Canopy MLS will not be liable for any damage or loss resulting from use of the provided content or the products available through Portals, IDX, VOW, and/or Syndication. Recipients of this information shall not resell, redistribute, reproduce, modify, or otherwise copy any portion thereof without the expressed written consent of Canopy MLS.
New listings near 517 N Graham Street
- Coming Soon
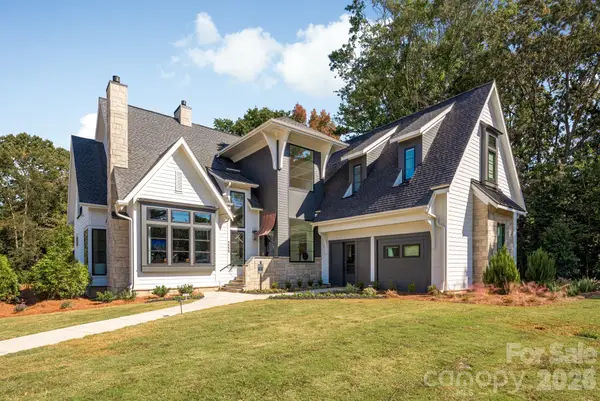 $2,950,990Coming Soon4 beds 6 baths
5555 Fairview Road, Charlotte, NC 28209
MLS# 4398045Listed by: COPPER BUILDERS INC - New
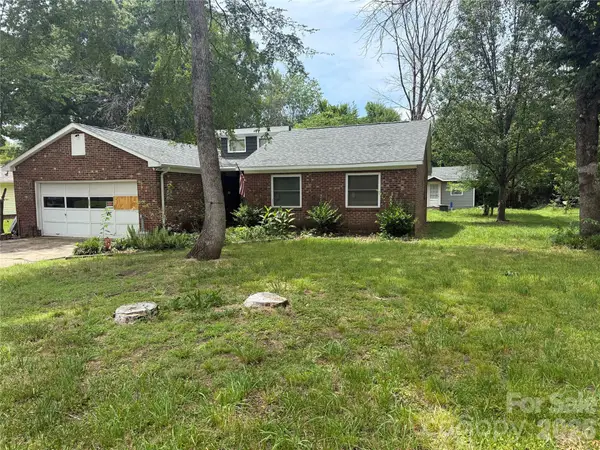 $260,000Active3 beds 2 baths1,188 sq. ft.
12309 Sherman Drive, Charlotte, NC 28273
MLS# 4398065Listed by: KELLER WILLIAMS CONNECTED - Coming Soon
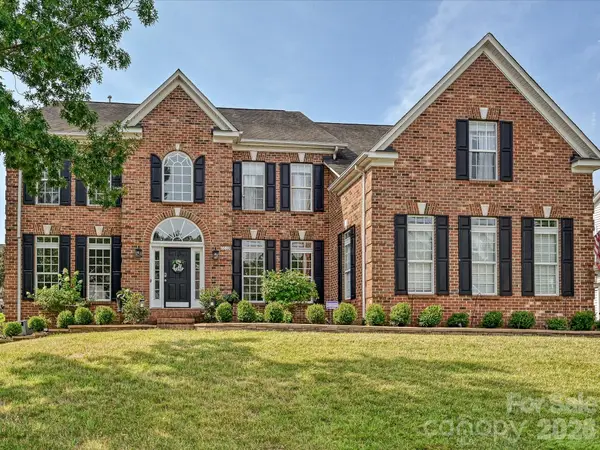 $1,150,000Coming Soon6 beds 4 baths
6609 Augustine Way #75, Charlotte, NC 28270
MLS# 4398233Listed by: COMPASS - New
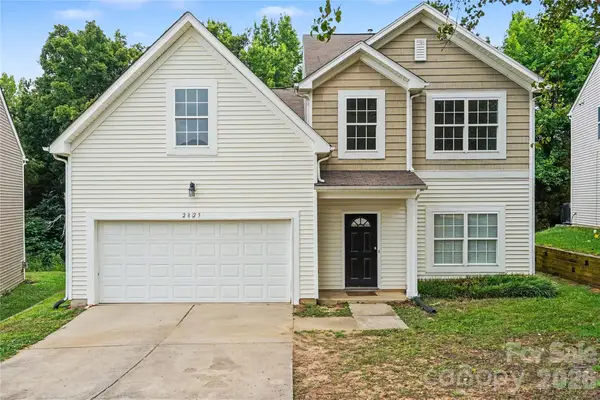 $390,000Active4 beds 3 baths2,108 sq. ft.
2823 Forest Grove Court, Charlotte, NC 28269
MLS# 4398307Listed by: COMPASS - New
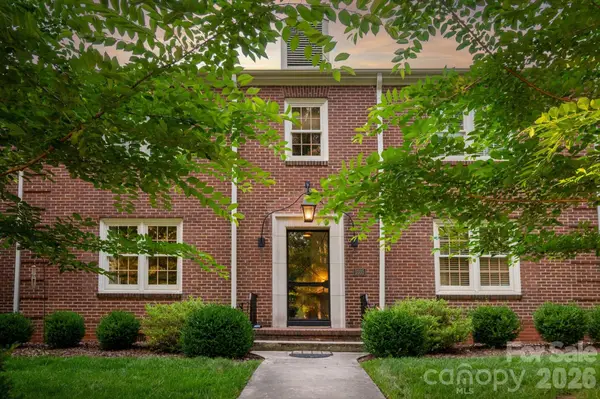 $670,000Active2 beds 1 baths983 sq. ft.
1035 Queens Road #8, Charlotte, NC 28207
MLS# 4389224Listed by: DICKENS MITCHENER & ASSOCIATES INC - New
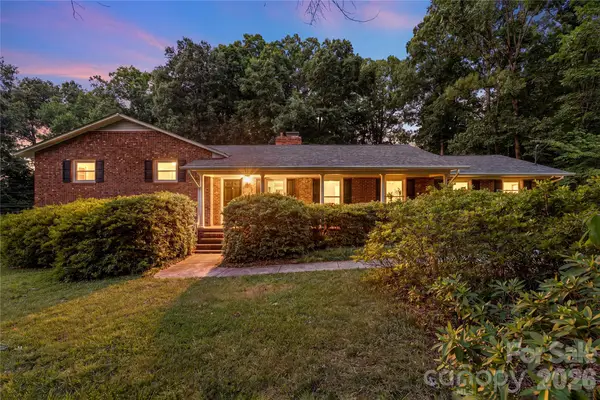 $400,000Active4 beds 3 baths2,815 sq. ft.
221 Kingsway Circle, Charlotte, NC 28214
MLS# 4393513Listed by: KELLER WILLIAMS BALLANTYNE AREA - New
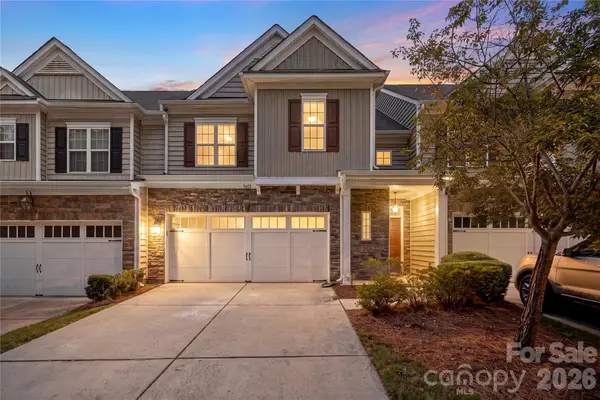 $450,000Active3 beds 3 baths1,893 sq. ft.
5412 Allison Lane, Charlotte, NC 28277
MLS# 4395948Listed by: KELLER WILLIAMS BALLANTYNE AREA - Coming Soon
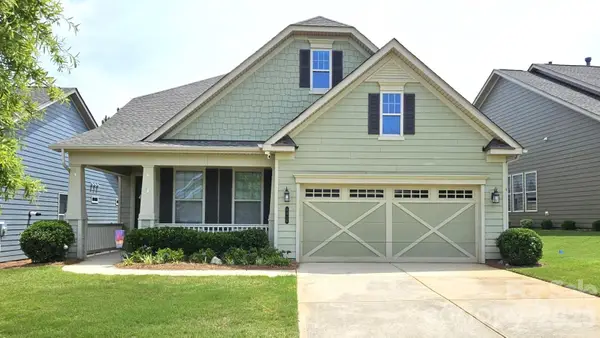 $499,900Coming Soon2 beds 2 baths
8416 Festival Way, Charlotte, NC 28215
MLS# 4396892Listed by: LILAC REALTY LLC - New
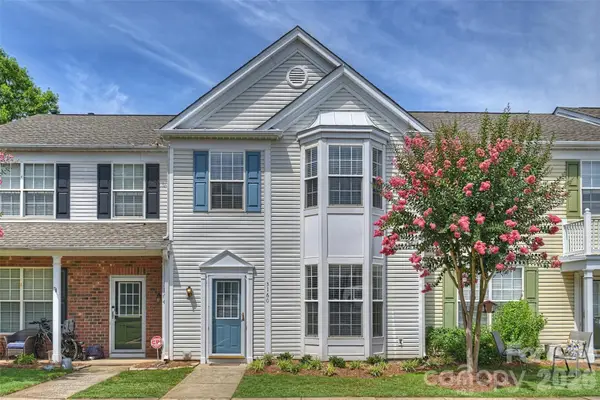 $340,000Active3 beds 3 baths1,362 sq. ft.
3160 Mannington Drive, Charlotte, NC 28270
MLS# 4397935Listed by: KELLER WILLIAMS BALLANTYNE AREA - New
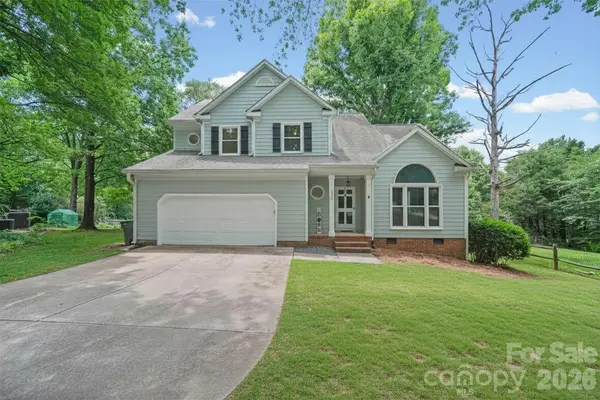 $415,000Active3 beds 3 baths2,008 sq. ft.
9924 Raddington Lane, Charlotte, NC 28269
MLS# 4398259Listed by: HOWARD HANNA ALLEN TATE CONCORD


Protect your home and budget from life's surprises with an Assurant Home Warranty, backed by a partner that supports you through every step of homeownership. Explore Plans.
© 2026 Better Homes and Gardens Real Estate LLC. An Anywhere Real Estate company. All rights reserved. Better Homes and Gardens® Real Estate is a registered trademark owned by Meredith Operations Corporation, licensed to Better Homes and Gardens Real Estate LLC and used with permission. Better Homes and Gardens Real Estate LLC fully supports the principles of the Fair Housing Act and the Equal Opportunity Act. Listing information is deemed reliable but is not guaranteed accurate.
Each office is independently owned and operated.
Any services or products provided by third parties are not provided by, affiliated with or related to Better Homes and Gardens Real Estate LLC, or its affiliated companies.