
5225 Glenwalk Drive, Charlotte, NC 28269
Local realty services provided by:Better Homes and Gardens Real Estate Foothills
Listed by: jon lewandowski
Office: lpt realty, llc.
MLS#:4406238
Source:CH
Upcoming open houses
- Sat, Jul 2512:00 pm - 02:00 pm
Price summary
- Price:$994,888
- Price per sq. ft.:$194.35
- Monthly HOA dues:$358
About this home
You don’t want to miss this incredible opportunity! Welcome to one of Griffith Lakes’ most extensively customized luxury residences—a remarkable Toll Brothers home offering 6 bedrooms, 5 full baths, and more than 5,100 square feet of impeccably finished living space, including a rare finished basement, all privately situated on a premium wooded homesite.
Featuring more than $255,000 in Toll Brothers builder design selections and over $235,000 in post-purchase design and build enhancements, this home delivers an exceptional level of craftsmanship, luxury, and completeness that would be difficult and costly to recreate today.
Unlike new construction, every design decision has already been thoughtfully curated and completed. Skip the lengthy build timeline, costly upgrades, and uncertainty—this is a truly turnkey luxury home where virtually every detail has been elevated beyond the builder’s original vision. Even better, the transferable Toll Brothers 1-year fit-and-finish, 2-year systems, and 10-year structural warranties provide valuable peace of mind for the next owner.
The chef-inspired kitchen showcases premium JennAir appliances, a dramatic quartz waterfall island, custom cabinetry, designer lighting, and seamless flow into expansive living and dining spaces. Walls of windows fill the home with natural light while framing peaceful wooded views that provide exceptional privacy.
The luxurious primary suite offers a spa-inspired retreat, while generously sized secondary bedrooms and flexible living spaces easily accommodate home offices, fitness rooms, guests, or multigenerational living.
The finished basement dramatically expands the home’s versatility with a theater, custom wet bar, spacious recreation areas, private guest suite, full bath, and abundant storage—an exceptionally rare offering within Griffith Lakes.
Residents enjoy resort-style amenities including scenic lakes, miles of walking and nature trails, a resort-style lap pool, six pickleball courts, a tennis court, two fitness centers, inviting fire pits, beautifully designed gathering spaces, and lawn maintenance, all just minutes from Uptown Charlotte, Lake Norman, UNC Charlotte, premier healthcare, shopping, dining, and I-77/I-485.
Now offered at $994,888, this exceptional 6-bedroom, 5-bath residence combines extraordinary scale, timeless luxury, extensive customization, and true move-in-ready convenience into one of Griffith Lakes’ most distinctive opportunities.
Supporting documentation detailing more than $255,000 in Toll Brothers builder design selections and over $235,000 in post-purchase design and build enhancements is available upon request....
Contact an agent
Home facts
- Year built:2025
- Listing ID #:4406238
- Updated:July 25, 2026 at 05:26 AM
Rooms and interior
- Bedrooms:6
- Total bathrooms:5
- Full bathrooms:5
- Flooring:Carpet, Laminate, Tile, Wood
- Kitchen Description:Bar Fridge, Convection Oven, Dishwasher, Disposal, Double Oven, Exhaust Fan, Exhaust Hood, Induction Cooktop, Microwave, Refrigerator, Self Cleaning Oven, Wine Refrigerator
- Basement:Yes
- Living area:5,119 sq. ft.
Heating and cooling
- Cooling:Central Air, Ductless
- Heating:Ductless
- Central air:Yes
Structure and exterior
- Roof:Metal
- Year built:2025
- Building area:5,119 sq. ft.
- Lot area:7841 Acres
- Lot Features:Green Area, Wooded
- Architectural Style:Contemporary
- Construction Materials:Fiber Cement, Stone Veneer
- Exterior Features:Lawn Maintenance
- Foundation Description:Basement
Schools
- High school:Mallard Creek
- Elementary school:Bain
Utilities
- Sewer:Public Sewer
Finances and disclosures
- Price:$994,888
- Price per sq. ft.:$194.35
Features and amenities
- Laundry features:Common Area, Dryer, Laundry Room, Upper Level, Washer
- Amenities:Attic Stairs Pulldown, Breakfast Bar, Open Floorplan, Surround Sound Wired, Walk-In Closet(s), Walk-In Pantry, Wet Bar
Parking
- Parking description:Attached Garage, Driveway, Electric Vehicle Charging Station(s), Garage Door Opener
- Garage:Yes
- Garage spaces:2
 Listings courtesy of Canopy MLS as distributed by MLS GRID. Copyright 2021 Canopy MLS. All rights reserved. Canopy MLS, provides content displayed here (“provided content”) on an “as is” basis and makes no representations or warranties regarding the provided content, including, but not limited to those of non-infringement, timeliness, accuracy, or completeness. Individuals and companies using information presented are responsible for verification and validation of information they utilize and present to their customers and clients. Canopy MLS will not be liable for any damage or loss resulting from use of the provided content or the products available through Portals, IDX, VOW, and/or Syndication. Recipients of this information shall not resell, redistribute, reproduce, modify, or otherwise copy any portion thereof without the expressed written consent of Canopy MLS.
New listings near 5225 Glenwalk Drive
- Coming SoonOpen Sat, 11am to 12pm
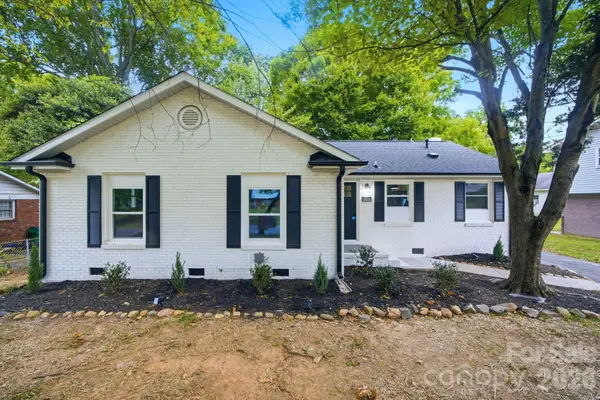 $325,000Coming Soon3 beds 2 baths
1453 Grovewood Drive, Charlotte, NC 28208
MLS# 4407052Listed by: EXP REALTY LLC MOORESVILLE - New
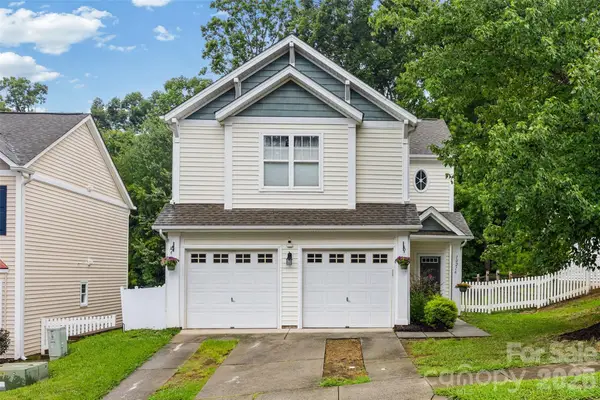 Listed by BHGRE$360,000Active3 beds 3 baths1,668 sq. ft.
10216 Old Carolina Drive, Charlotte, NC 28214
MLS# 4407197Listed by: BETTER HOMES AND GARDEN REAL ESTATE PARACLE - New
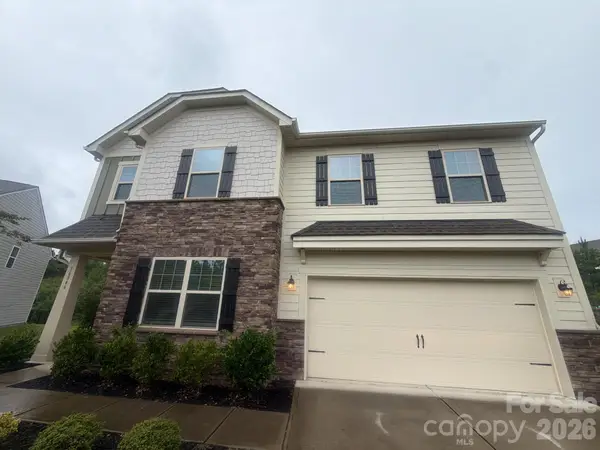 $524,900Active4 beds 3 baths2,500 sq. ft.
16846 Cozy Cove Road, Charlotte, NC 28278
MLS# 4407467Listed by: ENTERA REALTY LLC - New
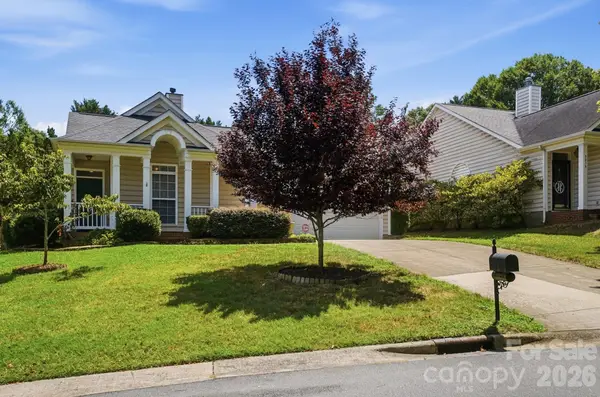 $585,000Active3 beds 2 baths1,625 sq. ft.
7015 Lenhart Drive, Charlotte, NC 28226
MLS# 4407764Listed by: RE/MAX EXECUTIVE - Coming Soon
 $950,000Coming Soon3 beds 3 baths
5519 Robinhood Road, Charlotte, NC 28211
MLS# 4398545Listed by: COMPASS - New
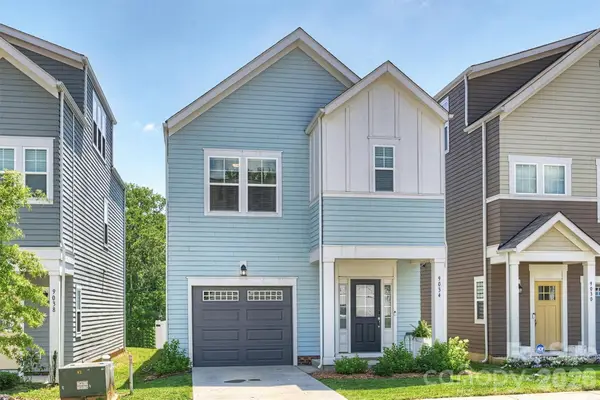 $365,000Active3 beds 3 baths1,723 sq. ft.
9034 Henry Thoreau Road, Charlotte, NC 28214
MLS# 4399130Listed by: CORCORAN HM PROPERTIES - New
 $649,500Active4 beds 3 baths2,872 sq. ft.
8621 Sequoia Grove Lane, Charlotte, NC 28214
MLS# 4407064Listed by: LAKE WYLIE REALTY - Coming Soon
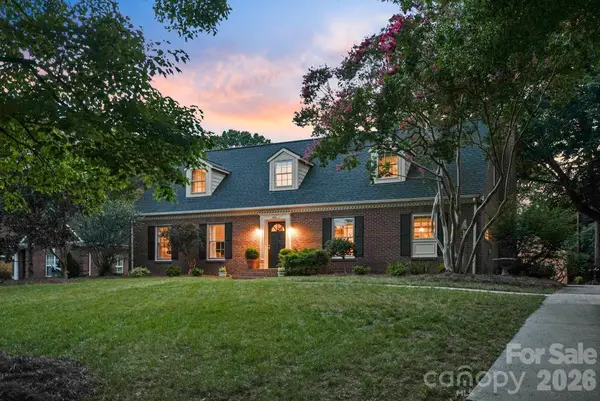 $949,900Coming Soon4 beds 3 baths
1300 Brockton Lane, Charlotte, NC 28226
MLS# 4407307Listed by: RE/MAX PROPERTIES PLUS, INC. - New
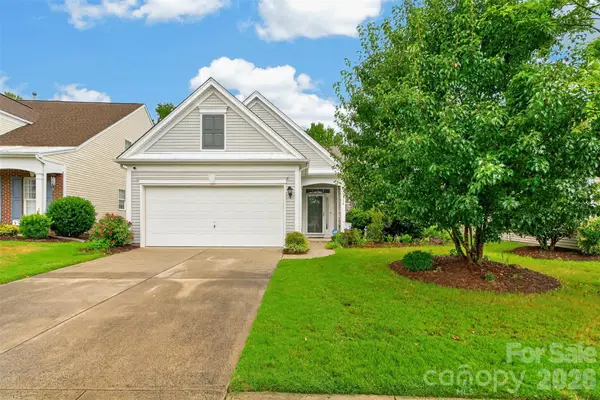 $525,000Active3 beds 2 baths1,707 sq. ft.
9114 Beaver Brook Way, Charlotte, NC 28277
MLS# 4407536Listed by: KELLER WILLIAMS BALLANTYNE AREA - New
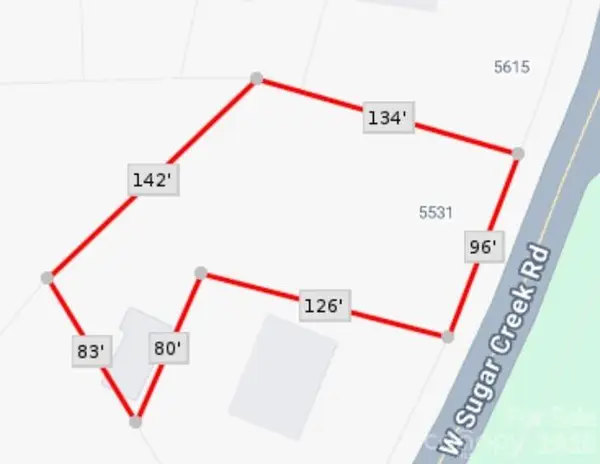 $330,000Active0.43 Acres
5531 W Sugar Creek Road, Charlotte, NC 28269
MLS# 4407687Listed by: ERA LIVE MOORE


Protect your home and budget from life's surprises with an Assurant Home Warranty, backed by a partner that supports you through every step of homeownership. Explore Plans.
© 2026 Better Homes and Gardens Real Estate LLC. An Anywhere Real Estate company. All rights reserved. Better Homes and Gardens® Real Estate is a registered trademark owned by Meredith Operations Corporation, licensed to Better Homes and Gardens Real Estate LLC and used with permission. Better Homes and Gardens Real Estate LLC fully supports the principles of the Fair Housing Act and the Equal Opportunity Act. Listing information is deemed reliable but is not guaranteed accurate.
Each office is independently owned and operated.
Any services or products provided by third parties are not provided by, affiliated with or related to Better Homes and Gardens Real Estate LLC, or its affiliated companies.