
540 Manhasset Road, Charlotte, NC 28209
Local realty services provided by:Better Homes and Gardens Real Estate Heritage
Listed by: shelby herrick, linda goss
Office: exp realty llc. ballantyne
MLS#:4443515
Source:CH
540 Manhasset Road,Charlotte, NC 28209
$1,449,900
- 5 Beds
- 3 Baths
- 3,075 sq. ft.
- Single family
- Active
Price summary
- Price:$1,449,900
- Price per sq. ft.:$471.51
About this home
Set along the tree-lined streets of Collingwood, one of Charlotte’s established neighborhoods, this new construction 5-bedroom, 3-full-bath residence by Vista Homes offers 3,075 heated sq ft of light-filled living. Built on the Maple II Expanded floor plan with the Luna design package, the home pairs a Harper Creek brick and siding exterior with sweeping rooflines, an arched entry and a walnut-finish garage door for a timeless presence from the street.
Inside, Mohawk TecWood Plus engineered wood floors in Blanched Oak, solid-core two-panel doors and a soft, warm palette create an atmosphere that feels both calm and refined. Arched openings draw you toward the great room. At about 21 by 18 feet, it has a fireplace and painted wood ceiling beams in a coffered pattern, and it opens easily to the kitchen and dining area for gatherings large and small.
The kitchen anchors daily life. Kemper maple cabinetry in Clayton is paired with a contrasting island and a matching wood range hood, along with MSI LumaTaj quartz countertops and a herringbone tile backsplash. Planned features include an SKS 36-inch gas range, counter-depth refrigerator and dishwasher, a built-in microwave drawer, a Delta Trinsic faucet and wall-mounted pot filler in Champagne Bronze, under-cabinet lighting and a separate pantry. Brushed bronze pendants over the generous island and a satin brass dining fixture finish the space.
Near the front entry, a main-level bedroom with picture-frame molding, a satin brass chandelier and a nearby full bath with tiled shower works as a guest suite or private office. Upstairs, the roughly 18-by-15-foot primary suite feels like a retreat, with a walk-in closet fitted with shelving, rods and cubbies. The spa-style bath has a double vanity with Calico White quartz, a freestanding soaking tub and a frameless glass shower tiled to the ceiling with both rain and hand showers. Three more bedrooms, a shared full bath and a centrally located laundry room complete the upper level.
A 21-by-12-foot covered rear porch connects to the great room and dining area, so it’s easy to take meals outside or unwind at the end of the day. An attached two-car garage with drop-zone cabinetry handles everyday arrivals.
Beyond the front porch, the neighborhood rewards an unhurried pace. Park Road Shopping Center offers a long-standing mix of independent shops and restaurants, and Freedom Park and the Little Sugar Creek Greenway are close by for weekend walks and rides. When the city calls, the nearby Scaleybark LYNX Blue Line station connects to South End and Uptown, with LoSo, Montford Drive dining, SouthPark and I-77 all within reach. Backed by a 1-2-10 QBW home warranty. Picture slow mornings on the porch and easy evenings by the fire, then make this home yours before it becomes someone else’s....
Contact an agent
Home facts
- Year built:2027
- Subdivision & Development:Collinswood
- Listing ID #:4443515
- Updated:November 22, 2026 at 02:36 PM
Rooms and interior
- Bedrooms:5
- Total bathrooms:3
- Full bathrooms:3
- Kitchen Description:Dishwasher, Oven, Refrigerator
- Living area:3,075 sq. ft.
Heating and cooling
- Cooling:Central Air
- Central air:Yes
Structure and exterior
- Year built:2027
- Building area:3,075 sq. ft.
- Lot area:0.2 Acres
- Lot Features:Cleared
- Architectural Style:European, Transitional
- Construction Materials:Hardboard
- Foundation Description:Crawl Space
Schools
- High school:Myers Park
- Elementary school:Pinewood Mecklenburg
Utilities
- Sewer:Public Sewer
Finances and disclosures
- Price:$1,449,900
- Price per sq. ft.:$471.51
Features and amenities
- Laundry features:Upper Level
- Amenities:Attic Stairs Pulldown, Garden Tub, Open Floorplan, Walk-In Closet(s), Walk-In Pantry
Parking
- Parking description:Attached Garage, Driveway, Garage Door Opener
- Garage:Yes
- Garage spaces:2
 Listings courtesy of Canopy MLS as distributed by MLS GRID. Copyright 2021 Canopy MLS. All rights reserved. Canopy MLS, provides content displayed here (“provided content”) on an “as is” basis and makes no representations or warranties regarding the provided content, including, but not limited to those of non-infringement, timeliness, accuracy, or completeness. Individuals and companies using information presented are responsible for verification and validation of information they utilize and present to their customers and clients. Canopy MLS will not be liable for any damage or loss resulting from use of the provided content or the products available through Portals, IDX, VOW, and/or Syndication. Recipients of this information shall not resell, redistribute, reproduce, modify, or otherwise copy any portion thereof without the expressed written consent of Canopy MLS.
New listings near 540 Manhasset Road
- Coming Soon
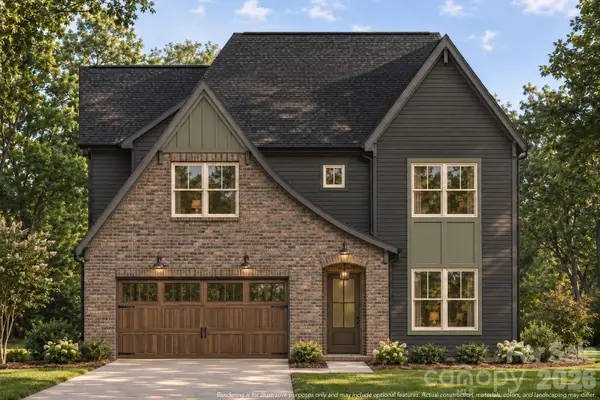 $1,499,900Coming Soon5 beds 3 baths3,075 sq. ft.
5127 Murrayhill Road, Charlotte, NC 28211
MLS# 4443548Listed by: EXP REALTY LLC BALLANTYNE - Coming Soon
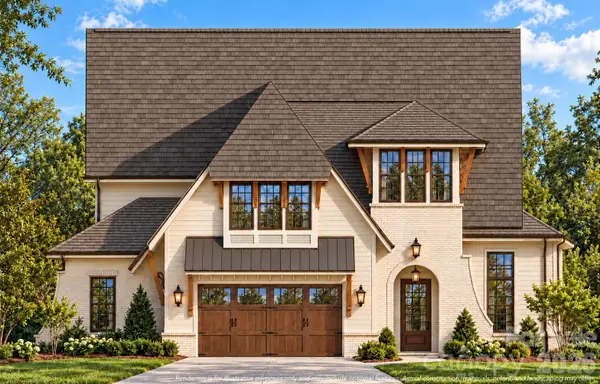 $1,900,000Coming Soon6 beds 5 baths4,121 sq. ft.
4639 Addison Drive, Charlotte, NC 28211
MLS# 4443595Listed by: EXP REALTY LLC BALLANTYNE - Coming Soon
 $1,499,900Coming Soon5 beds 3 baths3,075 sq. ft.
5127 Murrayhill Road, Charlotte, NC 28210
MLS# 4443599Listed by: EXP REALTY LLC BALLANTYNE - Coming Soon
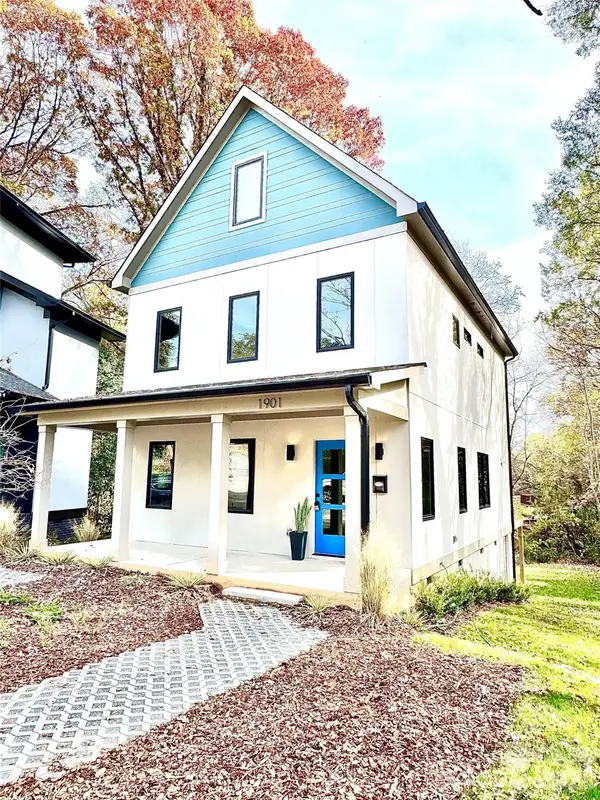 $550,000Coming Soon3 beds 3 baths1,824 sq. ft.
1901 Vinton Street, Charlotte, NC 28216
MLS# 4445191Listed by: 5 POINTS REALTY - Coming Soon
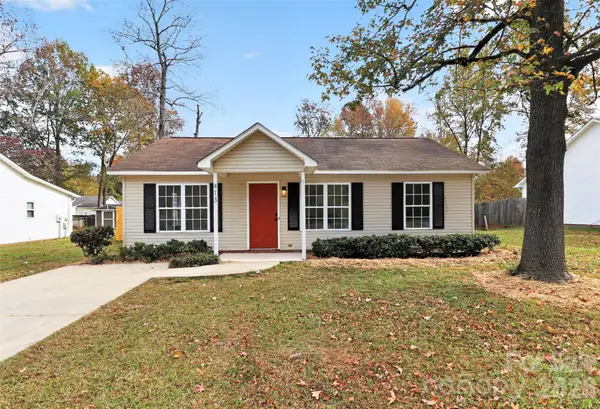 $255,000Coming Soon2 beds 2 baths880 sq. ft.
413 West Avenue, Charlotte, NC 28208
MLS# 4445242Listed by: KELLER WILLIAMS CONNECTED - Coming Soon
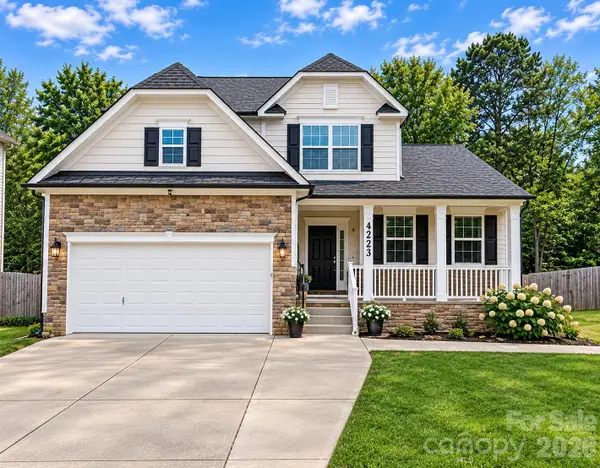 Listed by BHGRE$475,000Coming Soon4 beds 3 baths2,300 sq. ft.
4223 Craighill Lane, Charlotte, NC 28278
MLS# 4445192Listed by: BETTER HOMES AND GARDENS REAL ESTATE PARACLE - Coming Soon
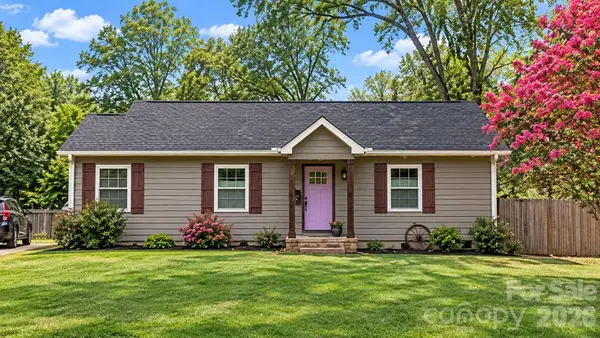 Listed by BHGRE$450,000Coming Soon4 beds 3 baths1,359 sq. ft.
2546 Lumina Avenue, Charlotte, NC 28208
MLS# 4445207Listed by: BETTER HOMES AND GARDENS REAL ESTATE PARACLE - Coming Soon
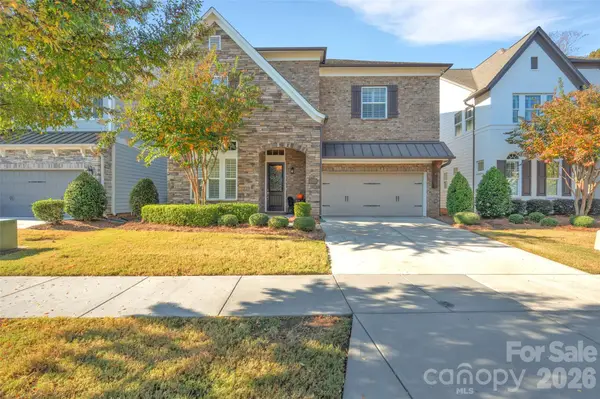 $1,300,000Coming Soon3 beds 5 baths4,039 sq. ft.
13203 Kornegy Drive, Charlotte, NC 28277
MLS# 4444592Listed by: SHERER REAL ESTATE FIRM LLC - Coming Soon
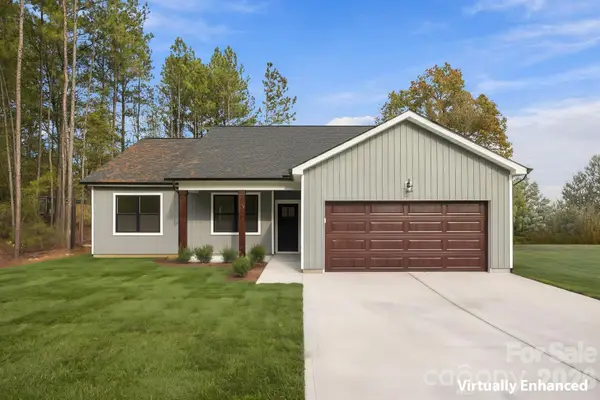 $385,000Coming Soon4 beds 2 baths1,628 sq. ft.
2605 Wildlife Road, Charlotte, NC 28214
MLS# 4445128Listed by: TEAM THOMAS & ASSOCIATES REALTY INC. - Coming Soon
 $250,000Coming Soon3 beds 2 baths1,120 sq. ft.
408 E Todd Lane, Charlotte, NC 28208
MLS# 4445133Listed by: CAROLINA GREENE REALTY


Protect your home and budget from life's surprises with an Assurant Home Warranty, backed by a partner that supports you through every step of homeownership. Explore Plans.
© 2026 Better Homes and Gardens Real Estate LLC. An Anywhere Real Estate company. All rights reserved. Better Homes and Gardens® Real Estate is a registered trademark owned by Meredith Operations Corporation, licensed to Better Homes and Gardens Real Estate LLC and used with permission. Better Homes and Gardens Real Estate LLC fully supports the principles of the Fair Housing Act and the Equal Opportunity Act. Listing information is deemed reliable but is not guaranteed accurate.
Each office is independently owned and operated.
Any services or products provided by third parties are not provided by, affiliated with or related to Better Homes and Gardens Real Estate LLC, or its affiliated companies.