
5418 Groveton Court #55, Charlotte, NC 28269
Local realty services provided by:Better Homes and Gardens Real Estate Integrity Partners
Listed by: ashley stell
Office: keller williams south park
MLS#:4433479
Source:CH
5418 Groveton Court #55,Charlotte, NC 28269
$349,900
- 3 Beds
- 3 Baths
- 1,765 sq. ft.
- Single family
- Active
Price summary
- Price:$349,900
- Price per sq. ft.:$198.24
About this home
Welcome home to 5418 Groveton Court! Tucked away on a quiet cul-de-sac, this charming 3-bedroom, 2.5-bath home offers a wonderful blend of comfort, style, and functionality. Step inside to find an inviting great room and a functional layout ideal for everyday living and entertaining. Recent improvements throughout the home provide added comfort and peace of mind, including beautifully renovated bathrooms, updated flooring, fresh neutral paint, and newer appliances. Nearly all NEW WINDOWS in 2025, with the exception of large circular window in primary bath, providing a substantial benefit of improved efficiency and lasting value for the new homeowner. Outside, enjoy a fenced backyard with a wooded backdrop, offering privacy and plenty of space to relax or entertain. The expanded patio area provides the perfect setting for outdoor gatherings. With extensive updates already completed, this home is ready for its next chapter!
Contact an agent
Home facts
- Year built:1994
- Subdivision & Development:Farmington
- Listing ID #:4433479
- Updated:October 22, 2026 at 04:26 PM
Rooms and interior
- Bedrooms:3
- Total bathrooms:3
- Full bathrooms:2
- Half bathrooms:1
- Kitchen Description:Electric Cooktop, Electric Oven
- Living area:1,765 sq. ft.
Heating and cooling
- Cooling:Heat Pump
- Heating:Heat Pump, Natural Gas
- Central air:Yes
Structure and exterior
- Year built:1994
- Building area:1,765 sq. ft.
- Lot area:0.21 Acres
- Construction Materials:Vinyl
- Foundation Description:Crawl Space
Schools
- High school:Unspecified
- Elementary school:Unspecified
Utilities
- Sewer:Public Sewer
Finances and disclosures
- Price:$349,900
- Price per sq. ft.:$198.24
Features and amenities
- Laundry features:In Kitchen
Parking
- Parking description:Driveway
- Garage:Yes
- Garage spaces:2
 Listings courtesy of Canopy MLS as distributed by MLS GRID. Copyright 2021 Canopy MLS. All rights reserved. Canopy MLS, provides content displayed here (“provided content”) on an “as is” basis and makes no representations or warranties regarding the provided content, including, but not limited to those of non-infringement, timeliness, accuracy, or completeness. Individuals and companies using information presented are responsible for verification and validation of information they utilize and present to their customers and clients. Canopy MLS will not be liable for any damage or loss resulting from use of the provided content or the products available through Portals, IDX, VOW, and/or Syndication. Recipients of this information shall not resell, redistribute, reproduce, modify, or otherwise copy any portion thereof without the expressed written consent of Canopy MLS. CH Member Broker: Rachel Brown
New listings near 5418 Groveton Court #55
- Coming Soon
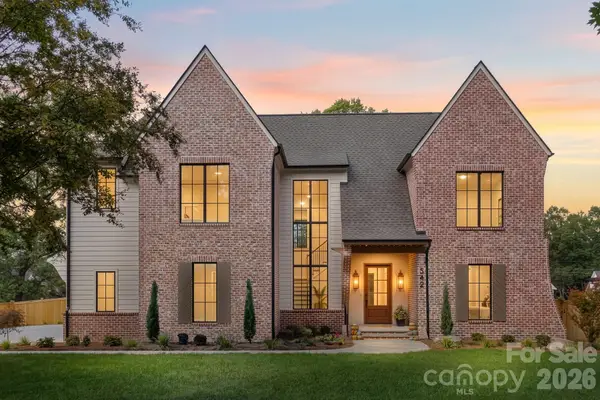 $3,250,000Coming Soon4 beds 5 baths4,995 sq. ft.
542 Lansdowne Road, Charlotte, NC 28270
MLS# 4425418Listed by: COMPASS - Coming Soon
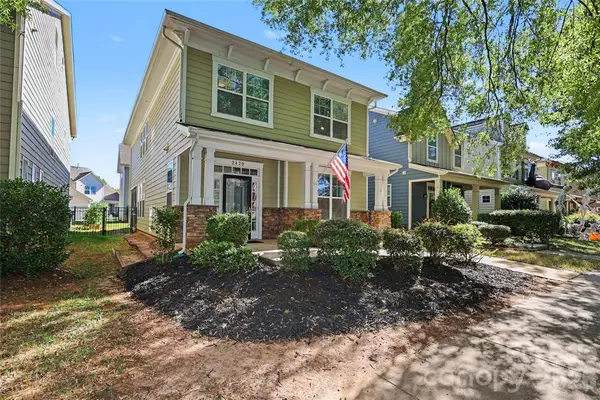 $725,000Coming Soon5 beds 4 baths2,335 sq. ft.
2420 Double Oaks Road, Charlotte, NC 28206
MLS# 4434782Listed by: DICKENS MITCHENER & ASSOCIATES INC - Coming SoonOpen Sun, 1 to 3pm
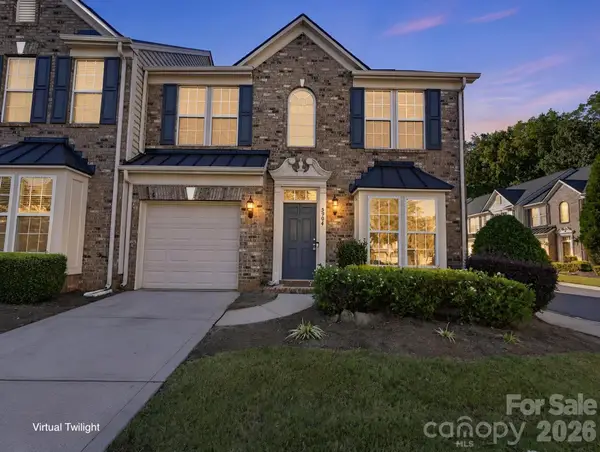 $440,000Coming Soon3 beds 3 baths1,911 sq. ft.
5904 Union Pacific Avenue, Charlotte, NC 28210
MLS# 4435841Listed by: NESTLEWOOD REALTY, LLC - Coming Soon
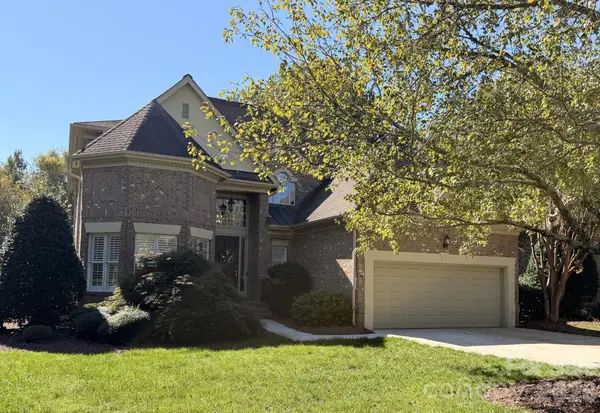 $1,025,000Coming Soon4 beds 4 baths3,211 sq. ft.
5637 Fairway View Drive, Charlotte, NC 28277
MLS# 4436815Listed by: REAL BROKER, LLC - Coming Soon
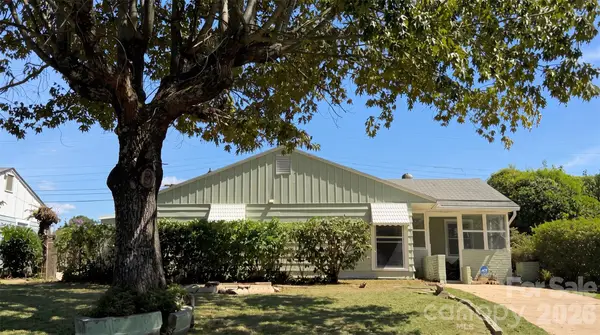 $299,900Coming Soon4 beds 2 baths1,434 sq. ft.
2018 Quentin Street, Charlotte, NC 28216
MLS# 4436995Listed by: EXP REALTY LLC BALLANTYNE - Coming Soon
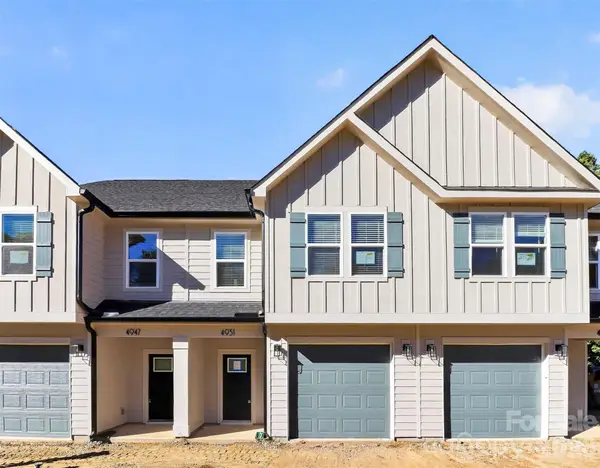 $349,000Coming Soon3 beds 3 baths1,650 sq. ft.
4951 Curtiswood Drive, Charlotte, NC 28213
MLS# 4437017Listed by: COSTELLO REAL ESTATE AND INVESTMENTS LLC - Coming Soon
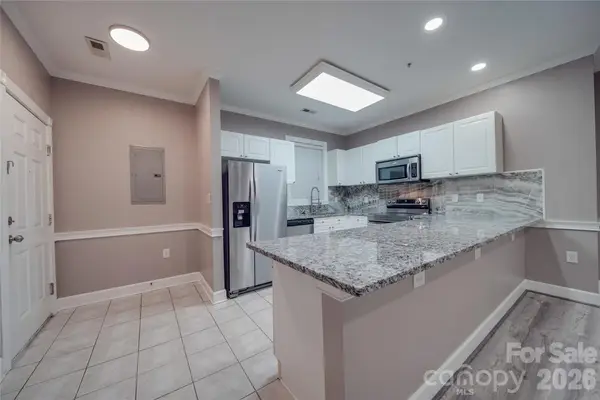 $200,000Coming Soon2 beds 2 baths1,288 sq. ft.
8741 Coralbell Lane, Charlotte, NC 28213
MLS# 4436942Listed by: CR THOMPSON REALTY - Coming Soon
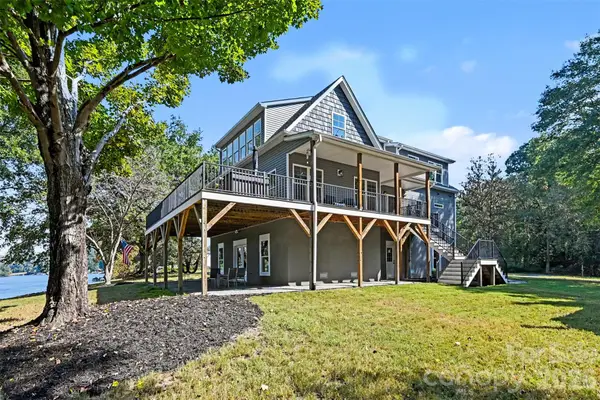 $900,000Coming Soon4 beds 4 baths3,247 sq. ft.
1727 Lake Drive, Charlotte, NC 28214
MLS# 4436745Listed by: CAROLINA LIVING ASSOCIATES LLC - Coming Soon
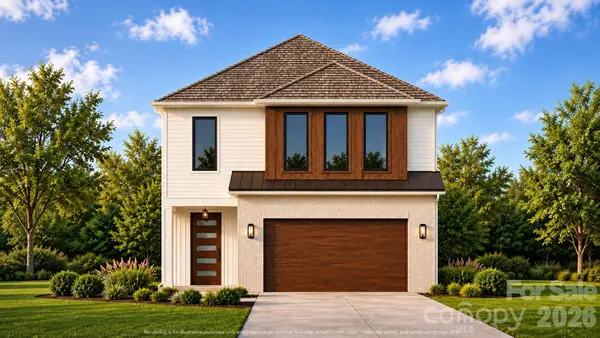 $785,000Coming Soon4 beds 3 baths2,647 sq. ft.
2102 Millerton Avenue, Charlotte, NC 28208
MLS# 4419205Listed by: EXP REALTY LLC BALLANTYNE - Coming SoonOpen Sat, 12 to 3pm
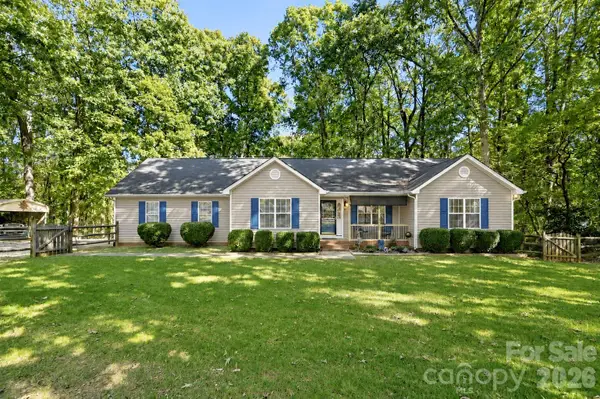 $450,000Coming Soon3 beds 2 baths1,443 sq. ft.
8610 Lochinvar Drive, Charlotte, NC 28227
MLS# 4436249Listed by: CROSS KEYS LLC


Protect your home and budget from life's surprises with an Assurant Home Warranty, backed by a partner that supports you through every step of homeownership. Explore Plans.
© 2026 Better Homes and Gardens Real Estate LLC. An Anywhere Real Estate company. All rights reserved. Better Homes and Gardens® Real Estate is a registered trademark owned by Meredith Operations Corporation, licensed to Better Homes and Gardens Real Estate LLC and used with permission. Better Homes and Gardens Real Estate LLC fully supports the principles of the Fair Housing Act and the Equal Opportunity Act. Listing information is deemed reliable but is not guaranteed accurate.
Each office is independently owned and operated.
Any services or products provided by third parties are not provided by, affiliated with or related to Better Homes and Gardens Real Estate LLC, or its affiliated companies.