
5516 John Mcdowell Place, Charlotte, NC 28217
Local realty services provided by:Better Homes and Gardens Real Estate Heritage
Listed by: betsy stec market
Office: ivester jackson christie's
MLS#:4404823
Source:CH
5516 John Mcdowell Place,Charlotte, NC 28217
$275,000
- 2 Beds
- 3 Baths
- 1,355 sq. ft.
- Townhouse
- Active
Price summary
- Price:$275,000
- Price per sq. ft.:$202.95
- Monthly HOA dues:$273
About this home
More space, less maintenance, and a location that keeps you connected. This pristine townhome in McDowell Crossing puts some of Charlotte’s biggest conveniences within easy reach. Just minutes from Charlotte Douglas International Airport with convenient access to Uptown, South End, I-77, I-485 and major employment centers, this is a location designed to make getting around Charlotte easier. You also have easy assess to public transit, great shopping, dining and entertainment all close to home.
Inside, the flexible floor plan offers much more than you might expect from a 2 bedroom. Need that 3rd bedroom? The spacious upstairs loft offers that option with an easy opportunity for conversion, while functioning beautifully as it is for a second living area, home office or workout space.
Freshly painted, updated lighting along with an abundance of natural light throughout give the home a bright, fresh, and welcoming feel making it ready for you to move right on in. Oh and lets not forget about all of the closet and storage space. Each bedroom has its own walk in closet.
Outside, offers a concrete patio and flat yard that can be fenced in to create your own private space for morning coffee, grilling, entertaining or simply unwinding. A one car garage and extended driveway provides convenient parking. The community pool is just steps away and offers a refreshing option to break free from this heat. With water service, lawncare and exterior maintenance covered by the reasonable HOA fees, there’s less to maintain and more time to enjoy where you live.
Outdoor recreation and entertainment are close at hand, too. Explore the trails and Lake Wylie shoreline at McDowell Nature Preserve, spend the day at Carowinds, meet friends at Topgolf, or enjoy the recreational amenities at Renaissance or Freedom Park. Everyday essentials including Costco, Publix, Walmart and Lowe’s are also nearby.
Whether you’re searching for work from home flexibility, room for a future 3rd bedroom, easy access to Charlotte’s major employment centers or simply the freedom of a low-maintenance home base, 5516 John McDowell Place delivers a combination of space, convenience and flexibility that’s hard to beat....
Contact an agent
Home facts
- Year built:2019
- Subdivision & Development:McDowell Crossing
- Listing ID #:4404823
- Updated:September 14, 2026 at 10:17 PM
Rooms and interior
- Bedrooms:2
- Total bathrooms:3
- Full bathrooms:2
- Half bathrooms:1
- Kitchen Description:Dishwasher, Electric Oven, Electric Range, Microwave, Refrigerator
- Living area:1,355 sq. ft.
Heating and cooling
- Cooling:Central Air
- Central air:Yes
Structure and exterior
- Year built:2019
- Building area:1,355 sq. ft.
- Lot area:0.04 Acres
- Construction Materials:Stone Veneer, Vinyl
- Exterior Features:Lawn Maintenance
- Foundation Description:Slab
Schools
- High school:Olympic
- Elementary school:Steele Creek
Utilities
- Sewer:Public Sewer
Finances and disclosures
- Price:$275,000
- Price per sq. ft.:$202.95
Features and amenities
- Laundry features:Dryer, Laundry Room, Main Level, Washer
- Amenities:Attic Stairs Pulldown, Open Floorplan, Walk-In Closet(s)
Parking
- Parking description:Attached Garage, Driveway, Garage Door Opener
- Garage:Yes
- Garage spaces:1
 Listings courtesy of Canopy MLS as distributed by MLS GRID. Copyright 2021 Canopy MLS. All rights reserved. Canopy MLS, provides content displayed here (“provided content”) on an “as is” basis and makes no representations or warranties regarding the provided content, including, but not limited to those of non-infringement, timeliness, accuracy, or completeness. Individuals and companies using information presented are responsible for verification and validation of information they utilize and present to their customers and clients. Canopy MLS will not be liable for any damage or loss resulting from use of the provided content or the products available through Portals, IDX, VOW, and/or Syndication. Recipients of this information shall not resell, redistribute, reproduce, modify, or otherwise copy any portion thereof without the expressed written consent of Canopy MLS.
New listings near 5516 John Mcdowell Place
- Coming Soon
 $840,000Coming Soon3 beds 2 baths2,062 sq. ft.
574 N Church Street, Charlotte, NC 28202
MLS# 4424316Listed by: THE MCDEVITT AGENCY - Coming Soon
 $1,225,000Coming Soon4 beds 4 baths3,622 sq. ft.
2503 Winding Oak Drive, Charlotte, NC 28270
MLS# 4423350Listed by: CORCORAN HM PROPERTIES - Coming Soon
 $850,000Coming Soon4 beds 3 baths2,454 sq. ft.
7815 Covey Chase Drive, Charlotte, NC 28210
MLS# 4423401Listed by: HELEN ADAMS REALTY - Coming SoonOpen Sat, 12 to 2pm
 $787,000Coming Soon4 beds 3 baths2,551 sq. ft.
7812 Ridgeloch Place, Charlotte, NC 28226
MLS# 4421336Listed by: RE/MAX EXECUTIVE - Coming Soon
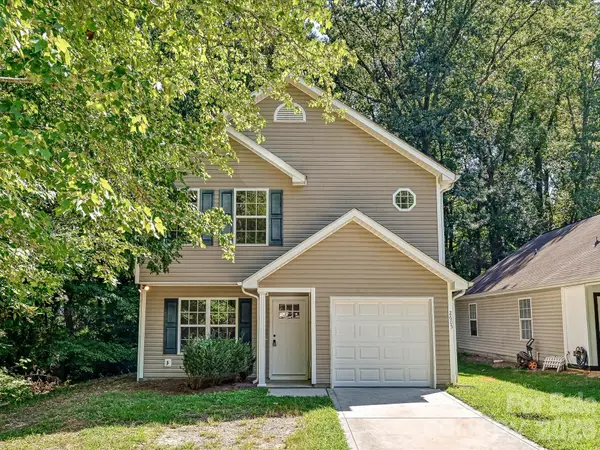 $280,000Coming Soon3 beds 3 baths1,306 sq. ft.
2605 Marmac Road, Charlotte, NC 28208
MLS# 4423314Listed by: KELLER WILLIAMS SOUTH PARK - Coming Soon
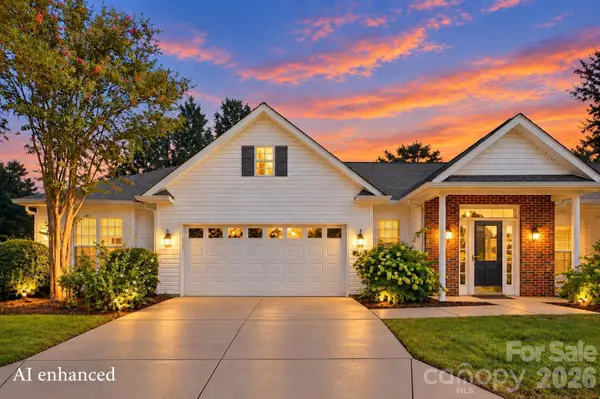 $459,900Coming Soon3 beds 2 baths1,725 sq. ft.
9218 Duckhorn Drive, Charlotte, NC 28277
MLS# 4422862Listed by: RE/MAX EXECUTIVE - Coming Soon
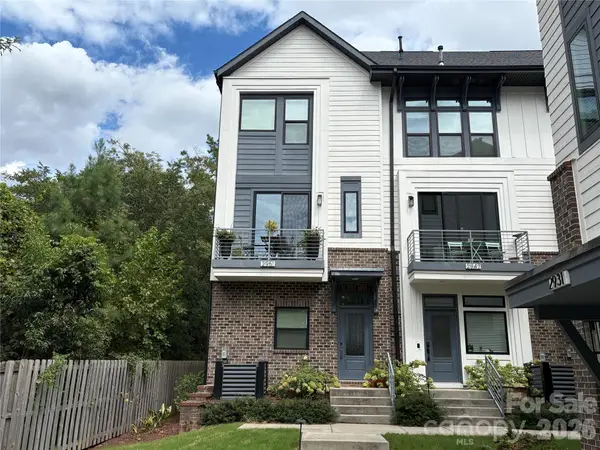 $520,000Coming Soon2 beds 3 baths1,641 sq. ft.
2951 Simpson Drive, Charlotte, NC 28205
MLS# 4424233Listed by: PREMIER SOTHEBY'S INTERNATIONAL REALTY - Coming SoonOpen Sat, 1 to 3pm
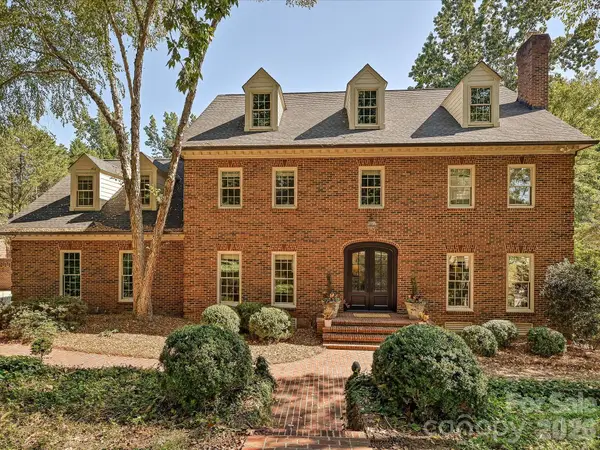 $1,750,000Coming Soon4 beds 5 baths4,475 sq. ft.
7019 Whitemarsh Court, Charlotte, NC 28210
MLS# 4421938Listed by: HOWARD HANNA ALLEN TATE SOUTHPARK - Coming Soon
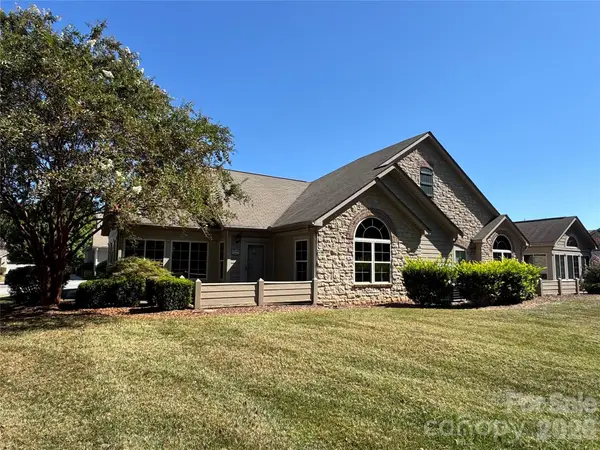 $455,000Coming Soon2 beds 2 baths1,645 sq. ft.
3546 S Bank Court, Charlotte, NC 28105
MLS# 4424315Listed by: NEXTHOME PARAMOUNT - Coming Soon
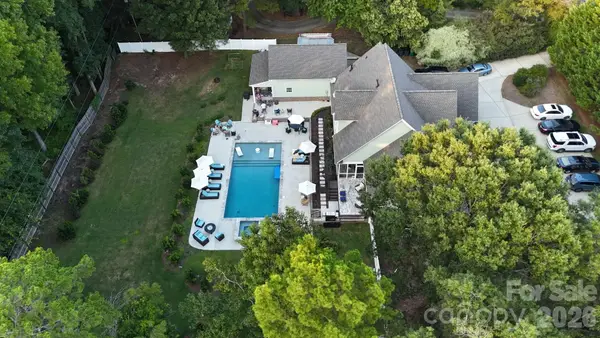 $1,775,000Coming Soon5 beds 4 baths3,835 sq. ft.
3514 Mckee Road, Charlotte, NC 28270
MLS# 4409236Listed by: PROSTEAD REALTY


Protect your home and budget from life's surprises with an Assurant Home Warranty, backed by a partner that supports you through every step of homeownership. Explore Plans.
© 2026 Better Homes and Gardens Real Estate LLC. An Anywhere Real Estate company. All rights reserved. Better Homes and Gardens® Real Estate is a registered trademark owned by Meredith Operations Corporation, licensed to Better Homes and Gardens Real Estate LLC and used with permission. Better Homes and Gardens Real Estate LLC fully supports the principles of the Fair Housing Act and the Equal Opportunity Act. Listing information is deemed reliable but is not guaranteed accurate.
Each office is independently owned and operated.
Any services or products provided by third parties are not provided by, affiliated with or related to Better Homes and Gardens Real Estate LLC, or its affiliated companies.