
5803 Sharon Road #E, Charlotte, NC 28210
Local realty services provided by:Better Homes and Gardens Real Estate Paracle
Listed by: lisa wohlford
Office: wohlford & associates inc
MLS#:4428792
Source:CH
5803 Sharon Road #E,Charlotte, NC 28210
$418,000
- 2 Beds
- 3 Baths
- 1,650 sq. ft.
- Condominium
- Coming Soon
Price summary
- Price:$418,000
- Price per sq. ft.:$253.33
- Monthly HOA dues:$333
About this home
Welcome to this well-maintained, all-brick 2-bedroom, 2.5-bath condo in the heart of SouthPark. Thoughtfully updated throughout, this inviting home features engineered hardwood flooring in the main living areas, along with tile in the entry and kitchen. The efficient galley kitchen offers granite countertops and generous counter space. An open dining area flows into the sunken living room, where a fireplace and double sliding doors fill the space with natural light and provide access to a beautiful, private, enclosed patio—perfect for relaxing or entertaining. Mature camellias add seasonal color, while a large, lighted shed provides extra storage. Multiple interior closets offer even more storage throughout the home. Upstairs are two spacious bedrooms and two updated bathrooms. The front bedroom features two closets, large flexible space for an office or sitting area, and a private balcony, while the primary suite includes an ensuite bath and three closets. There is also a spacious linen closet in the upstairs hallway. This active community offers mature trees, sidewalks, green space, a pool with a baby pool, and a recently updated clubhouse, along with opportunities for residents to get involved. Conveniently located just minutes from SouthPark’s premier shopping and dining, area parks, and the Harris YMCA, this is an amazing opportunity to own in one of Charlotte’s most desirable areas. HOA dues include water, landscaping, pool access, and use of the newly renovated clubhouse. HVAC installed in 2020. New roof 2022. Professional photos will be uploaded on Friday....
Contact an agent
Home facts
- Year built:1973
- Subdivision & Development:Southwood
- Listing ID #:4428792
- Updated:September 28, 2026 at 02:15 AM
Rooms and interior
- Bedrooms:2
- Total bathrooms:3
- Full bathrooms:2
- Half bathrooms:1
- Kitchen Description:Dishwasher, Electric Oven, Microwave, Refrigerator
- Living area:1,650 sq. ft.
Heating and cooling
- Cooling:Heat Pump
- Heating:Heat Pump
- Central air:Yes
Structure and exterior
- Year built:1973
- Building area:1,650 sq. ft.
- Construction Materials:Wood
- Foundation Description:Crawl Space, Slab
Schools
- High school:South Mecklenburg
- Elementary school:Beverly Woods
Utilities
- Sewer:Public Sewer
Finances and disclosures
- Price:$418,000
- Price per sq. ft.:$253.33
Features and amenities
- Laundry features:Main Level
Parking
- Parking description:Assigned
 Listings courtesy of Canopy MLS as distributed by MLS GRID. Copyright 2021 Canopy MLS. All rights reserved. Canopy MLS, provides content displayed here (“provided content”) on an “as is” basis and makes no representations or warranties regarding the provided content, including, but not limited to those of non-infringement, timeliness, accuracy, or completeness. Individuals and companies using information presented are responsible for verification and validation of information they utilize and present to their customers and clients. Canopy MLS will not be liable for any damage or loss resulting from use of the provided content or the products available through Portals, IDX, VOW, and/or Syndication. Recipients of this information shall not resell, redistribute, reproduce, modify, or otherwise copy any portion thereof without the expressed written consent of Canopy MLS.
New listings near 5803 Sharon Road #E
- Coming Soon
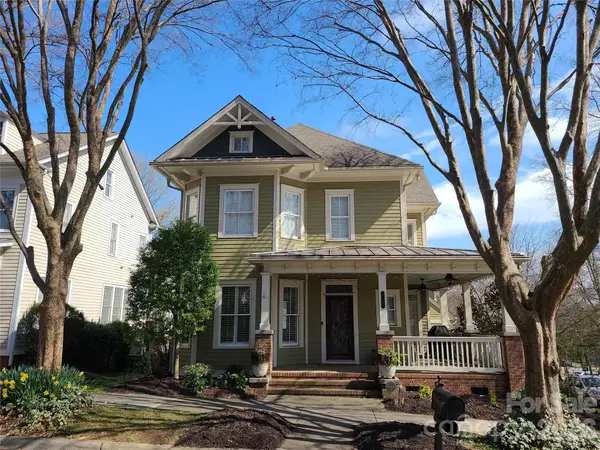 $870,000Coming Soon3 beds 3 baths2,001 sq. ft.
727 E 9th Street, Charlotte, NC 28202
MLS# 4428877Listed by: CHARLOTTE METRO REAL ESTATE - Coming Soon
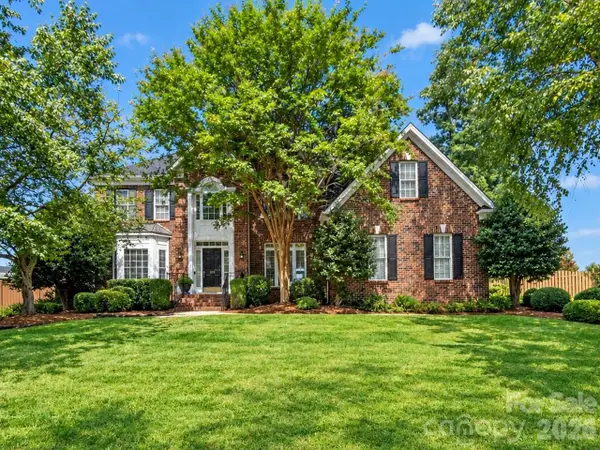 $629,900Coming Soon5 beds 3 baths3,223 sq. ft.
1911 Solway Lane, Charlotte, NC 28269
MLS# 4428981Listed by: NEXTHOME WORLD CLASS - Coming Soon
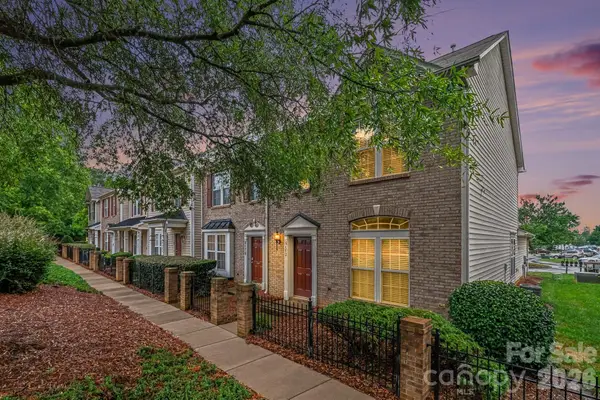 $274,900Coming Soon2 beds 3 baths1,474 sq. ft.
6172 Prosperity Church Road, Charlotte, NC 28269
MLS# 4428293Listed by: REAL BROKER, LLC - Coming Soon
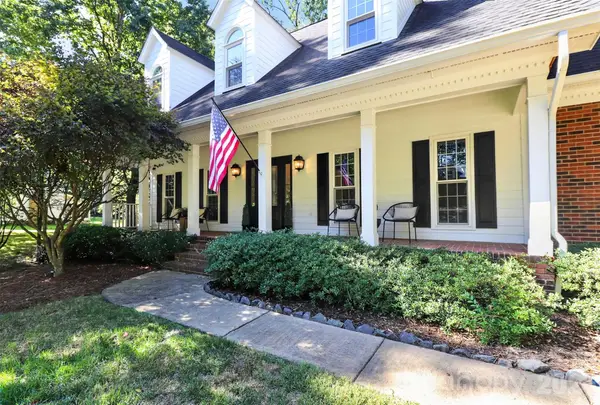 $925,000Coming Soon4 beds 4 baths3,516 sq. ft.
6128 Lake Providence Lane, Charlotte, NC 28277
MLS# 4427259Listed by: HELEN ADAMS REALTY - Coming Soon
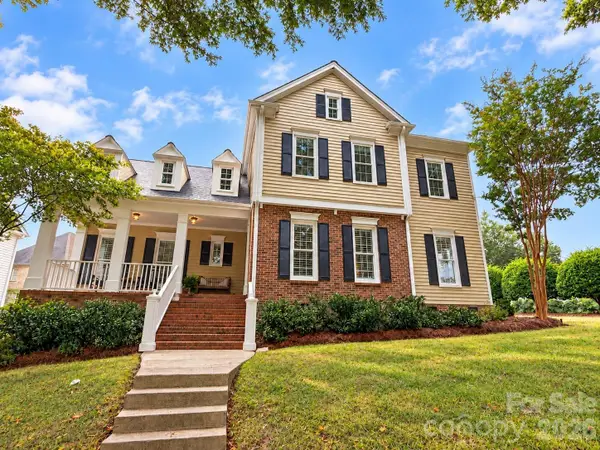 $775,000Coming Soon4 beds 3 baths2,338 sq. ft.
7111 Prescott Pond Lane, Charlotte, NC 28270
MLS# 4428361Listed by: KELLER WILLIAMS SOUTH PARK - Coming Soon
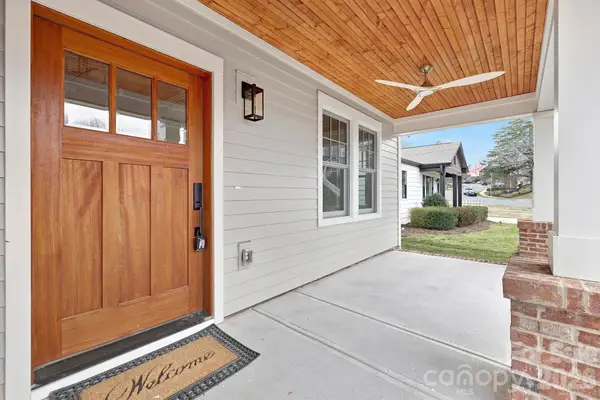 $1,450,000Coming Soon4 beds 3 baths3,170 sq. ft.
1817 S Mint Street, Charlotte, NC 28203
MLS# 4426873Listed by: LKI REALTY LLC - Coming Soon
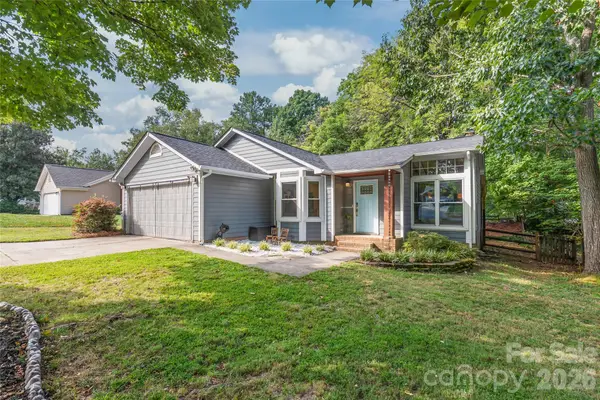 $385,000Coming Soon3 beds 2 baths1,416 sq. ft.
3909 Armitage Drive, Charlotte, NC 28269
MLS# 4428478Listed by: REAL BROKER, LLC - Coming Soon
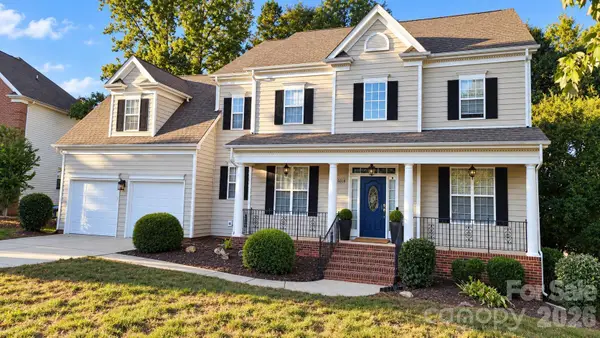 $759,900Coming Soon4 beds 3 baths3,218 sq. ft.
15018 Balenie Trace Lane, Charlotte, NC 28277
MLS# 4428808Listed by: PARLIAMENT REAL ESTATE GROUP - Coming Soon
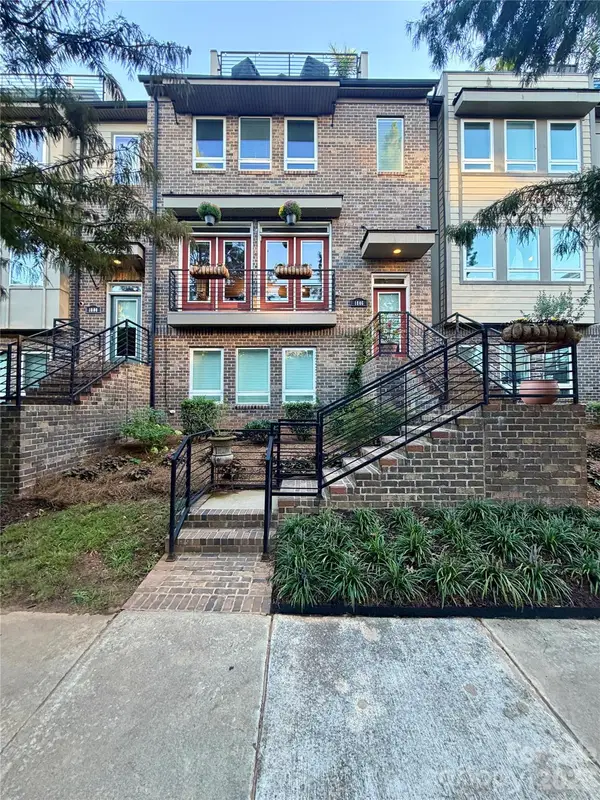 $735,000Coming Soon4 beds 5 baths2,636 sq. ft.
1806 Sunnyside Avenue, Charlotte, NC 28204
MLS# 4428139Listed by: REAL BROKER, LLC


Protect your home and budget from life's surprises with an Assurant Home Warranty, backed by a partner that supports you through every step of homeownership. Explore Plans.
© 2026 Better Homes and Gardens Real Estate LLC. An Anywhere Real Estate company. All rights reserved. Better Homes and Gardens® Real Estate is a registered trademark owned by Meredith Operations Corporation, licensed to Better Homes and Gardens Real Estate LLC and used with permission. Better Homes and Gardens Real Estate LLC fully supports the principles of the Fair Housing Act and the Equal Opportunity Act. Listing information is deemed reliable but is not guaranteed accurate.
Each office is independently owned and operated.
Any services or products provided by third parties are not provided by, affiliated with or related to Better Homes and Gardens Real Estate LLC, or its affiliated companies.