
5861 Tuckaseegee Road #3, Charlotte, NC 28208
Local realty services provided by:Better Homes and Gardens Real Estate Integrity Partners
Listed by: bre gaither, dasandria davis
Office: bg luxe realty
MLS#:4401590
Source:CH
5861 Tuckaseegee Road #3,Charlotte, NC 28208
$308,864
- 3 Beds
- 3 Baths
- 1,456 sq. ft.
- Townhouse
- Active
Price summary
- Price:$308,864
- Price per sq. ft.:$212.13
- Monthly HOA dues:$190
About this home
Built by Mungo Homes, this new construction townhome at Sloan Station offers 3 bedrooms, 2.5 bathrooms, an open-concept main level, and a spacious one-car garage. Designed for comfort and convenience, this home gives buyers the feel of single-family living with the ease of low-maintenance townhome ownership.
The main level features 9-foot ceilings, recessed lighting, luxury vinyl plank flooring, a pantry, mud room, and practical storage. The great room flows into the kitchen and eat-in dining area, creating an easy layout for daily living and entertaining. The kitchen includes a spacious island, quartz countertops, tile backsplash, pendant lighting, ample cabinet space, and luxury designer finishes. A powder room near the garage entry adds everyday convenience.
Upstairs, the primary suite features tray ceilings, a walk-in closet, double vanity sinks, quartz bathroom countertops, and a tiled shower. Two additional bedrooms, a full bathroom, and an upstairs laundry closet complete the second floor.
Sloan Station offers quick access to Uptown Charlotte, I-85, Charlotte Douglas International Airport, South End, Wesley Heights, FreeMoreWest, the West Morehead corridor, the U.S. National Whitewater Center, Charlotte Regional Farmers Market, dining, recreation, and major employment centers. Additional features include HOA-maintained exterior upkeep, a community dog park, a 2-10 structural warranty, and 30-day and 11-month builder checkups....
Contact an agent
Home facts
- Year built:2026
- Listing ID #:4401590
- Updated:July 11, 2026 at 06:14 PM
Rooms and interior
- Bedrooms:3
- Total bathrooms:3
- Full bathrooms:2
- Half bathrooms:1
- Flooring:Carpet, Vinyl
- Kitchen Description:Dishwasher, Disposal, Electric Range, Microwave
- Living area:1,456 sq. ft.
Heating and cooling
- Cooling:Central Air
- Central air:Yes
Structure and exterior
- Year built:2026
- Building area:1,456 sq. ft.
- Lot area:0.06 Acres
- Construction Materials:Vinyl
- Exterior Features:Lawn Maintenance
- Foundation Description:Slab
Schools
- High school:West Mecklenburg
- Elementary school:Tuckaseegee
Utilities
- Sewer:Public Sewer
Finances and disclosures
- Price:$308,864
- Price per sq. ft.:$212.13
Features and amenities
- Laundry features:Upper Level
- Amenities:Open Floorplan, Walk-In Closet(s)
Parking
- Parking description:Attached Garage, Driveway, Garage Door Opener
- Garage:Yes
- Garage spaces:1
 Listings courtesy of Canopy MLS as distributed by MLS GRID. Copyright 2021 Canopy MLS. All rights reserved. Canopy MLS, provides content displayed here (“provided content”) on an “as is” basis and makes no representations or warranties regarding the provided content, including, but not limited to those of non-infringement, timeliness, accuracy, or completeness. Individuals and companies using information presented are responsible for verification and validation of information they utilize and present to their customers and clients. Canopy MLS will not be liable for any damage or loss resulting from use of the provided content or the products available through Portals, IDX, VOW, and/or Syndication. Recipients of this information shall not resell, redistribute, reproduce, modify, or otherwise copy any portion thereof without the expressed written consent of Canopy MLS. CH Member Broker: Rachel Brown
New listings near 5861 Tuckaseegee Road #3
- New
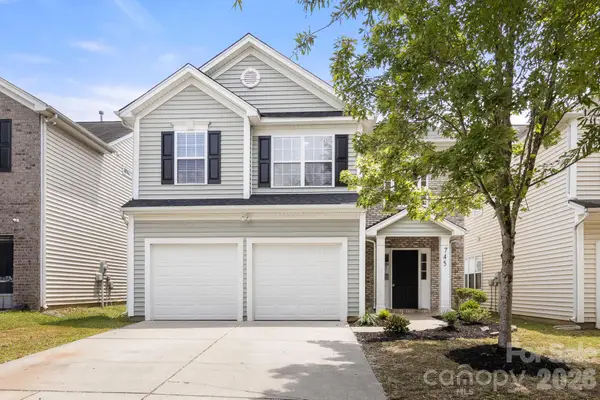 $355,000Active4 beds 3 baths1,988 sq. ft.
745 Lumber Lane, Charlotte, NC 28214
MLS# 4400879Listed by: RE/MAX EXECUTIVE - New
 $315,294Active3 beds 3 baths1,505 sq. ft.
5853 Tuckaseegee Road #5, Charlotte, NC 28208
MLS# 4401593Listed by: BG LUXE REALTY - New
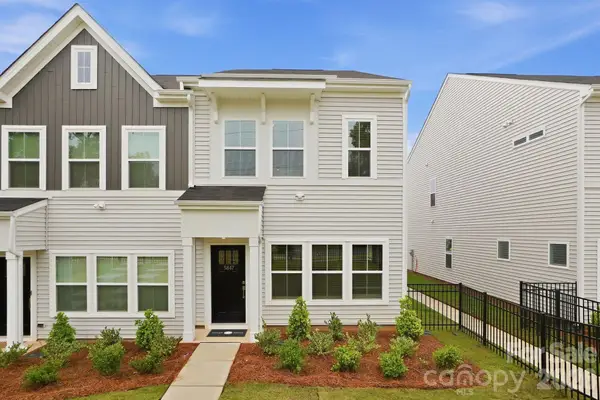 $315,595Active3 beds 3 baths1,505 sq. ft.
5847 Tuckaseegee Road #6, Charlotte, NC 28208
MLS# 4401594Listed by: BG LUXE REALTY - New
 $329,000Active3 beds 3 baths1,697 sq. ft.
2734 Lehigh Road #39, Charlotte, NC 28208
MLS# 4401596Listed by: BG LUXE REALTY - New
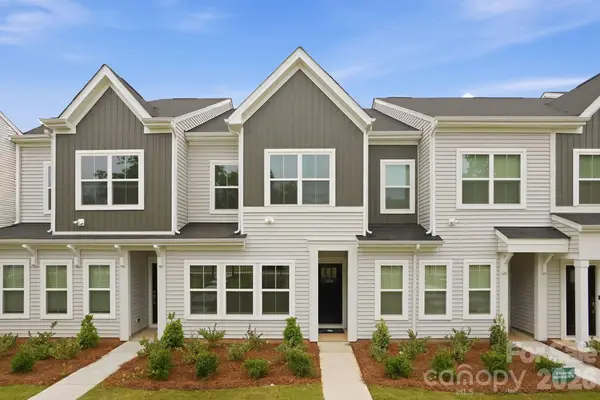 $308,439Active3 beds 3 baths1,456 sq. ft.
5835 Tuckaseegee Road #9, Charlotte, NC 28208
MLS# 4401603Listed by: BG LUXE REALTY - Open Sat, 1 to 4pm
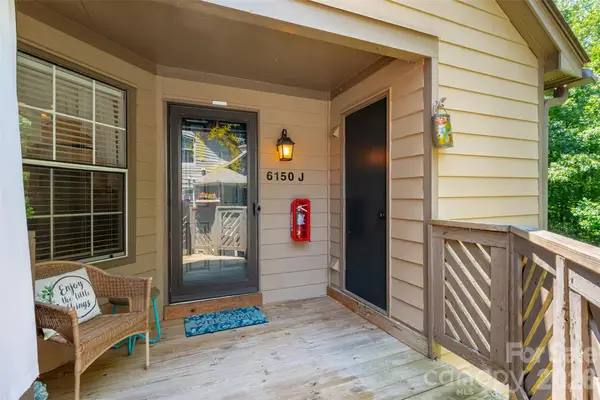 $255,000Active2 beds 2 baths1,025 sq. ft.
6150 Gray Gate Lane #J, Charlotte, NC 28210
MLS# 4392120Listed by: KELLER WILLIAMS BALLANTYNE AREA - Open Sat, 12 to 2pm
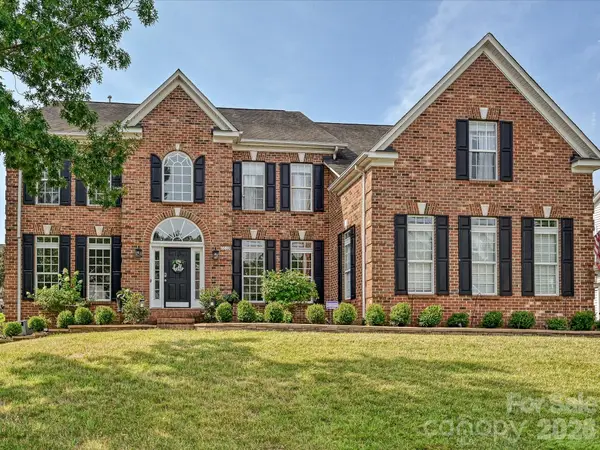 $1,150,000Active6 beds 4 baths4,251 sq. ft.
6609 Augustine Way, Charlotte, NC 28270
MLS# 4398233Listed by: COMPASS - New
 $650,000Active3 beds 2 baths2,060 sq. ft.
5305 Newgate Court, Charlotte, NC 28226
MLS# 4402453Listed by: HELEN ADAMS REALTY - New
 $419,990Active3 beds 4 baths1,879 sq. ft.
3011 Pointe Town Drive, Charlotte, NC 28208
MLS# 4403013Listed by: DRB GROUP OF NORTH CAROLINA, LLC


Protect your home and budget from life's surprises with an Assurant Home Warranty, backed by a partner that supports you through every step of homeownership. Explore Plans.
© 2026 Better Homes and Gardens Real Estate LLC. An Anywhere Real Estate company. All rights reserved. Better Homes and Gardens® Real Estate is a registered trademark owned by Meredith Operations Corporation, licensed to Better Homes and Gardens Real Estate LLC and used with permission. Better Homes and Gardens Real Estate LLC fully supports the principles of the Fair Housing Act and the Equal Opportunity Act. Listing information is deemed reliable but is not guaranteed accurate.
Each office is independently owned and operated.
Any services or products provided by third parties are not provided by, affiliated with or related to Better Homes and Gardens Real Estate LLC, or its affiliated companies.