
5933 Wallace Avenue, Charlotte, NC 28227
Local realty services provided by:Better Homes and Gardens Real Estate Foothills
Listed by: jenna lucas
Office: exp realty llc. mooresville
MLS#:4438552
Source:CH
5933 Wallace Avenue,Charlotte, NC 28227
$279,990
- 3 Beds
- 3 Baths
- 1,551 sq. ft.
- Townhouse
- Active
Price summary
- Price:$279,990
- Price per sq. ft.:$180.52
- Monthly HOA dues:$180
About this home
Take advantage of our End-of-Year Pricing Advantage, available on just 3 select homes! To qualify for this special pricing, buyers must be under contract by 11/15/2026 and close by 12/20/2026. This is your opportunity to enjoy exceptional savings on a brand-new home!
PLUS, EVEN MORE SAVINGS! This home also qualifies for our Smart Move Sales Event, offering up to $10,000 in closing cost assistance, a full appliance package, and blinds when using one of the builder's preferred lenders and closing by 12/31/2026.
CURRENTLY RENTING? Ask how we can help cover the cost of breaking your lease so you can move into your new home sooner!
Welcome to the popular Whitley floor plan at Abershire! This beautifully designed 3-bedroom townhome offers a thoughtful, open-concept layout with upscale finishes already included in the price. The spacious kitchen features a large island overlooking the living, dining, and flexible living spaces—perfect for entertaining or everyday comfort.
Timeless finishes and natural tones create a warm, inviting atmosphere throughout. Luxury vinyl plank flooring extends through the main living areas, all full bathrooms, and the laundry room, offering both style and durability. Upstairs, you'll find generously sized bedrooms and a conveniently located laundry room for added convenience.
Enjoy your own outdoor space with a 16-foot privacy fence separating townhomes, plus the potential to extend fencing after purchase with HOA approval for even greater privacy.
Discover the perfect combination of modern design, included upgrades, low-maintenance living, and exceptional value at Abershire. With only 3 homes qualifying for this exclusive pricing, don't miss your opportunity!
Photos may include actual property photos, representative images, and/or AI-generated images. Features, finishes, and details may vary from those shown. Incentives are subject to eligibility, lender requirements, and builder terms. Contact the sales representative for complete details. Full fencing is not included. This photo is only to show the allowed possibilities in our community....
Contact an agent
Home facts
- Year built:2026
- Subdivision & Development:Abershire
- Listing ID #:4438552
- Updated:October 29, 2026 at 01:14 PM
Rooms and interior
- Bedrooms:3
- Total bathrooms:3
- Full bathrooms:2
- Half bathrooms:1
- Flooring:Carpet, Vinyl
- Kitchen Description:ENERGY STAR Qualified Dishwasher, Electric Range, Microwave
- Living area:1,551 sq. ft.
Heating and cooling
- Cooling:Central Air, Heat Pump
- Heating:Heat Pump
- Central air:Yes
Structure and exterior
- Year built:2026
- Building area:1,551 sq. ft.
- Lot area:0.05 Acres
- Lot Features:Level
- Construction Materials:Stone Veneer, Vinyl
- Exterior Features:Lawn Maintenance
- Foundation Description:Slab
Schools
- High school:Independence
- Elementary school:Lawrence Orr
Utilities
- Sewer:Public Sewer
Finances and disclosures
- Price:$279,990
- Price per sq. ft.:$180.52
Features and amenities
- Laundry features:Laundry Room, Upper Level
- Amenities:Attic Stairs Pulldown
Parking
- Parking description:Attached Garage, Driveway, Garage Door Opener, Keypad Entry
- Garage:Yes
- Garage spaces:1
 Listings courtesy of Canopy MLS as distributed by MLS GRID. Copyright 2021 Canopy MLS. All rights reserved. Canopy MLS, provides content displayed here (“provided content”) on an “as is” basis and makes no representations or warranties regarding the provided content, including, but not limited to those of non-infringement, timeliness, accuracy, or completeness. Individuals and companies using information presented are responsible for verification and validation of information they utilize and present to their customers and clients. Canopy MLS will not be liable for any damage or loss resulting from use of the provided content or the products available through Portals, IDX, VOW, and/or Syndication. Recipients of this information shall not resell, redistribute, reproduce, modify, or otherwise copy any portion thereof without the expressed written consent of Canopy MLS.
New listings near 5933 Wallace Avenue
- Coming Soon
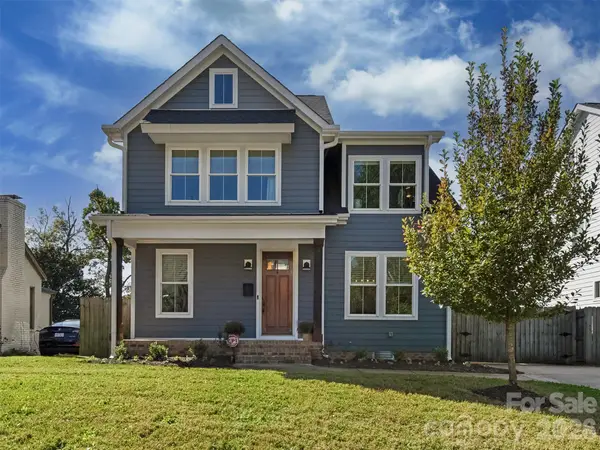 $699,000Coming Soon4 beds 4 baths2,293 sq. ft.
2513 Rozzelles Ferry Road, Charlotte, NC 28208
MLS# 4438908Listed by: SAVVY + CO REAL ESTATE - Coming Soon
 $565,000Coming Soon3 beds 3 baths2,255 sq. ft.
10517 Serape Road, Charlotte, NC 28277
MLS# 4438578Listed by: DAVID UPCHURCH REAL ESTATE - Coming Soon
 $2,500,000Coming Soon4 beds 4 baths4,369 sq. ft.
2117 Laburnum Avenue, Charlotte, NC 28205
MLS# 4438667Listed by: COMPASS - Coming Soon
 $545,000Coming Soon4 beds 2 baths2,212 sq. ft.
8913 Arbor Grove Lane, Charlotte, NC 28277
MLS# 4435186Listed by: CORCORAN HM PROPERTIES - Coming Soon
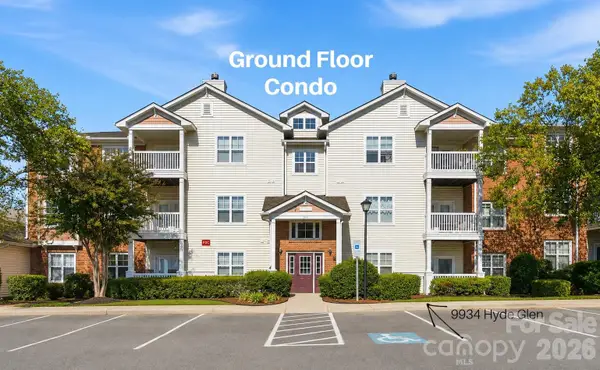 $235,000Coming Soon2 beds 2 baths1,150 sq. ft.
9934 Hyde Glen Court, Charlotte, NC 28262
MLS# 4437926Listed by: CROSS KEYS LLC - Coming SoonOpen Sat, 1 to 3pm
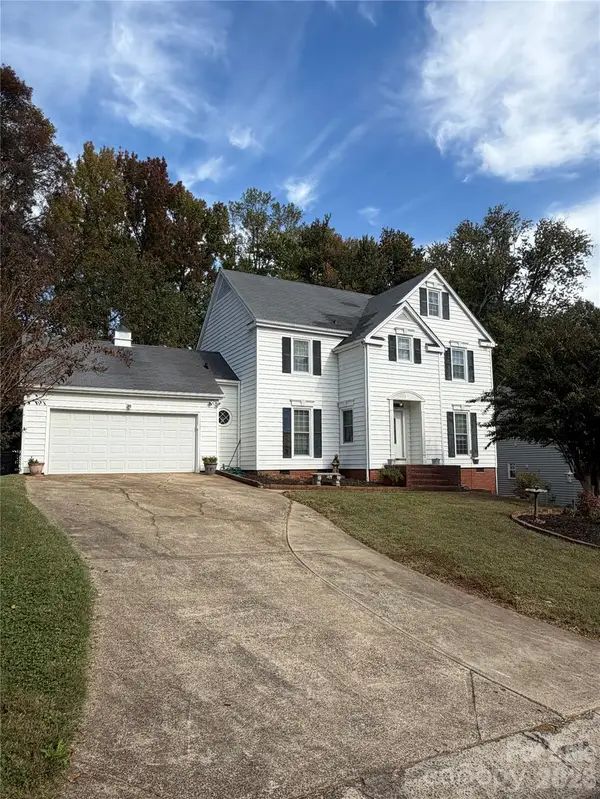 $350,000Coming Soon4 beds 3 baths2,016 sq. ft.
7618 Blythwood Lane, Charlotte, NC 28227
MLS# 4430143Listed by: CENTURY 21 PROVIDENCE REALTY - Coming Soon
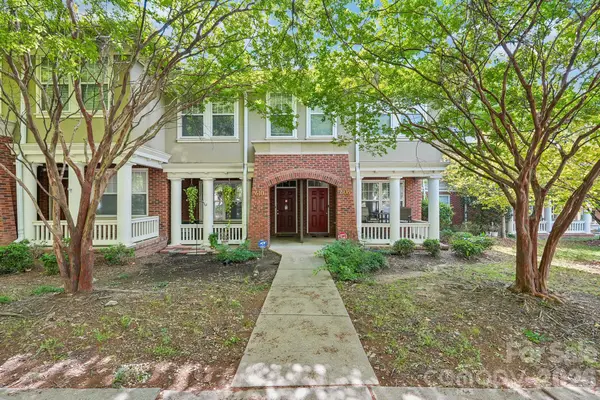 $365,000Coming Soon2 beds 3 baths1,166 sq. ft.
606 9th Street, Charlotte, NC 28202
MLS# 4432424Listed by: LAKE HOMES REALTY LLC - Coming Soon
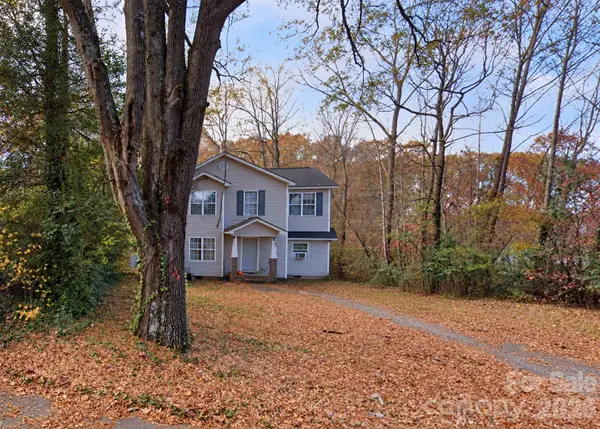 $300,000Coming Soon4 beds 3 baths1,700 sq. ft.
3829 Sally Lane, Charlotte, NC 28227
MLS# 4437536Listed by: KELLER WILLIAMS SOUTH PARK - Coming Soon
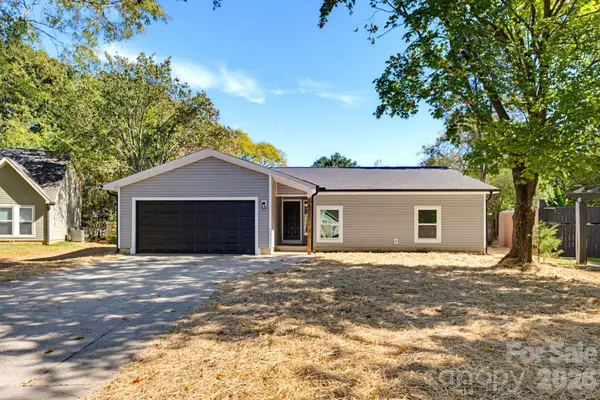 $359,900Coming Soon3 beds 2 baths1,575 sq. ft.
7532 Eastbourne Road, Charlotte, NC 28227
MLS# 4438760Listed by: EXP REALTY LLC BALLANTYNE - Coming Soon
 $300,000Coming Soon1 beds 1 baths1,905 sq. ft.
6610 Point Comfort Lane, Charlotte, NC 28226
MLS# 4437918Listed by: KELLER WILLIAMS BALLANTYNE AREA


Protect your home and budget from life's surprises with an Assurant Home Warranty, backed by a partner that supports you through every step of homeownership. Explore Plans.
© 2026 Better Homes and Gardens Real Estate LLC. An Anywhere Real Estate company. All rights reserved. Better Homes and Gardens® Real Estate is a registered trademark owned by Meredith Operations Corporation, licensed to Better Homes and Gardens Real Estate LLC and used with permission. Better Homes and Gardens Real Estate LLC fully supports the principles of the Fair Housing Act and the Equal Opportunity Act. Listing information is deemed reliable but is not guaranteed accurate.
Each office is independently owned and operated.
Any services or products provided by third parties are not provided by, affiliated with or related to Better Homes and Gardens Real Estate LLC, or its affiliated companies.