
5939 Nuthatch Court, Charlotte, NC 28277
Local realty services provided by:Better Homes and Gardens Real Estate Paracle
Listed by: stephanie therrell
Office: savvy + co real estate
MLS#:4440356
Source:CH
5939 Nuthatch Court,Charlotte, NC 28277
$785,000
- 5 Beds
- 4 Baths
- 3,370 sq. ft.
- Single family
- Active
Price summary
- Price:$785,000
- Price per sq. ft.:$232.94
- Monthly HOA dues:$49.5
About this home
Welcome to this spacious 5-bedroom home, offering an ideal blend of comfort, functionality, and thoughtful updates! A unique dual-staircase design adds character and convenience to the home's versatile floor plan. The main level features a private guest bedroom, currently used as an office, along with an updated full bathroom—perfect for accommodating overnight guests.
The beautifully updated kitchen (2018–2026) is sure to impress with its granite island, double ovens, abundant cabinetry, and generous workspace. Open to the dramatic two-story family room, this inviting space is perfect for everyday living and entertaining. Hardwood floors extend throughout the main level, adding warmth and timeless appeal. Just outside, an expansive deck provides the perfect setting for relaxing, outdoor dining, and summer cookouts.
Upstairs, you'll find four additional bedrooms, including the spacious primary suite. The primary bathroom has been recently refreshed with a new shower enclosure, updated faucets, and a resurfaced dual vanity, creating a relaxing, spa-like retreat.
Enjoy all that Ballantrae at Piper Glen has to offer, including convenient access to the Greenway, with Trader Joe's just outside of the neighborhood entrance. You're also just minutes from The Ballantyne Bowl, Wegmans, and I-485, making shopping, dining, and commuting a breeze.
Major Updates Include:
NEW ROOF (2026)
Windows replaced between (2024–2026) (excluding the window above the front door)
Updated kitchen (2018–2026)
Bathroom updates (2026)...
Contact an agent
Home facts
- Year built:1994
- Subdivision & Development:Ballantrae at Piper Glen
- Listing ID #:4440356
- Updated:November 08, 2026 at 05:33 PM
Rooms and interior
- Bedrooms:5
- Total bathrooms:4
- Full bathrooms:4
- Flooring:Carpet, Tile, Wood
- Kitchen Description:Dishwasher, Disposal, Double Oven, Electric Cooktop, Microwave, Wall Oven
- Living area:3,370 sq. ft.
Heating and cooling
- Heating:Natural Gas
- Central air:Yes
Structure and exterior
- Year built:1994
- Building area:3,370 sq. ft.
- Lot area:0.23 Acres
- Lot Features:Wooded
- Architectural Style:Transitional
- Construction Materials:Vinyl
- Foundation Description:Crawl Space
Schools
- High school:Ballantyne Ridge
- Elementary school:McAlpine
Utilities
- Sewer:Public Sewer
Finances and disclosures
- Price:$785,000
- Price per sq. ft.:$232.94
Features and amenities
- Laundry features:Laundry Room, Main Level
- Amenities:Garden Tub
Parking
- Parking description:Attached Garage, Driveway
- Garage:Yes
- Garage spaces:2
 Listings courtesy of Canopy MLS as distributed by MLS GRID. Copyright 2021 Canopy MLS. All rights reserved. Canopy MLS, provides content displayed here (“provided content”) on an “as is” basis and makes no representations or warranties regarding the provided content, including, but not limited to those of non-infringement, timeliness, accuracy, or completeness. Individuals and companies using information presented are responsible for verification and validation of information they utilize and present to their customers and clients. Canopy MLS will not be liable for any damage or loss resulting from use of the provided content or the products available through Portals, IDX, VOW, and/or Syndication. Recipients of this information shall not resell, redistribute, reproduce, modify, or otherwise copy any portion thereof without the expressed written consent of Canopy MLS.
New listings near 5939 Nuthatch Court
- Coming Soon
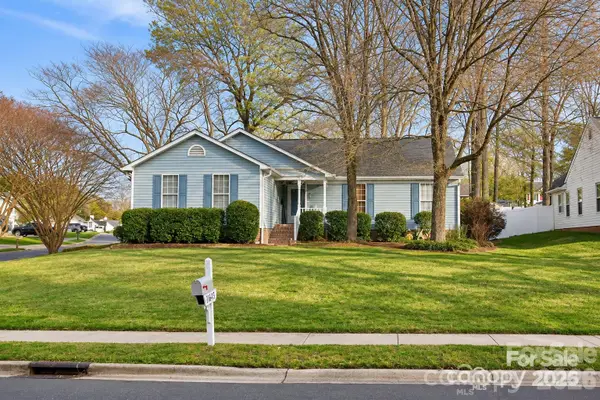 $364,900Coming Soon3 beds 2 baths1,520 sq. ft.
14602 Smith Road, Charlotte, NC 28273
MLS# 4441295Listed by: ALBRICK - Coming SoonOpen Sat, 12 to 2pm
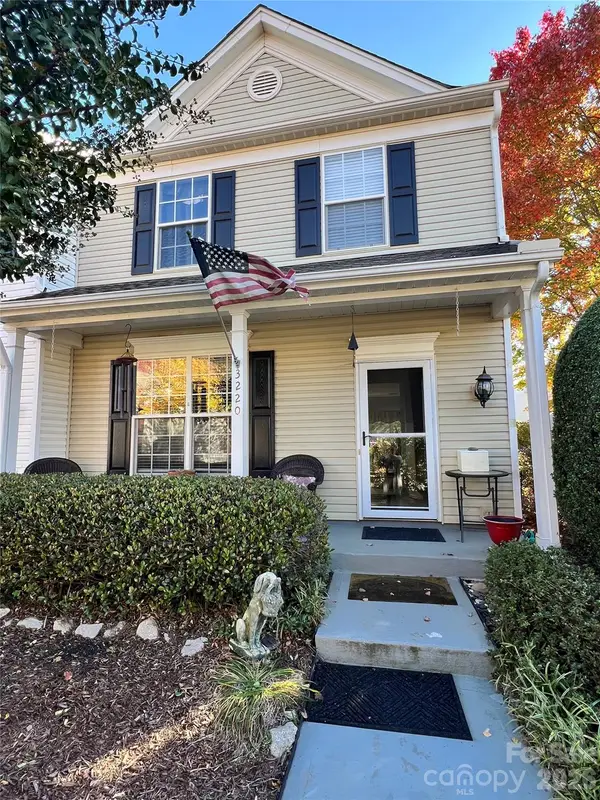 $315,000Coming Soon3 beds 3 baths1,350 sq. ft.
3220 Mannington Drive, Charlotte, NC 28270
MLS# 4441649Listed by: RE/MAX EXECUTIVE - Coming Soon
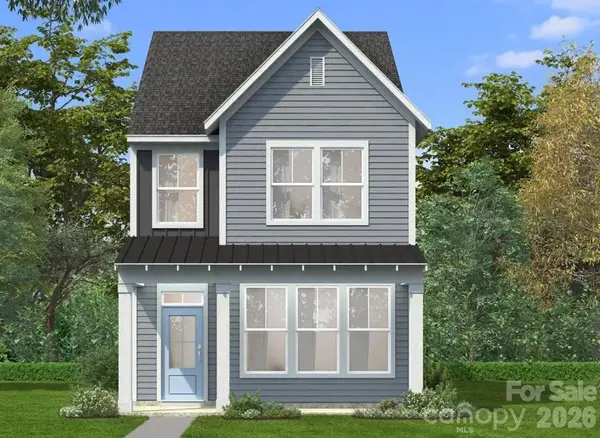 $419,900Coming Soon3 beds 3 baths1,603 sq. ft.
6132 Upriver Road, Charlotte, NC 28278
MLS# 4441610Listed by: DRB GROUP OF NORTH CAROLINA, LLC - Coming Soon
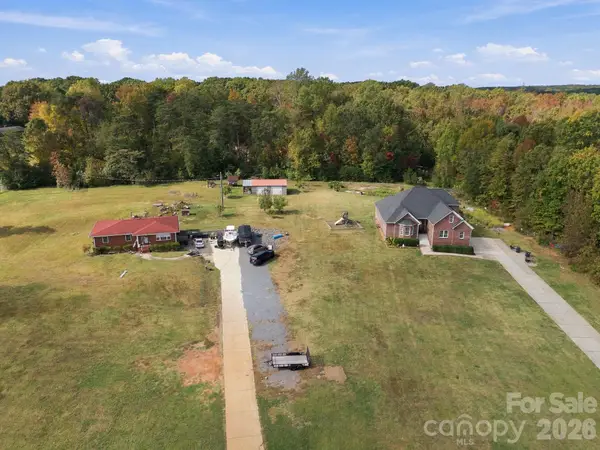 $4,500,000Coming Soon7 beds 5 baths5,472 sq. ft.
13712 and 13704 Shopton Road, Charlotte, NC 28278
MLS# 4441619Listed by: THE CHARLOTTE REAL ESTATE FIRM - Coming Soon
 $799,000Coming Soon3 beds 2 baths1,763 sq. ft.
1920 Wood Dale Terrace, Charlotte, NC 28203
MLS# 4437424Listed by: COMPASS - Coming Soon
 $489,900Coming Soon3 beds 3 baths1,845 sq. ft.
6144 Upriver Road, Charlotte, NC 28278
MLS# 4440336Listed by: DRB GROUP OF NORTH CAROLINA, LLC - Coming Soon
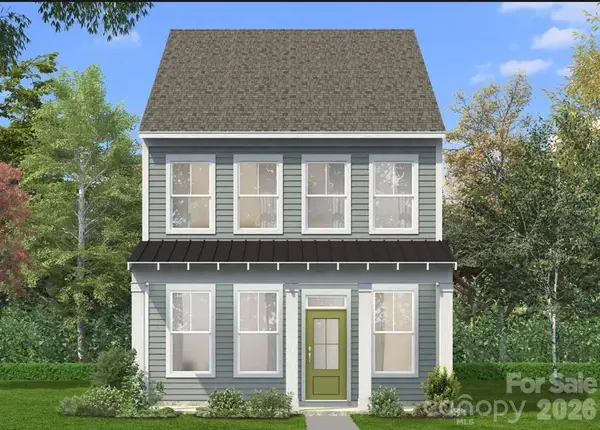 $449,900Coming Soon3 beds 3 baths1,663 sq. ft.
6140 Upriver Road, Charlotte, NC 28278
MLS# 4441476Listed by: DRB GROUP OF NORTH CAROLINA, LLC - Coming Soon
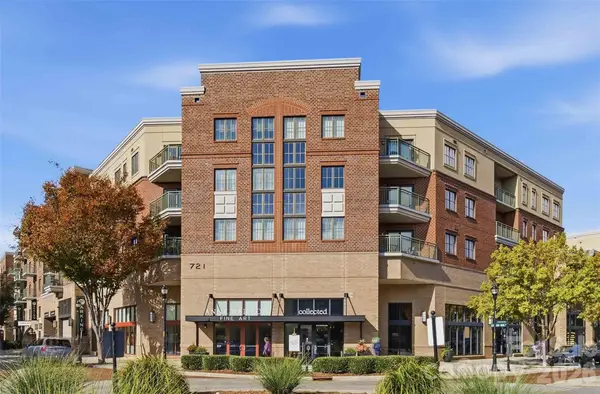 $349,900Coming Soon2 beds 2 baths1,277 sq. ft.
721 Governor Morrison Street #430, Charlotte, NC 28211
MLS# 4440643Listed by: BERKSHIRE HATHAWAY HOMESERVICES CAROLINAS REALTY - Coming Soon
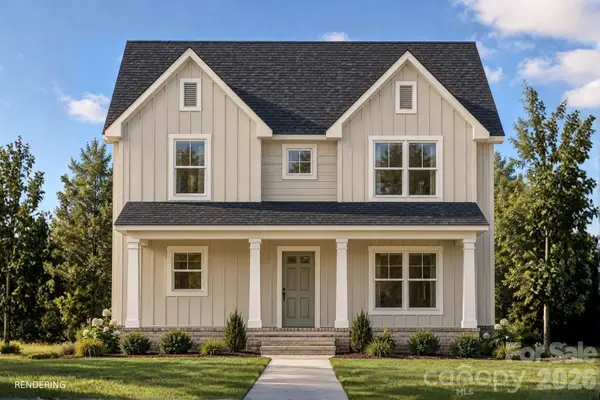 Listed by BHGRE$335,000Coming Soon3 beds 3 baths1,460 sq. ft.
2417 Kendrick Drive, Charlotte, NC 28214
MLS# 4441214Listed by: BETTER HOMES AND GARDEN REAL ESTATE PARACLE - Coming Soon
 $375,000Coming Soon2 beds 2 baths1,286 sq. ft.
926 E 8th Street #E, Charlotte, NC 28204
MLS# 4439811Listed by: EXP REALTY LLC BALLANTYNE


Protect your home and budget from life's surprises with an Assurant Home Warranty, backed by a partner that supports you through every step of homeownership. Explore Plans.
© 2026 Better Homes and Gardens Real Estate LLC. An Anywhere Real Estate company. All rights reserved. Better Homes and Gardens® Real Estate is a registered trademark owned by Meredith Operations Corporation, licensed to Better Homes and Gardens Real Estate LLC and used with permission. Better Homes and Gardens Real Estate LLC fully supports the principles of the Fair Housing Act and the Equal Opportunity Act. Listing information is deemed reliable but is not guaranteed accurate.
Each office is independently owned and operated.
Any services or products provided by third parties are not provided by, affiliated with or related to Better Homes and Gardens Real Estate LLC, or its affiliated companies.