
6007 Statesville Road, Charlotte, NC 28269
Local realty services provided by:Better Homes and Gardens Real Estate Paracle
Listed by: michelle rehbein
Office: nestlewood realty, llc.
MLS#:4432976
Source:CH
Price summary
- Price:$365,000
- Price per sq. ft.:$213.2
About this home
Step back in time with this charming 1933 Tudor cottage-style home, rich with character, classic architectural details, and endless potential! Set on nearly two acres, this unique property offers a rare opportunity to enjoy a home with timeless appeal, knowing that several key updates are already in place. The roof was replaced in 2024, two-thirds of the windows in the home have been updated with insulated windows (only 3 front windows remain original), whole house was re-piped and plumbed with PEX in 2018, new heat pump and HVAC in 2022 and much more!
The home features original hardwood floors throughout the main living areas, with carpet in the primary bedroom and den. Both bathrooms have been updated, featuring tiled showers and flooring, chrome fixtures and new lighting. Nine foot ceilings in the home create a wonderful sense of space while highlighting the home's vintage charm! And don't miss the picture perfect plantation shutters in the front bedroom! The kitchen has been updated with a beautiful tile backsplash, new stainless appliances, and white shaker cabinets. The den was an addition to the home in the 50's and features wormy chestnut wall panels and beam accents, adding a warmth to the home that is all tied together by the wood burning fireplace! This home has been lovingly cared for and is just waiting for that next person that appreciates the beauty of an older home, providing an exciting canvas for you to make it your own!
Lastly, as you walk the property, take in the foliage and natural privacy it provides.
The property features a detached garage/workshop, perfect for hobbies, storage or projects, along with a separate office building offering 480 sq ft of flexible space- ideal for working from home, a creative studio, or a separate living space.
Don't miss your chance to call this HOME! Reach out for a personal tour today!...
Contact an agent
Home facts
- Year built:1933
- Subdivision & Development:Danby
- Listing ID #:4432976
- Updated:October 14, 2026 at 01:26 PM
Rooms and interior
- Bedrooms:2
- Total bathrooms:2
- Full bathrooms:2
- Flooring:Carpet, Tile, Wood
- Kitchen Description:Dishwasher, Electric Range, Exhaust Fan, Microwave, Oven
- Basement:Yes
- Living area:1,712 sq. ft.
Heating and cooling
- Cooling:Central Air
- Central air:Yes
Structure and exterior
- Year built:1933
- Building area:1,712 sq. ft.
- Lot area:1.94 Acres
- Lot Features:Green Area, Level, Private
- Architectural Style:Tudor
- Foundation Description:Crawl Space
Schools
- High school:West Charlotte
- Elementary school:Statesville Road
Utilities
- Sewer:Septic (At Site)
Finances and disclosures
- Price:$365,000
- Price per sq. ft.:$213.2
Features and amenities
- Laundry features:Laundry Room, Main Level
- Amenities:Attic Other, Walk-In Pantry
Parking
- Parking description:Driveway
- Garage:Yes
- Garage spaces:1
 Listings courtesy of Canopy MLS as distributed by MLS GRID. Copyright 2021 Canopy MLS. All rights reserved. Canopy MLS, provides content displayed here (“provided content”) on an “as is” basis and makes no representations or warranties regarding the provided content, including, but not limited to those of non-infringement, timeliness, accuracy, or completeness. Individuals and companies using information presented are responsible for verification and validation of information they utilize and present to their customers and clients. Canopy MLS will not be liable for any damage or loss resulting from use of the provided content or the products available through Portals, IDX, VOW, and/or Syndication. Recipients of this information shall not resell, redistribute, reproduce, modify, or otherwise copy any portion thereof without the expressed written consent of Canopy MLS.
New listings near 6007 Statesville Road
- Coming Soon
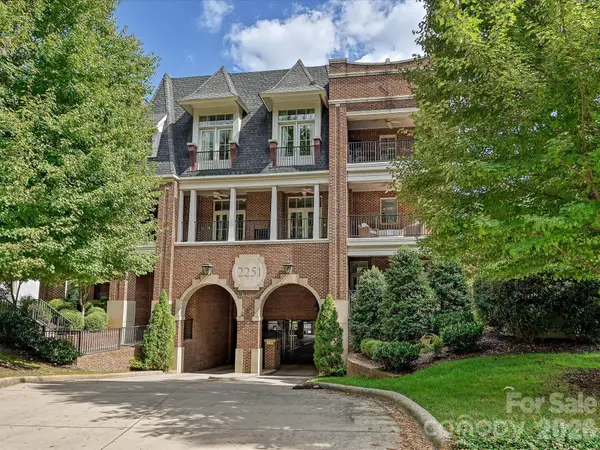 $1,325,000Coming Soon3 beds 4 baths2,160 sq. ft.
2251 Selwyn Avenue #203, Charlotte, NC 28207
MLS# 4429723Listed by: DICKENS MITCHENER & ASSOCIATES INC - Coming Soon
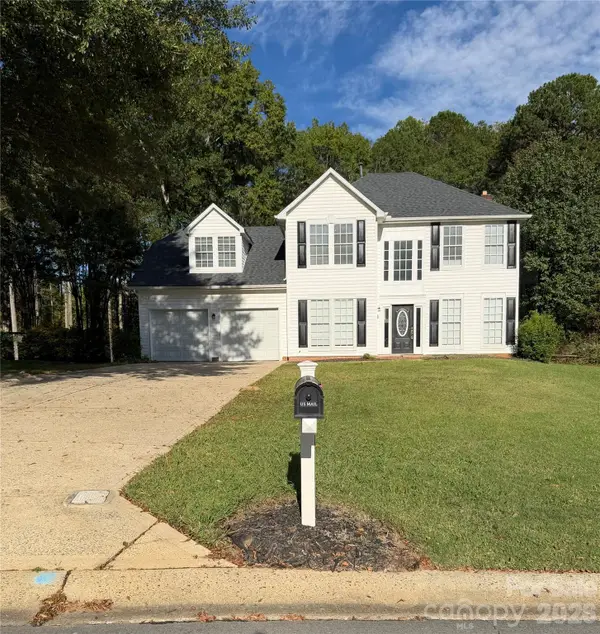 $399,900Coming Soon4 beds 3 baths2,074 sq. ft.
10904 Delsing Court, Charlotte, NC 28214
MLS# 4433669Listed by: PREMIER SOUTH - Coming Soon
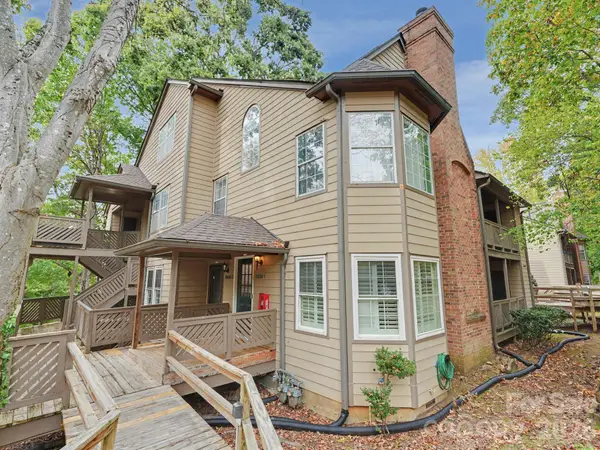 $359,000Coming Soon2 beds 2 baths1,682 sq. ft.
6000 Gray Gate Lane #I, Charlotte, NC 28210
MLS# 4434446Listed by: NESTLEWOOD REALTY, LLC - Coming Soon
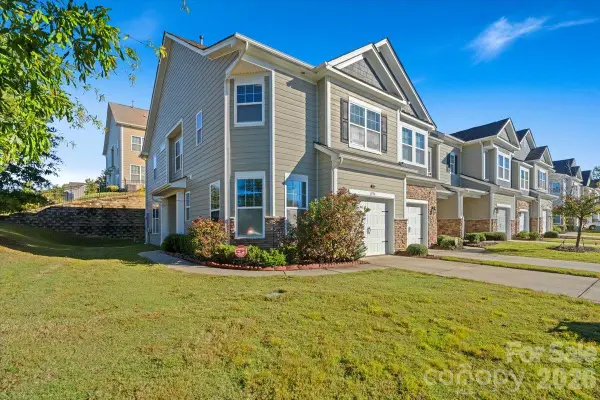 $359,000Coming Soon3 beds 3 baths1,774 sq. ft.
6556 Harris River Way, Charlotte, NC 28269
MLS# 4434472Listed by: ALHAMBRA REALTY LLC - Coming SoonOpen Sat, 2 to 4pm
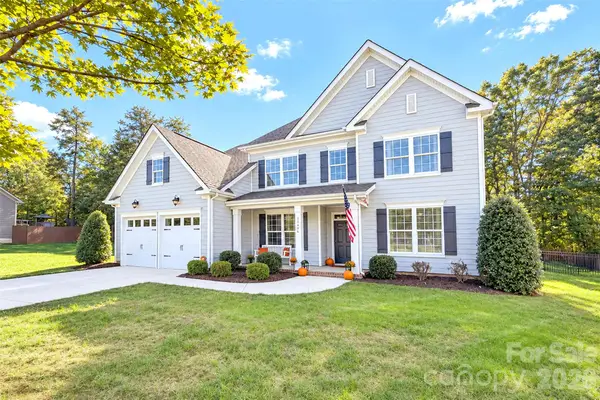 $600,000Coming Soon5 beds 3 baths3,342 sq. ft.
11406 Rising Star Court, Charlotte, NC 28215
MLS# 4434478Listed by: CALL IT CLOSED INTERNATIONAL INC - Coming Soon
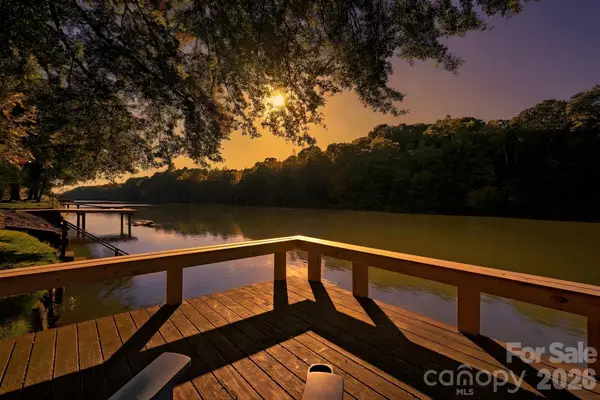 $850,000Coming Soon5 beds 4 baths2,887 sq. ft.
1333 Riverside Drive, Charlotte, NC 28214
MLS# 4431741Listed by: KELLER WILLIAMS SELECT - Coming Soon
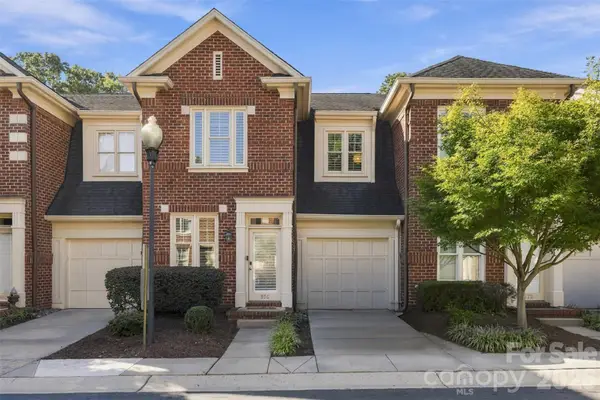 $649,000Coming Soon3 beds 3 baths1,513 sq. ft.
976 Park Slope Drive, Charlotte, NC 28209
MLS# 4433943Listed by: REALTY DYNAMICS INC. - Coming Soon
 $1,695,000Coming Soon5 beds 5 baths2,509 sq. ft.
1901 Runnymede Lane, Charlotte, NC 28211
MLS# 4434367Listed by: EXP REALTY LLC BALLANTYNE - Coming SoonOpen Sat, 12 to 2pm
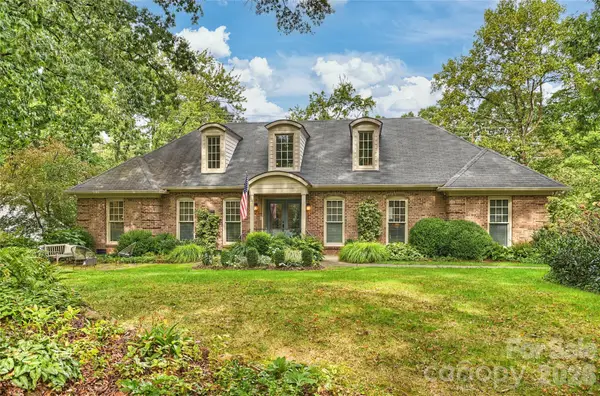 $1,450,000Coming Soon4 beds 3 baths3,088 sq. ft.
3632 Chevington Road, Charlotte, NC 28226
MLS# 4431226Listed by: COMPASS - Coming SoonOpen Sun, 12 to 2pm
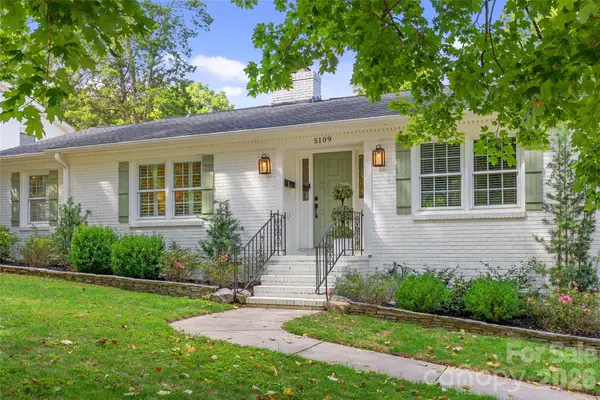 $780,000Coming Soon3 beds 2 baths2,267 sq. ft.
5109 Wedgewood Drive, Charlotte, NC 28210
MLS# 4433813Listed by: CORCORAN HM PROPERTIES


Protect your home and budget from life's surprises with an Assurant Home Warranty, backed by a partner that supports you through every step of homeownership. Explore Plans.
© 2026 Better Homes and Gardens Real Estate LLC. An Anywhere Real Estate company. All rights reserved. Better Homes and Gardens® Real Estate is a registered trademark owned by Meredith Operations Corporation, licensed to Better Homes and Gardens Real Estate LLC and used with permission. Better Homes and Gardens Real Estate LLC fully supports the principles of the Fair Housing Act and the Equal Opportunity Act. Listing information is deemed reliable but is not guaranteed accurate.
Each office is independently owned and operated.
Any services or products provided by third parties are not provided by, affiliated with or related to Better Homes and Gardens Real Estate LLC, or its affiliated companies.