
6073 Cougar Lane, Charlotte, NC 28269
Local realty services provided by:Better Homes and Gardens Real Estate Integrity Partners
Listed by: reggie mcdavid
Office: reggie realty, llc.
MLS#:4432079
Source:CH
6073 Cougar Lane,Charlotte, NC 28269
$288,999
- 2 Beds
- 3 Baths
- 1,254 sq. ft.
- Townhouse
- Active
Price summary
- Price:$288,999
- Price per sq. ft.:$230.46
- Monthly HOA dues:$242
About this home
Immaculate, Fully Updated 2-Bedroom, 2.5-Bath Townhome – Move-In Ready!
Welcome to this immaculate, beautifully updated 2-bedroom, 2.5-bath townhome, offering modern style, comfort, and thoughtful upgrades throughout. Featuring a brand-new HVAC system installed in 2026, new tankless water heater installed in 2025, updated fixtures, and an inviting open-concept floor plan, this home is designed for effortless living.
The interior showcases gorgeous hardwood floors and a modern kitchen equipped with high-end stainless steel appliances and brand-new cabinetry featuring soft-close doors and drawers. The spacious family room offers a ceiling fan, a cozy fireplace, and a professionally mounted 70-inch TV, creating the perfect setting for relaxing or entertaining. Large front-facing windows fill the home with abundant natural light, flowing seamlessly into the generous breakfast area.
Sliding glass doors lead to a private, fenced-in backyard, providing the perfect outdoor retreat. A built-in storage shed adds convenient space for tools, seasonal items, and outdoor essentials.
Upstairs, the spacious primary suite features a private bathroom, walk-in closet, ceiling fan, and professionally mounted 65-inch TV. The second bedroom also includes a mounted 65-inch TV, ceiling fan, and its own separate bathroom, offering comfort and privacy for family members, guests, or roommates. Both bedrooms feature blackout blinds for enhanced privacy and light control.
With modern updates, stylish finishes, functional living spaces, and valuable upgrades throughout, this exceptional townhome is truly move-in ready. Don't miss the opportunity to enjoy comfortable, contemporary living in a home where the details have already been taken care of!...
Contact an agent
Home facts
- Year built:1999
- Subdivision & Development:Huntington Ridge
- Listing ID #:4432079
- Updated:October 13, 2026 at 06:17 PM
Rooms and interior
- Bedrooms:2
- Total bathrooms:3
- Full bathrooms:2
- Half bathrooms:1
- Flooring:Carpet, Wood
- Kitchen Description:Dishwasher, Electric Cooktop, Microwave, Refrigerator
- Living area:1,254 sq. ft.
Heating and cooling
- Heating:Forced Air, Natural Gas
- Central air:Yes
Structure and exterior
- Roof:Composition
- Year built:1999
- Building area:1,254 sq. ft.
- Lot area:0.03 Acres
- Lot Features:Level
- Construction Materials:Vinyl
- Exterior Features:Storage
- Foundation Description:Slab
Schools
- High school:Mallard Creek
- Elementary school:David Cox Road
Utilities
- Sewer:Public Sewer
Finances and disclosures
- Price:$288,999
- Price per sq. ft.:$230.46
Features and amenities
- Laundry features:Main Level
- Amenities:Open Floorplan
Parking
- Parking description:Assigned
 Listings courtesy of Canopy MLS as distributed by MLS GRID. Copyright 2021 Canopy MLS. All rights reserved. Canopy MLS, provides content displayed here (“provided content”) on an “as is” basis and makes no representations or warranties regarding the provided content, including, but not limited to those of non-infringement, timeliness, accuracy, or completeness. Individuals and companies using information presented are responsible for verification and validation of information they utilize and present to their customers and clients. Canopy MLS will not be liable for any damage or loss resulting from use of the provided content or the products available through Portals, IDX, VOW, and/or Syndication. Recipients of this information shall not resell, redistribute, reproduce, modify, or otherwise copy any portion thereof without the expressed written consent of Canopy MLS. CH Member Broker: Rachel Brown
New listings near 6073 Cougar Lane
- Coming Soon
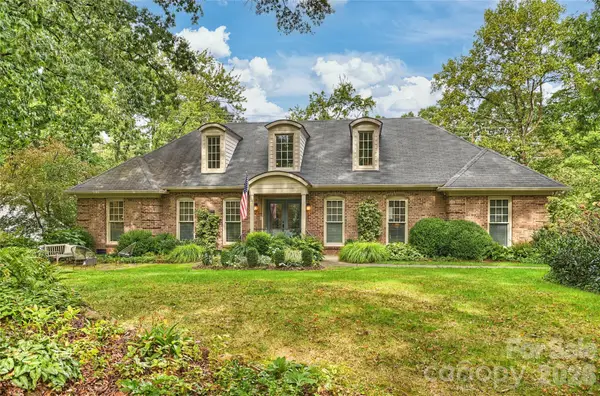 $1,450,000Coming Soon4 beds 3 baths3,088 sq. ft.
3632 Chevington Road, Charlotte, NC 28226
MLS# 4431226Listed by: COMPASS - Coming Soon
 $439,900Coming Soon4 beds 3 baths2,346 sq. ft.
11210 Walking Horse Lane, Charlotte, NC 28215
MLS# 4434271Listed by: REALTY ONE GROUP REVOLUTION - Coming SoonOpen Sun, 12 to 2pm
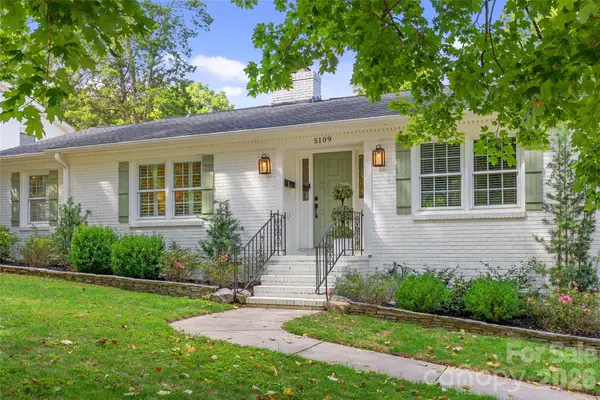 $780,000Coming Soon3 beds 2 baths2,267 sq. ft.
5109 Wedgewood Drive, Charlotte, NC 28210
MLS# 4433813Listed by: CORCORAN HM PROPERTIES - Coming Soon
 $585,000Coming Soon3 beds 4 baths2,778 sq. ft.
5807 Sharon Road #F, Charlotte, NC 28210
MLS# 4434151Listed by: HELEN ADAMS REALTY - Coming SoonOpen Sat, 10am to 12pm
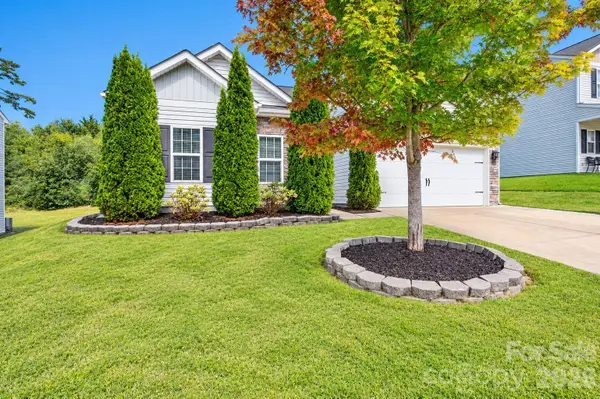 $365,000Coming Soon3 beds 2 baths1,506 sq. ft.
9012 Avery Meadows Drive, Charlotte, NC 28216
MLS# 4426885Listed by: RE/MAX LIFESTYLE - Coming SoonOpen Sat, 11am to 1pm
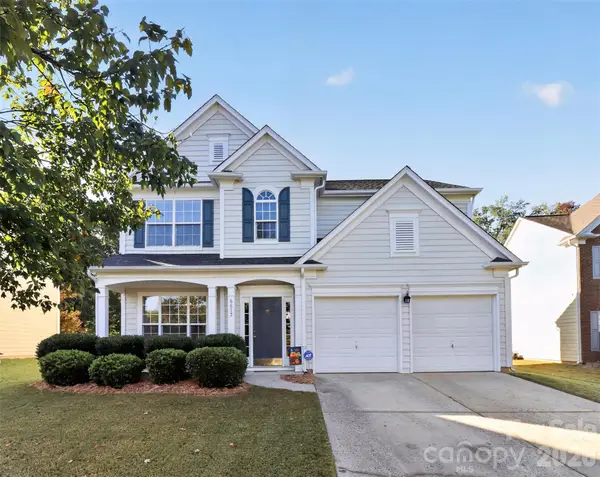 $620,000Coming Soon4 beds 3 baths2,095 sq. ft.
6617 Haddonfield Place, Charlotte, NC 28277
MLS# 4432776Listed by: COMPASS - Coming Soon
 $279,000Coming Soon3 beds 3 baths1,542 sq. ft.
3732 Winding Creek Lane, Charlotte, NC 28226
MLS# 4434219Listed by: HOWARD HANNA ALLEN TATE SOUTHPARK - Coming Soon
 $550,000Coming Soon4 beds 3 baths2,056 sq. ft.
1417 Old Belmeade Drive, Charlotte, NC 28214
MLS# 4434225Listed by: EXP REALTY LLC - Coming Soon
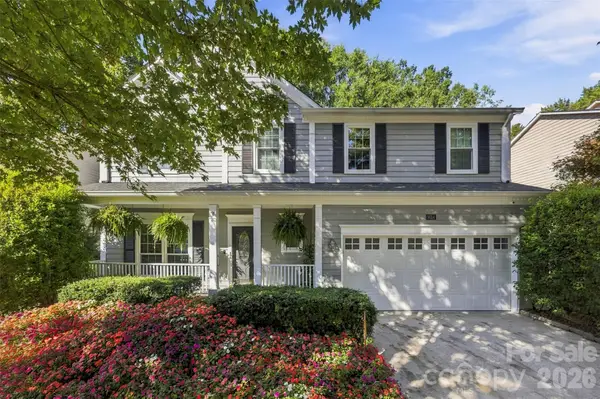 $449,900Coming Soon5 beds 4 baths2,454 sq. ft.
9014 Pickering Grove Lane, Charlotte, NC 28216
MLS# 4420257Listed by: EXP REALTY LLC BALLANTYNE - Coming Soon
 $399,000Coming Soon2 beds 1 baths859 sq. ft.
230 S Tryon Street #1105, Charlotte, NC 28202
MLS# 4434132Listed by: THE MCDEVITT AGENCY


Protect your home and budget from life's surprises with an Assurant Home Warranty, backed by a partner that supports you through every step of homeownership. Explore Plans.
© 2026 Better Homes and Gardens Real Estate LLC. An Anywhere Real Estate company. All rights reserved. Better Homes and Gardens® Real Estate is a registered trademark owned by Meredith Operations Corporation, licensed to Better Homes and Gardens Real Estate LLC and used with permission. Better Homes and Gardens Real Estate LLC fully supports the principles of the Fair Housing Act and the Equal Opportunity Act. Listing information is deemed reliable but is not guaranteed accurate.
Each office is independently owned and operated.
Any services or products provided by third parties are not provided by, affiliated with or related to Better Homes and Gardens Real Estate LLC, or its affiliated companies.