
6405 Mitchell Hollow Road, Charlotte, NC 28277
Local realty services provided by:Better Homes and Gardens Real Estate Paracle
Listed by: gina lorenzo
Office: compass
MLS#:4391569
Source:CH
6405 Mitchell Hollow Road,Charlotte, NC 28277
$2,182,500
- 4 Beds
- 5 Baths
- - sq. ft.
- Single family
- Sold
Sorry, we are unable to map this address
Price summary
- Price:$2,182,500
- Monthly HOA dues:$215
About this home
Rare opportunity to own one of the most luxurious homes on one of the best lots in the exclusive Glynmoor Lakes enclave of Piper Glen. This fully remodeled estate is a true stunner. Set on a private .83 acres wrapped by mature trees and framed by expansive water views, this home will wow you.
With 5,300+ square feet of timeless elegance, this home was designed to bring the outdoors in. Picture windows span the entire rear facade, framing amazing water views from the main living spaces. Inside, you'll find designer lighting throughout, engineered wide plank hardwood floors, custom wall moldings, custom ceiling details and solid core doors. The main floor offers a formal dining room, a private study with built ins and a sitting room with gas fireplace and built in bar and wine fridge. The back of the house opens to a stunning sunroom with floor to ceiling picture windows and a stone accent wall.
The kitchen features honed Danby marble countertops, a walk in pantry with built in wine rack and coffee bar, plus a new (2026) Wolf gas range and microwave, a built in Dacor refrigerator and a second built in "she- fridge". It opens to a bright breakfast area with a built in buffet and oversized picture window overlooking the backyard. Adjacent is a beautiful Great Room with white oak built ins, and custom acoustical wall accent. Also featured is a newly added full designer bath providing easy access from the backyard resort.
Upstairs includes an expansive bonus room, a separate junior office, a play room one oversized secondary bedroom with a dedicated full bath and a walk in closet. Two additional spacious guest suites each with a private vanity area and shared full bath. The primary suite offers a private balcony overlooking the water, an expansive walk in closet with custom shelving and a spa bath with heated tile floors, his and her vanities, a vessel tub and a frameless glass shower with designer tile. The best feature on the second floor is the home gym, wrapped in a glass partition with three windows for stunning views of the outdoors.
The true entertainer's backyard includes a heated saltwater pool with tanning ledge and expansive stone tile deck, a matching pool storage room with glass doors, an outdoor kitchen with Bull gas grill, Blaze flat top and refrigerator, plus multi tier paver terraces, a putting green and large grass area. The terraces overlook the community lake, stocked with bass, with fishing and non motorized boating permitted. (only by residents whose lots border the lake)
Beautifully landscaped lot with outdoor lighting and circular stamped concrete drive. Other features include Pella & Andersen windows, encapsulated crawl space with dehumidifier, 3-car garage with epoxy floors. Truly a one of a kind property!...
Contact an agent
Home facts
- Year built:1994
- Subdivision & Development:Piper Glen
- Listing ID #:4391569
- Updated:August 07, 2026 at 06:10 AM
Rooms and interior
- Bedrooms:4
- Total bathrooms:5
- Full bathrooms:4
- Half bathrooms:1
- Flooring:Carpet, Tile, Wood
- Kitchen Description:Bar Fridge, Dishwasher, Exhaust Hood, Gas Range, Microwave, Refrigerator, Wine Refrigerator
Heating and cooling
- Cooling:Central Air
- Central air:Yes
Structure and exterior
- Year built:1994
- Lot Features:Level, Pond(s), Views, Wooded
- Construction Materials:Hard Stucco, Synthetic Stucco
- Exterior Features:In-Ground Irrigation, Outdoor Kitchen
- Foundation Description:Crawl Space
Schools
- High school:Ballantyne Ridge
- Elementary school:McAlpine
Utilities
- Sewer:Public Sewer
Finances and disclosures
- Price:$2,182,500
Features and amenities
- Laundry features:Laundry Room, Main Level
- Amenities:Garden Tub, Open Floorplan, Walk-In Closet(s), Walk-In Pantry
Parking
- Parking description:Attached Garage, Driveway, Garage Door Opener
- Garage:Yes
- Garage spaces:3
 Listings courtesy of Canopy MLS as distributed by MLS GRID. Copyright 2021 Canopy MLS. All rights reserved. Canopy MLS, provides content displayed here (“provided content”) on an “as is” basis and makes no representations or warranties regarding the provided content, including, but not limited to those of non-infringement, timeliness, accuracy, or completeness. Individuals and companies using information presented are responsible for verification and validation of information they utilize and present to their customers and clients. Canopy MLS will not be liable for any damage or loss resulting from use of the provided content or the products available through Portals, IDX, VOW, and/or Syndication. Recipients of this information shall not resell, redistribute, reproduce, modify, or otherwise copy any portion thereof without the expressed written consent of Canopy MLS.
New listings near 6405 Mitchell Hollow Road
- New
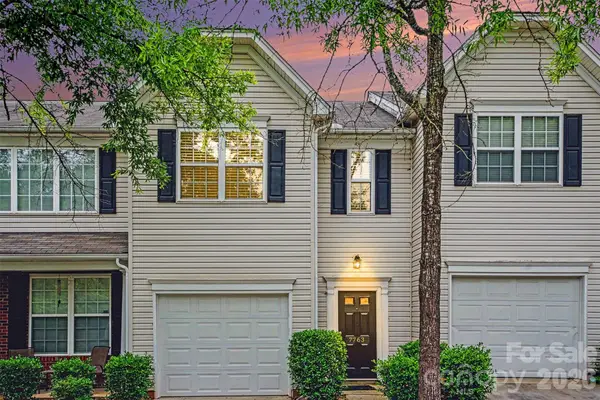 $270,000Active3 beds 3 baths1,546 sq. ft.
7763 Abigail Glen Drive, Charlotte, NC 28212
MLS# 4408436Listed by: CAROLINA REALTY ADVISORS - New
 $309,491Active3 beds 3 baths1,462 sq. ft.
5609 Retledge Street, Charlotte, NC 28269
MLS# 4409809Listed by: BG LUXE REALTY - New
 $391,050Active3 beds 4 baths2,344 sq. ft.
7429 Mashburn Drive, Charlotte, NC 28269
MLS# 4409908Listed by: BG LUXE REALTY - New
 $363,578Active3 beds 4 baths2,039 sq. ft.
7530 Mashburn Drive, Charlotte, NC 28269
MLS# 4410115Listed by: BG LUXE REALTY - New
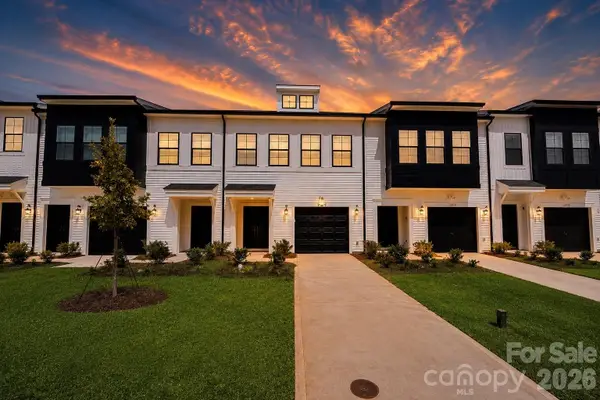 $334,895Active3 beds 3 baths1,672 sq. ft.
6340 Abelia Avenue, Charlotte, NC 28269
MLS# 4410219Listed by: BG LUXE REALTY - New
 $312,328Active3 beds 3 baths1,505 sq. ft.
5617 Retledge Street, Charlotte, NC 28269
MLS# 4410347Listed by: BG LUXE REALTY - New
 $390,285Active3 beds 3 baths2,344 sq. ft.
7417 Mashburn Drive, Charlotte, NC 28269
MLS# 4410385Listed by: BG LUXE REALTY - New
 $1,200,000Active4 beds 5 baths3,154 sq. ft.
1127 Allen Street, Charlotte, NC 28205
MLS# 4412112Listed by: MY TOWNHOME - New
 $301,955Active3 beds 3 baths1,629 sq. ft.
2667 Spinalis Street #52A, Charlotte, NC 28215
MLS# 4412271Listed by: SDH CHARLOTTE LLC - New
 $1,220,000Active5 beds 5 baths4,477 sq. ft.
6812 S Creek Road, Charlotte, NC 28277
MLS# 4412283Listed by: ADISRI REALTY LLC


Protect your home and budget from life's surprises with an Assurant Home Warranty, backed by a partner that supports you through every step of homeownership. Explore Plans.
© 2026 Better Homes and Gardens Real Estate LLC. An Anywhere Real Estate company. All rights reserved. Better Homes and Gardens® Real Estate is a registered trademark owned by Meredith Operations Corporation, licensed to Better Homes and Gardens Real Estate LLC and used with permission. Better Homes and Gardens Real Estate LLC fully supports the principles of the Fair Housing Act and the Equal Opportunity Act. Listing information is deemed reliable but is not guaranteed accurate.
Each office is independently owned and operated.
Any services or products provided by third parties are not provided by, affiliated with or related to Better Homes and Gardens Real Estate LLC, or its affiliated companies.