
6420 Ludell Lane, Charlotte, NC 28215
Local realty services provided by:Better Homes and Gardens Real Estate Paracle
Listed by: maria bansal
Office: sm north carolina brokerage llc.
MLS#:4385348
Source:CH
6420 Ludell Lane,Charlotte, NC 28215
$486,685
- 4 Beds
- 3 Baths
- 2,855 sq. ft.
- Single family
- Pending
Price summary
- Price:$486,685
- Price per sq. ft.:$170.47
- Monthly HOA dues:$75
About this home
Discover the perfect blend of space, style, and convenience in this beautifully designed 2,855-square-foot IDLEWILD home, featuring 4 spacious bedrooms, 3 modern bathrooms, and two stories crafted for comfortable living. The gourmet kitchen, complete with a walk-in pantry, is ideal for everyday cooking and entertaining, while the screened back patio offers a peaceful retreat to relax and unwind. The main level includes a convenient pocket office—perfect for working from home or staying organized—as well as a functional mudroom just off the garage, ideal for storing shoes, bags, and everyday essentials. A flexible downstairs space adds even more versatility and can easily be used as a sitting area, play space, or additional living area. The primary suite serves as a true retreat, featuring a raised tray ceiling, a spacious walk-in closet, and a spa-inspired bathroom with a garden tub and a separate shower with a built-in seat. Upstairs, you’ll find generously sized secondary bedrooms along with a versatile flex space, perfect for a media room, lounge, or fitness area.
Situated in a vibrant community just 20 minutes from Uptown Charlotte, residents enjoy fantastic amenities including a playground, a sparkling pool with cabana, and scenic walking trails. Nature lovers will appreciate being just minutes from Reedy Creek Nature Center. Don’t miss your opportunity to own this exceptional IDLEWILD home—contact us today to schedule your private tour!...
Contact an agent
Home facts
- Year built:2026
- Subdivision & Development:Clairmont
- Listing ID #:4385348
- Updated:August 25, 2026 at 07:52 AM
Rooms and interior
- Bedrooms:4
- Total bathrooms:3
- Full bathrooms:3
- Flooring:Carpet, Tile, Vinyl
- Kitchen Description:Convection Oven, Dishwasher, Disposal, Exhaust Fan, Exhaust Hood, Gas Cooktop, Microwave, Plumbed For Ice Maker, Refrigerator, Wall Oven
- Living area:2,855 sq. ft.
Heating and cooling
- Cooling:Central Air
- Heating:Natural Gas
- Central air:Yes
Structure and exterior
- Year built:2026
- Building area:2,855 sq. ft.
- Lot area:0.19 Acres
- Architectural Style:Traditional
- Construction Materials:Stone Veneer, Vinyl
- Foundation Description:Slab
Schools
- High school:Bradford Preparatory
- Elementary school:Elizabeth Traditional
Utilities
- Sewer:Public Sewer
Finances and disclosures
- Price:$486,685
- Price per sq. ft.:$170.47
Features and amenities
- Laundry features:Laundry Room
- Amenities:Garden Tub, Open Floorplan, Walk-In Closet(s), Walk-In Pantry
Parking
- Parking description:Attached Garage, Driveway, Garage Door Opener
- Garage:Yes
- Garage spaces:2
 Listings courtesy of Canopy MLS as distributed by MLS GRID. Copyright 2021 Canopy MLS. All rights reserved. Canopy MLS, provides content displayed here (“provided content”) on an “as is” basis and makes no representations or warranties regarding the provided content, including, but not limited to those of non-infringement, timeliness, accuracy, or completeness. Individuals and companies using information presented are responsible for verification and validation of information they utilize and present to their customers and clients. Canopy MLS will not be liable for any damage or loss resulting from use of the provided content or the products available through Portals, IDX, VOW, and/or Syndication. Recipients of this information shall not resell, redistribute, reproduce, modify, or otherwise copy any portion thereof without the expressed written consent of Canopy MLS.
New listings near 6420 Ludell Lane
- Coming Soon
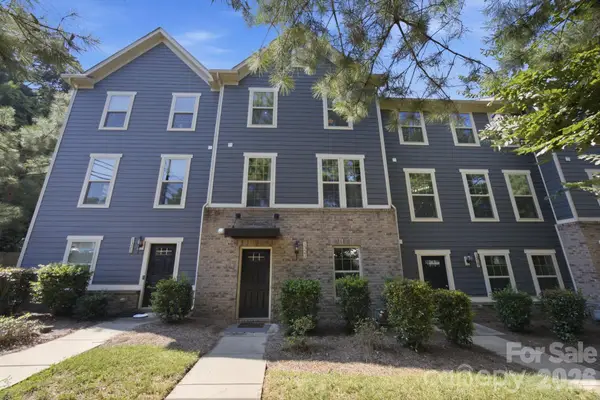 Listed by BHGRE$530,000Coming Soon4 beds 4 baths2,068 sq. ft.
1321 Queen Lyon Court, Charlotte, NC 28205
MLS# 4417946Listed by: BETTER HOMES AND GARDENS REAL ESTATE PARACLE - Coming Soon
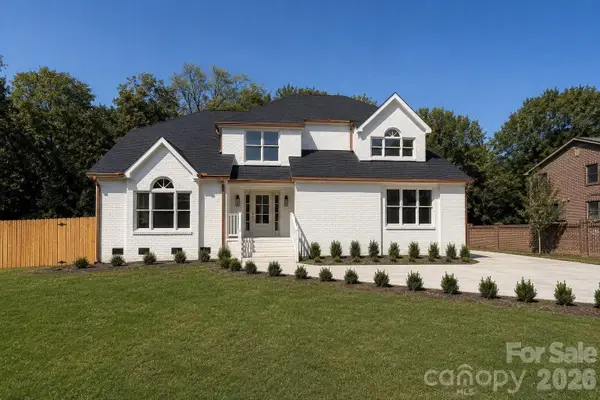 $949,000Coming Soon4 beds 3 baths3,241 sq. ft.
4818 Carmel Road, Charlotte, NC 28226
MLS# 4417952Listed by: PREMIER SOTHEBY'S INTERNATIONAL REALTY - Coming Soon
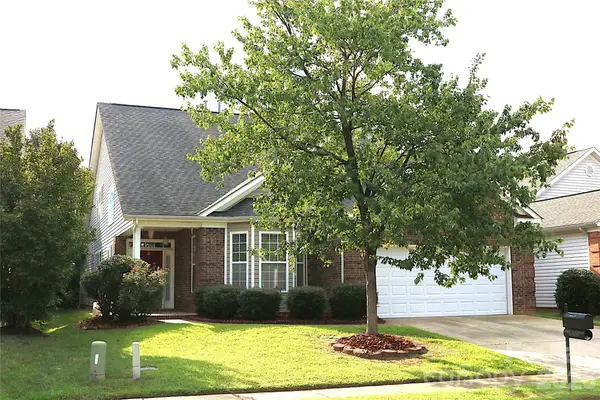 $575,000Coming Soon4 beds 3 baths3,318 sq. ft.
4409 Squirrel Trail Lane, Charlotte, NC 28269
MLS# 4417960Listed by: ALLEN OPTIONS REALTY, LLC - Coming Soon
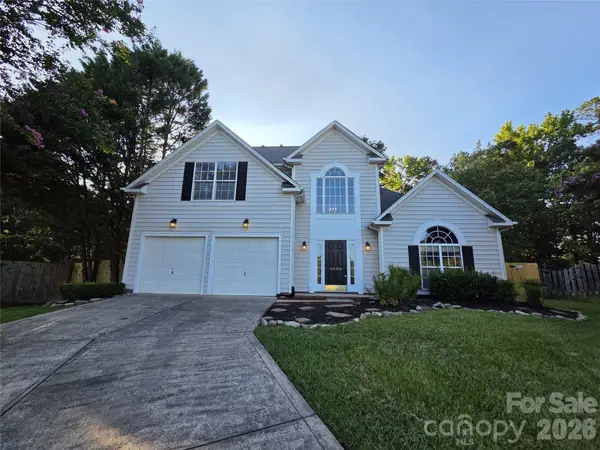 $445,000Coming Soon4 beds 3 baths2,386 sq. ft.
8800 Cavonnier Lane, Charlotte, NC 28216
MLS# 4417973Listed by: K.M.D. REALTY INC. - Coming Soon
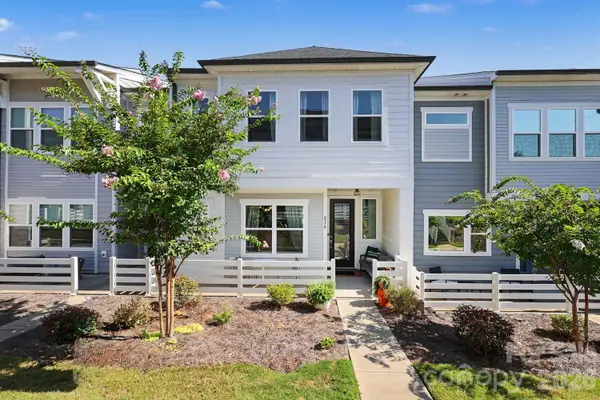 $490,000Coming Soon3 beds 3 baths1,949 sq. ft.
816 Redd Alley, Charlotte, NC 28217
MLS# 4415143Listed by: MACKEY REALTY LLC - Coming Soon
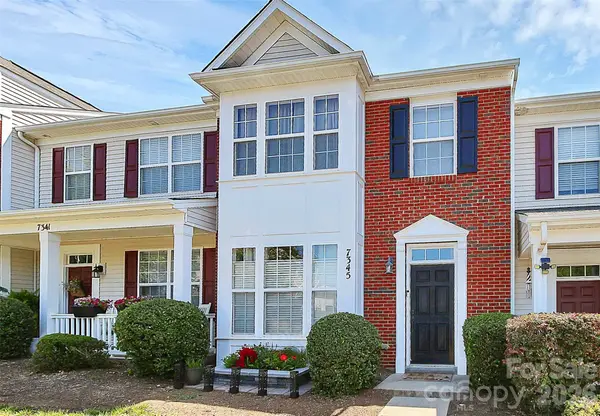 $274,900Coming Soon2 beds 3 baths1,516 sq. ft.
7345 Laurel Valley Road, Charlotte, NC 28273
MLS# 4417749Listed by: COSTELLO REAL ESTATE AND INVESTMENTS LLC - Coming Soon
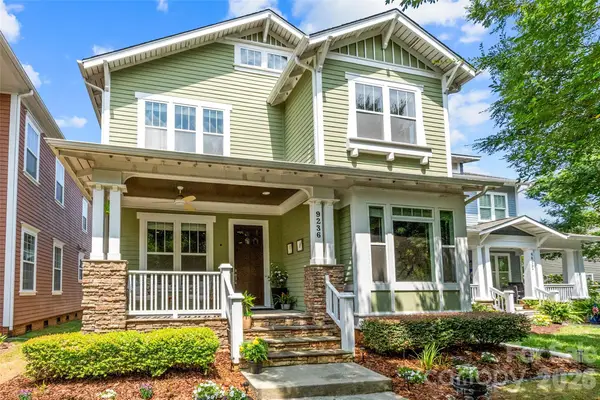 $720,000Coming Soon4 beds 3 baths2,785 sq. ft.
9236 Creekside Park Road, Charlotte, NC 28277
MLS# 4417832Listed by: STEPHEN COOLEY REAL ESTATE - Coming Soon
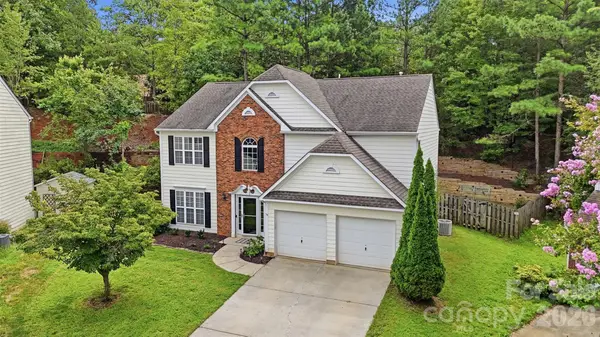 $425,000Coming Soon3 beds 3 baths2,016 sq. ft.
14339 Crown Harbor Drive, Charlotte, NC 28278
MLS# 4415529Listed by: REAL BROKER, LLC - Coming Soon
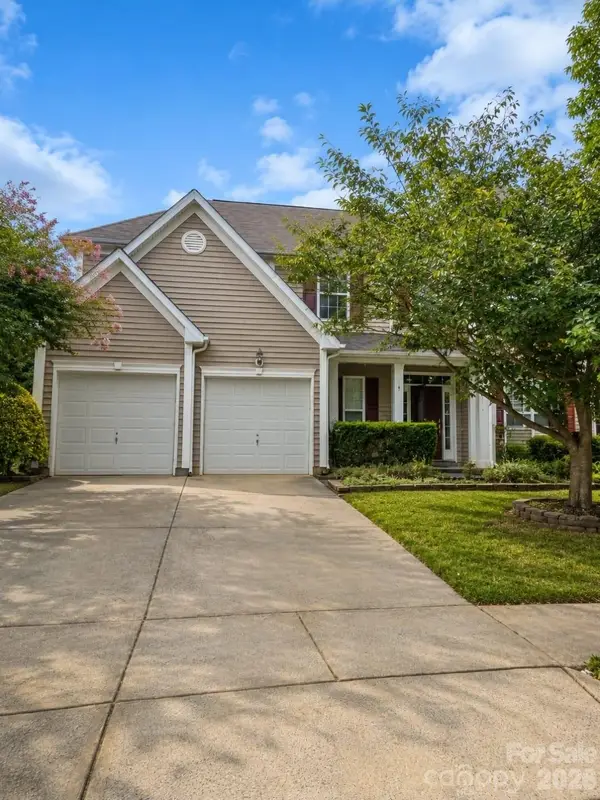 $499,000Coming Soon5 beds 3 baths2,768 sq. ft.
13316 Mallard Landing Road, Charlotte, NC 28278
MLS# 4415708Listed by: EXP REALTY LLC ROCK HILL - Coming Soon
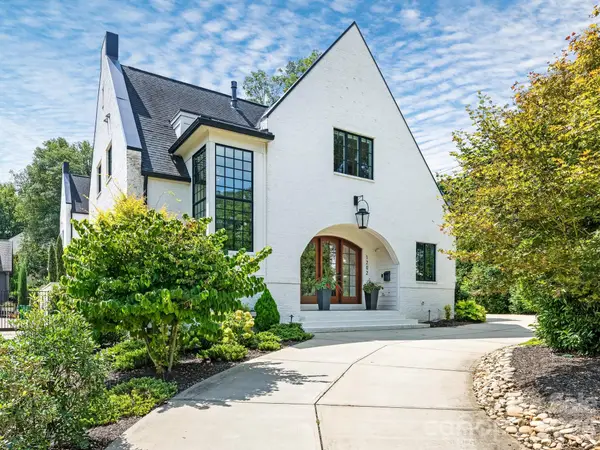 $1,925,000Coming Soon3 beds 3 baths3,456 sq. ft.
1202 Townes Road, Charlotte, NC 28209
MLS# 4416588Listed by: CORCORAN HM PROPERTIES


Protect your home and budget from life's surprises with an Assurant Home Warranty, backed by a partner that supports you through every step of homeownership. Explore Plans.
© 2026 Better Homes and Gardens Real Estate LLC. An Anywhere Real Estate company. All rights reserved. Better Homes and Gardens® Real Estate is a registered trademark owned by Meredith Operations Corporation, licensed to Better Homes and Gardens Real Estate LLC and used with permission. Better Homes and Gardens Real Estate LLC fully supports the principles of the Fair Housing Act and the Equal Opportunity Act. Listing information is deemed reliable but is not guaranteed accurate.
Each office is independently owned and operated.
Any services or products provided by third parties are not provided by, affiliated with or related to Better Homes and Gardens Real Estate LLC, or its affiliated companies.