
6421 Whitewater Drive, Charlotte, NC 28214
Local realty services provided by:Better Homes and Gardens Real Estate Heritage
Listed by: joshua baradaran-dilmaghani
Office: white stag realty nc llc.
MLS#:4399333
Source:CH
6421 Whitewater Drive,Charlotte, NC 28214
$349,900
- 3 Beds
- 3 Baths
- 1,811 sq. ft.
- Single family
- Active
Price summary
- Price:$349,900
- Price per sq. ft.:$193.21
About this home
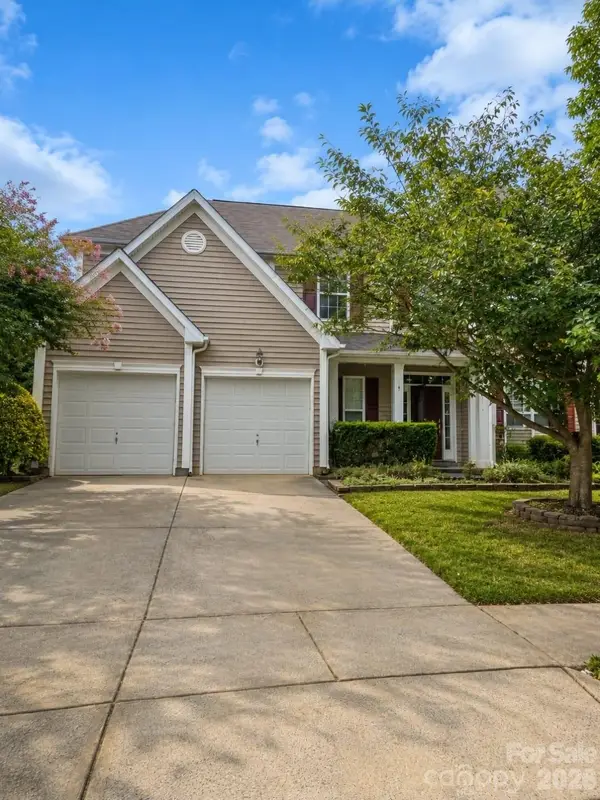
Located on Charlotte's rapidly developing westside, this property is LOADED with features and updates! Starting on the exterior, find a third of an acre lot on a quiet cul-de-sac with tons of landscaping (rose bushes, lillies, hyndrangea, etc), mature trees, covered front porch, new rear deck (2025), and an oversized shed with power run to it! Step inside and find engineered hardwood floors, tons of living space, formal dining room, ceiling fans throughout, French doors on front and back of the house, and a fully remodeled kitchen - reeded kitchen cabinets recently painted, several cabinets having pull out drawers, black herringbone tile backsplash, upgraded granite counter tops, single-basin undermount composite sink, wired-in under cabinet lighting, bay window, and all stainless steel appliances installed in the last 3 years (including GE Profile series refrigerator). Upstairs, all carpets were replaced in 2023. Guest bedrooms are ample size. Master bedroom has ensuite bathroom with walk-in shower, walk-in closet with washer/dryer, and an oversized walk-in attic providing tons of extra storage. All bathrooms had ceramic tile floors installed as well as new soft close, comfort height, elongated bowl toilets, and the master bath has heated seat with heated bidet. Entire heat pump system replaced in 2024 and has transferable parts warranty if new owner stays on maintenance plan. Water heater replaced in 2025. Great proximity to Mountain Island shopping and dining, schools, highway, and airport. Washer, dryer, and refrigerator included. Stay cool this summer, as the owner had the entire HVAC system cleaned/serviced July 3rd, 2026! And best of all....NO HOA! Listing agent is the owner....
Contact an agent
Home facts
- Year built:1985
- Subdivision & Development:Watauga Village
- Listing ID #:4399333
- Updated:August 25, 2026 at 01:38 PM
Rooms and interior
- Bedrooms:3
- Total bathrooms:3
- Full bathrooms:2
- Half bathrooms:1
- Flooring:Carpet, Tile, Wood
- Kitchen Description:Dishwasher, Disposal, Electric Oven, Electric Range, Microwave
- Living area:1,811 sq. ft.
Heating and cooling
- Heating:Forced Air
- Central air:Yes
Structure and exterior
- Year built:1985
- Building area:1,811 sq. ft.
- Lot area:0.31 Acres
- Lot Features:Cul-De-Sac
- Architectural Style:Traditional
- Construction Materials:Vinyl
- Foundation Description:Slab
Schools
- High school:West Mecklenburg
- Elementary school:Tuckaseegee
Utilities
- Sewer:Public Sewer
Finances and disclosures
- Price:$349,900
- Price per sq. ft.:$193.21
Features and amenities
- Laundry features:Upper Level
Parking
- Parking description:Driveway
 Listings courtesy of Canopy MLS as distributed by MLS GRID. Copyright 2021 Canopy MLS. All rights reserved. Canopy MLS, provides content displayed here (“provided content”) on an “as is” basis and makes no representations or warranties regarding the provided content, including, but not limited to those of non-infringement, timeliness, accuracy, or completeness. Individuals and companies using information presented are responsible for verification and validation of information they utilize and present to their customers and clients. Canopy MLS will not be liable for any damage or loss resulting from use of the provided content or the products available through Portals, IDX, VOW, and/or Syndication. Recipients of this information shall not resell, redistribute, reproduce, modify, or otherwise copy any portion thereof without the expressed written consent of Canopy MLS.
New listings near 6421 Whitewater Drive
- Coming Soon
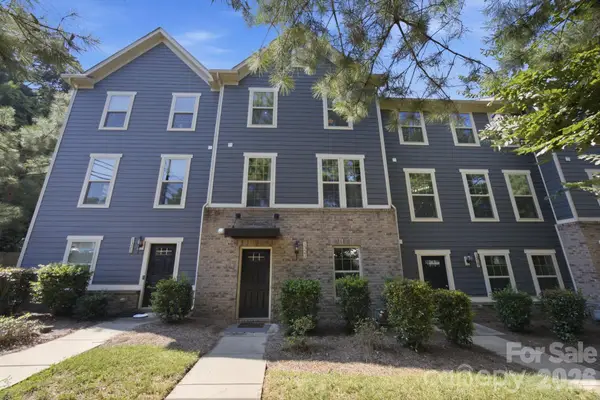
 $679,900Coming Soon3 beds 2 baths1,655 sq. ft.
3101 Northampton Drive, Charlotte, NC 28210
MLS# 4410944Listed by: COMPASS - Coming Soon
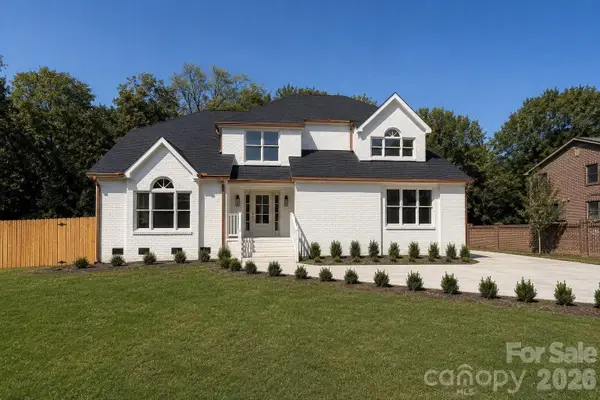
 Listed by BHGRE$530,000Coming Soon4 beds 4 baths2,068 sq. ft.
1321 Queen Lyon Court, Charlotte, NC 28205
MLS# 4417946Listed by: BETTER HOMES AND GARDENS REAL ESTATE PARACLE - Coming Soon
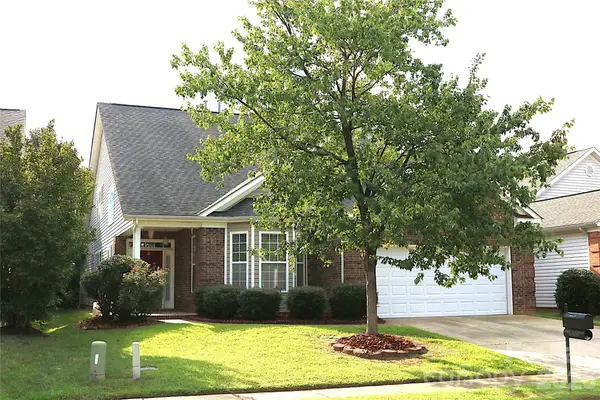
 $949,000Coming Soon4 beds 3 baths3,241 sq. ft.
4818 Carmel Road, Charlotte, NC 28226
MLS# 4417952Listed by: PREMIER SOTHEBY'S INTERNATIONAL REALTY - Coming Soon
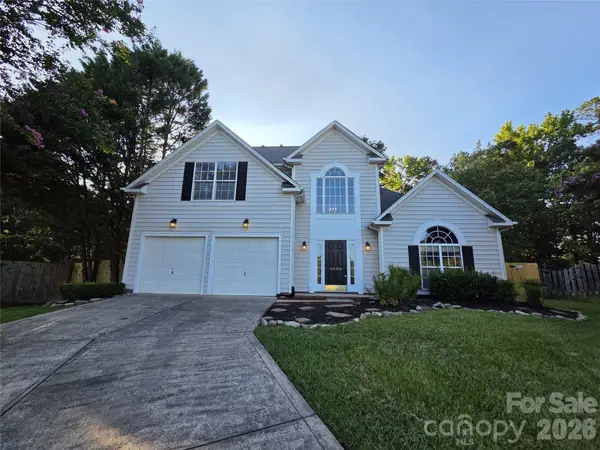
 $575,000Coming Soon4 beds 3 baths3,318 sq. ft.
4409 Squirrel Trail Lane, Charlotte, NC 28269
MLS# 4417960Listed by: ALLEN OPTIONS REALTY, LLC - Coming Soon
 $445,000Coming Soon4 beds 3 baths2,386 sq. ft.
8800 Cavonnier Lane, Charlotte, NC 28216
MLS# 4417973Listed by: K.M.D. REALTY INC. - Coming Soon
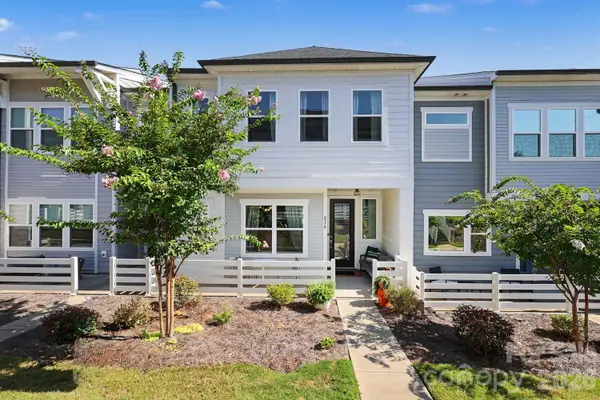 $490,000Coming Soon3 beds 3 baths1,949 sq. ft.
816 Redd Alley, Charlotte, NC 28217
MLS# 4415143Listed by: MACKEY REALTY LLC - Coming Soon
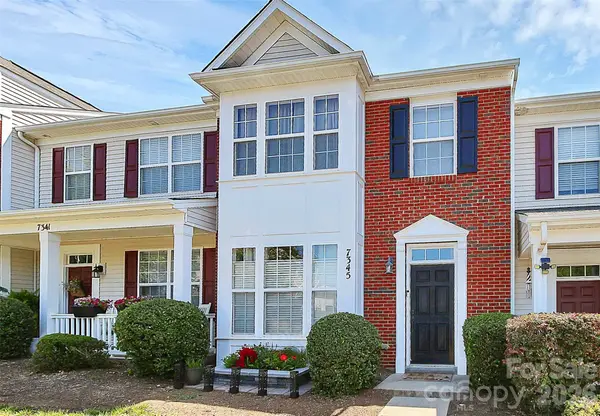 $274,900Coming Soon2 beds 3 baths1,516 sq. ft.
7345 Laurel Valley Road, Charlotte, NC 28273
MLS# 4417749Listed by: COSTELLO REAL ESTATE AND INVESTMENTS LLC - Coming Soon
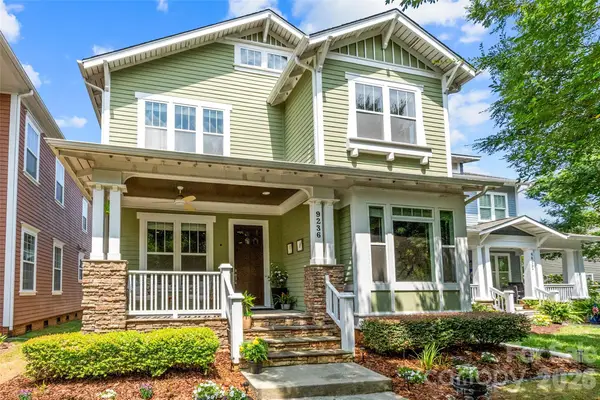 $720,000Coming Soon4 beds 3 baths2,785 sq. ft.
9236 Creekside Park Road, Charlotte, NC 28277
MLS# 4417832Listed by: STEPHEN COOLEY REAL ESTATE - Coming Soon
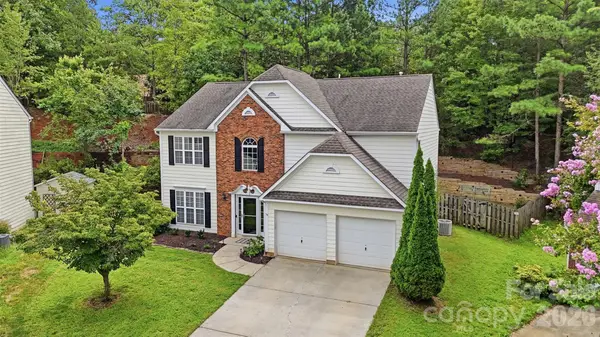 $425,000Coming Soon3 beds 3 baths2,016 sq. ft.
14339 Crown Harbor Drive, Charlotte, NC 28278
MLS# 4415529Listed by: REAL BROKER, LLC - Coming Soon
 $499,000Coming Soon5 beds 3 baths2,768 sq. ft.
13316 Mallard Landing Road, Charlotte, NC 28278
MLS# 4415708Listed by: EXP REALTY LLC ROCK HILL


Protect your home and budget from life's surprises with an Assurant Home Warranty, backed by a partner that supports you through every step of homeownership. Explore Plans.
© 2026 Better Homes and Gardens Real Estate LLC. An Anywhere Real Estate company. All rights reserved. Better Homes and Gardens® Real Estate is a registered trademark owned by Meredith Operations Corporation, licensed to Better Homes and Gardens Real Estate LLC and used with permission. Better Homes and Gardens Real Estate LLC fully supports the principles of the Fair Housing Act and the Equal Opportunity Act. Listing information is deemed reliable but is not guaranteed accurate.
Each office is independently owned and operated.
Any services or products provided by third parties are not provided by, affiliated with or related to Better Homes and Gardens Real Estate LLC, or its affiliated companies.