
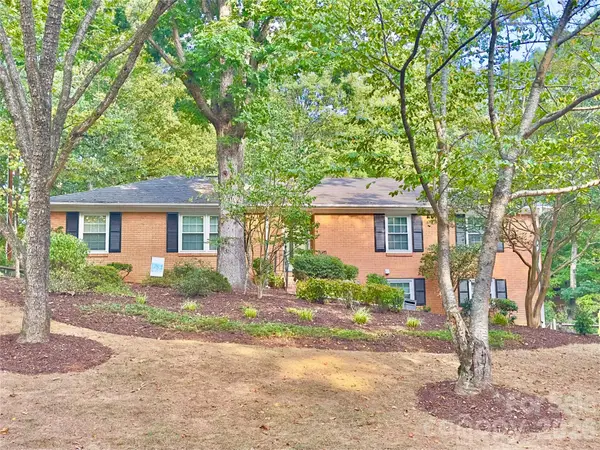
6501 Wheeler Drive, Charlotte, NC 28211
Local realty services provided by:Better Homes and Gardens Real Estate Integrity Partners
Listed by: amy rinehart
Office: exp realty llc. ballantyne
MLS#:4427960
Source:CH
6501 Wheeler Drive,Charlotte, NC 28211
$659,999
- 3 Beds
- 2 Baths
- 1,731 sq. ft.
- Single family
- Coming Soon
Upcoming open houses
- Fri, Sep 2504:00 pm - 07:00 pm
- Sat, Sep 2602:00 pm - 05:00 pm
- Sun, Sep 2702:00 pm - 05:00 pm
Price summary
- Price:$659,999
- Price per sq. ft.:$381.28
About this home
Nestled along the tree-lined streets of Stonehaven, this updated ranch blends timeless charm with inviting spaces designed for everyday living and effortless entertaining. At the heart of the home, a thoughtfully redesigned kitchen combines style and functionality with an expansive island ideal for gathering, soft-close cabinetry, and more. Step outside to a large, level, and private backyard offering plenty of room to relax, entertain, and enjoy the landscaped surroundings. A single-level deck extends the living space outdoors, while the charming screened porch provides a peaceful retreat - perfect for reading on the porch swing, enjoying a morning coffee or evening beverage, or lingering with friends. For year-round enjoyment, the swim spa is complemented by a custom cabana, creating your own private backyard escape. The location adds even more to love. Enjoy convenient access to Rama Swim Club, Sardis Swim & Racquet Club, McAlpine Creek Greenway, and the abundant shopping, dining, and entertainment found throughout SouthPark, Cotswold and downtown Matthews. With comfortable one-level living, exceptional outdoor spaces, and a prime location in one of Charlotte’s established neighborhoods, this Stonehaven home offers a wonderful combination of lifestyle, convenience, and character.
Professional photography and measurements will be available Friday. Come to the Open House this Friday 4-7pm, Saturday 2-5, or Sunday 2-5!...
Contact an agent
Home facts
- Year built:1966
- Subdivision & Development:Stonehaven
- Listing ID #:4427960
- Updated:September 24, 2026 at 11:38 AM
Rooms and interior
- Bedrooms:3
- Total bathrooms:2
- Full bathrooms:2
- Flooring:Wood
- Kitchen Description:Convection Oven, Dishwasher, Disposal, Exhaust Fan, Freezer, Gas Range, Refrigerator
- Living area:1,731 sq. ft.
Heating and cooling
- Cooling:Central Air
- Heating:Forced Air, Natural Gas
- Central air:Yes
Structure and exterior
- Year built:1966
- Building area:1,731 sq. ft.
- Lot area:0.35 Acres
- Lot Features:Level
- Architectural Style:Traditional
- Construction Materials:Fiber Cement, Vinyl
- Exterior Features:In-Ground Irrigation, Storage
- Foundation Description:Crawl Space
Schools
- High school:East Mecklenburg
- Elementary school:Rama Road
Utilities
- Sewer:Public Sewer
Finances and disclosures
- Price:$659,999
- Price per sq. ft.:$381.28
Features and amenities
- Laundry features:Dryer, Laundry Room, Main Level, Washer
- Amenities:Attic Stairs Pulldown
Parking
- Parking description:Driveway
- Carport spaces:1
 Listings courtesy of Canopy MLS as distributed by MLS GRID. Copyright 2021 Canopy MLS. All rights reserved. Canopy MLS, provides content displayed here (“provided content”) on an “as is” basis and makes no representations or warranties regarding the provided content, including, but not limited to those of non-infringement, timeliness, accuracy, or completeness. Individuals and companies using information presented are responsible for verification and validation of information they utilize and present to their customers and clients. Canopy MLS will not be liable for any damage or loss resulting from use of the provided content or the products available through Portals, IDX, VOW, and/or Syndication. Recipients of this information shall not resell, redistribute, reproduce, modify, or otherwise copy any portion thereof without the expressed written consent of Canopy MLS. CH Member Broker: Rachel Brown
New listings near 6501 Wheeler Drive
- Coming Soon
 $395,000Coming Soon3 beds 3 baths1,837 sq. ft.
9021 Northfield Crossing Drive, Charlotte, NC 28269
MLS# 4425753Listed by: MARTINGROUP PROPERTIES INC - Coming Soon
 $270,000Coming Soon2 beds 2 baths1,230 sq. ft.
5935 Crape Myrtle Lane, Charlotte, NC 28216
MLS# 4423920Listed by: PREMIER SOUTH - Coming Soon
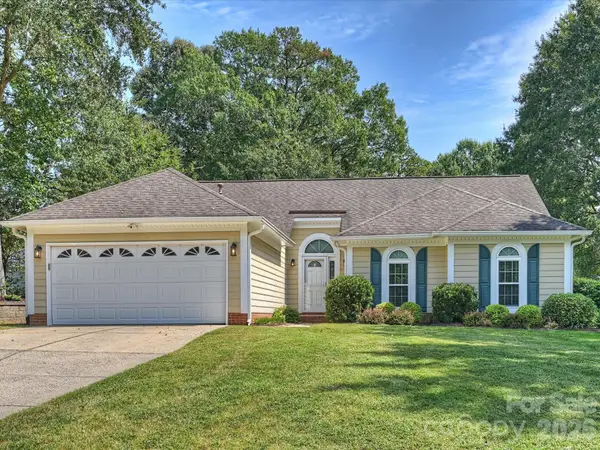 $355,000Coming Soon3 beds 2 baths1,591 sq. ft.
1608 Running Brook Road, Charlotte, NC 28214
MLS# 4424318Listed by: CORCORAN HM PROPERTIES - Coming Soon
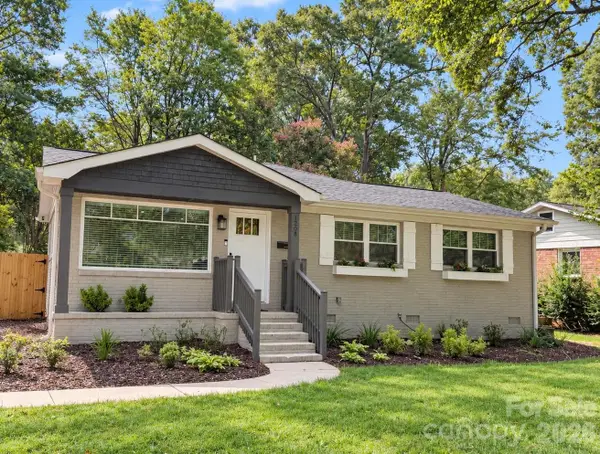 $649,900Coming Soon3 beds 4 baths1,619 sq. ft.
1208 Tarrington Avenue, Charlotte, NC 28205
MLS# 4427867Listed by: EXP REALTY LLC - Coming Soon
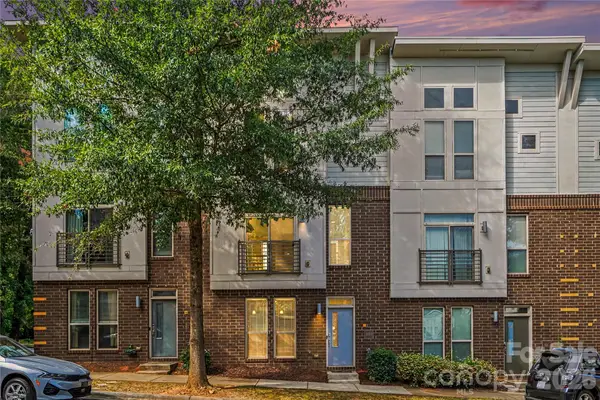 $339,000Coming Soon2 beds 3 baths1,260 sq. ft.
3509 Artists Way, Charlotte, NC 28205
MLS# 4427885Listed by: KELLER WILLIAMS SOUTH PARK - Coming Soon
 $279,777Coming Soon3 beds 3 baths1,316 sq. ft.
1319 Phil Oneil Drive, Charlotte, NC 28215
MLS# 4427911Listed by: EXP REALTY LLC BALLANTYNE - Coming Soon
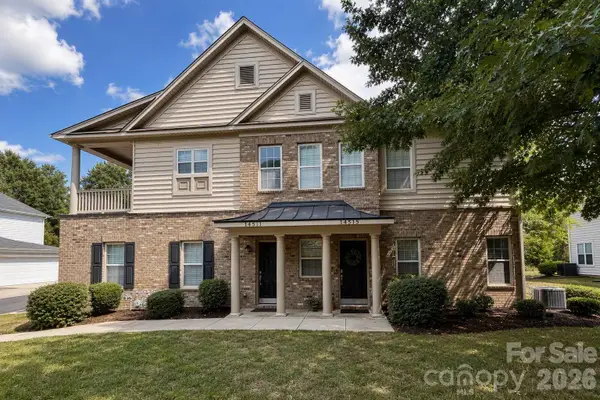 $369,000Coming Soon3 beds 3 baths1,450 sq. ft.
14515 Crociani Drive, Charlotte, NC 28277
MLS# 4407870Listed by: LAKE WYLIE REALTY - Coming Soon
 $635,000Coming Soon3 beds 3 baths1,596 sq. ft.
225 Sloane Square Way, Charlotte, NC 28211
MLS# 4418159Listed by: DICKENS MITCHENER & ASSOCIATES INC - Coming SoonOpen Sat, 1 to 3pm
 $675,000Coming Soon4 beds 3 baths2,960 sq. ft.
1814 Summerhill Drive, Charlotte, NC 28212
MLS# 4421156Listed by: KELLER WILLIAMS SOUTH PARK


Protect your home and budget from life's surprises with an Assurant Home Warranty, backed by a partner that supports you through every step of homeownership. Explore Plans.
© 2026 Better Homes and Gardens Real Estate LLC. An Anywhere Real Estate company. All rights reserved. Better Homes and Gardens® Real Estate is a registered trademark owned by Meredith Operations Corporation, licensed to Better Homes and Gardens Real Estate LLC and used with permission. Better Homes and Gardens Real Estate LLC fully supports the principles of the Fair Housing Act and the Equal Opportunity Act. Listing information is deemed reliable but is not guaranteed accurate.
Each office is independently owned and operated.
Any services or products provided by third parties are not provided by, affiliated with or related to Better Homes and Gardens Real Estate LLC, or its affiliated companies.