
6520 Candlewood Drive, Charlotte, NC 28210
Local realty services provided by:Better Homes and Gardens Real Estate Heritage
Listed by: antwine mitchell
Office: mitchell realty group
MLS#:4432216
Source:CH
6520 Candlewood Drive,Charlotte, NC 28210
$619,000
- 4 Beds
- 3 Baths
- 2,225 sq. ft.
- Single family
- Active
Price summary
- Price:$619,000
- Price per sq. ft.:$278.2
About this home
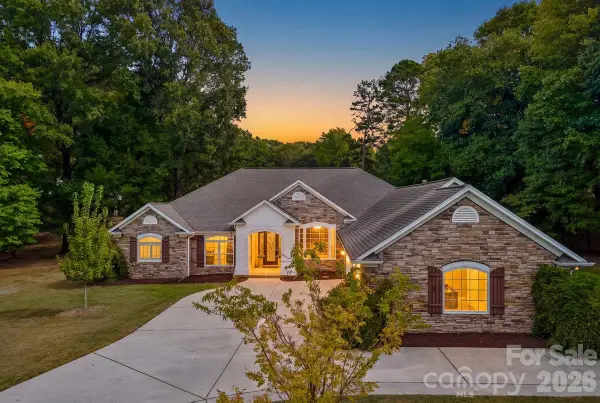
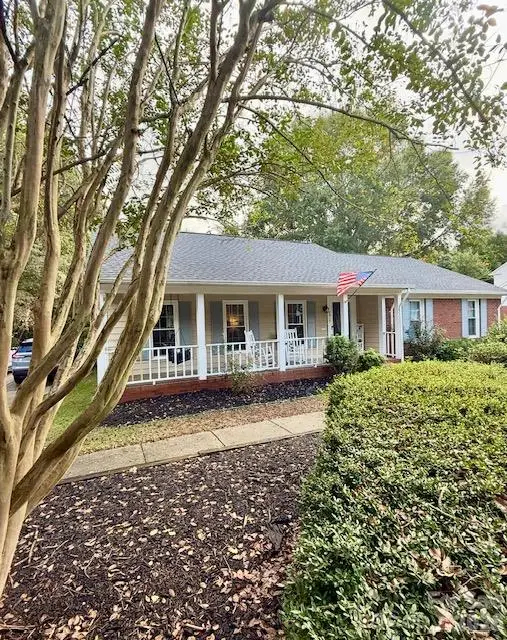
Discover the charm of Starmount living at 6520 Candlewood! Ideally situated in one of Charlotte's established communities, set on a quiet tree-lined street. This beautifully updated 4-bedroom, 2.5-bath home offers 2,225 square feet of inviting living space on a generous lot, with beautiful landscaping. An open floor plan and beautiful oak hardwood floors throughout the main level that creates a warm, welcoming atmosphere. The renovated kitchen features quartz countertops, stainless steel appliances, and updated cabinetry. While the charming sunroom showcases exposed brick and thoughtful finishes. Updated bathrooms and refreshed bedrooms add to the home's appeal. Outdoors allows you to enjoy a beautifully landscaped backyard with a paver patio, fire pit, and fencing, along with inviting front walkways and a paver porch. Notable improvements include a 2021 roof, updated A/C, and beautiful; appointments throughout the home. The home also includes a one-car garage with extra storage that adds everyday convenience. Smart thermostats, smart locks on front and back doors, smart switch for front porch light and smart video doorbell also come with the upgraded smart package in the home. Just a stroll from the Archdale light rail station and conveniently located near SouthPark, Montford, and South End. This home offers a wonderful balance of neighborhood charm and access to Charlotte's shopping, dining, and entertainment. Welcome home!...
Contact an agent
Home facts
- Year built:1959
- Subdivision & Development:Starmount
- Listing ID #:4432216
- Updated:October 12, 2026 at 08:13 PM
Rooms and interior
- Bedrooms:4
- Total bathrooms:3
- Full bathrooms:2
- Half bathrooms:1
- Flooring:Tile, Wood
- Kitchen Description:Dishwasher, Disposal, Electric Cooktop, Exhaust Hood, Microwave, Refrigerator
- Basement:Yes
- Basement Description:Garage Door
- Living area:2,225 sq. ft.
Heating and cooling
- Heating:Natural Gas
- Central air:Yes
Structure and exterior
- Year built:1959
- Building area:2,225 sq. ft.
- Lot area:0.35 Acres
- Lot Features:Level, Private, Wooded
- Construction Materials:Vinyl
- Exterior Features:Lawn Maintenance
- Foundation Description:Basement
Schools
- High school:Unspecified
- Elementary school:Unspecified
Utilities
- Sewer:County Sewer, Public Sewer
Finances and disclosures
- Price:$619,000
- Price per sq. ft.:$278.2
Features and amenities
- Laundry features:Dryer, In Basement, Washer
Parking
- Parking description:Attached Garage, Driveway
- Garage:Yes
- Garage spaces:1
 Listings courtesy of Canopy MLS as distributed by MLS GRID. Copyright 2021 Canopy MLS. All rights reserved. Canopy MLS, provides content displayed here (“provided content”) on an “as is” basis and makes no representations or warranties regarding the provided content, including, but not limited to those of non-infringement, timeliness, accuracy, or completeness. Individuals and companies using information presented are responsible for verification and validation of information they utilize and present to their customers and clients. Canopy MLS will not be liable for any damage or loss resulting from use of the provided content or the products available through Portals, IDX, VOW, and/or Syndication. Recipients of this information shall not resell, redistribute, reproduce, modify, or otherwise copy any portion thereof without the expressed written consent of Canopy MLS.
New listings near 6520 Candlewood Drive
- Coming Soon
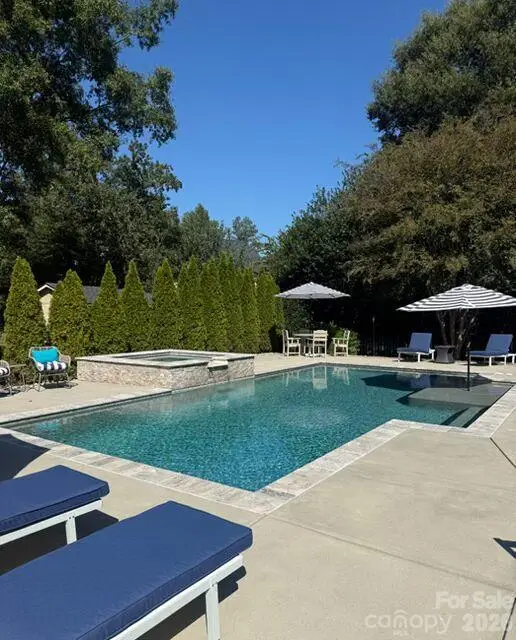 $875,000Coming Soon4 beds 3 baths2,866 sq. ft.
15502 Tolliver Drive, Charlotte, NC 28277
MLS# 4433498Listed by: EXP REALTY LLC BALLANTYNE - Coming Soon
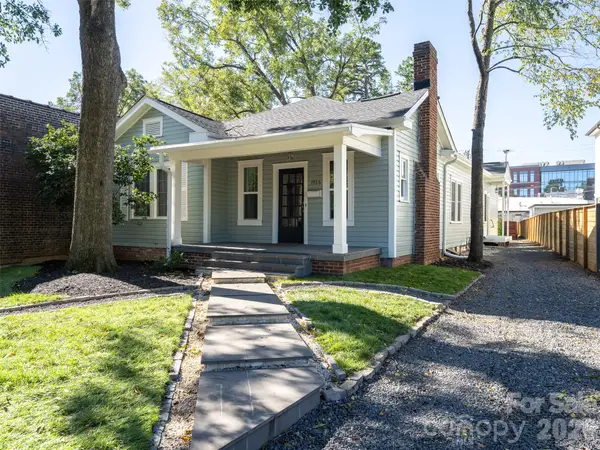 $1,150,000Coming Soon4 beds 3 baths2,067 sq. ft.
1936 E 8th Street, Charlotte, NC 28204
MLS# 4433849Listed by: HELEN ADAMS REALTY - Coming Soon
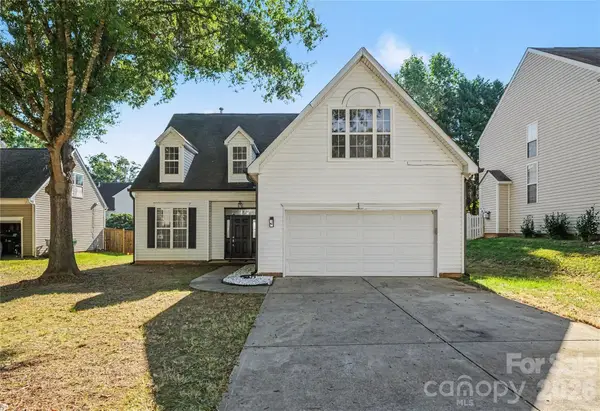 $375,000Coming Soon4 beds 3 baths1,993 sq. ft.
8030 Shiny Meadow Drive, Charlotte, NC 28215
MLS# 4433617Listed by: MARK SPAIN REAL ESTATE - Coming Soon
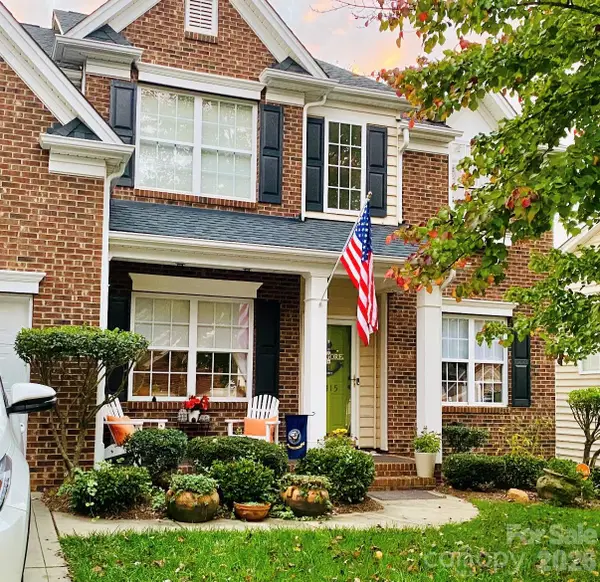 $445,000Coming Soon4 beds 3 baths2,417 sq. ft.
123415 Ada Court, Charlotte, NC 28213
MLS# 4433919Listed by: CAROLINAS SIGNATURE PROPERTY MANAGEMENT LLC - Coming Soon
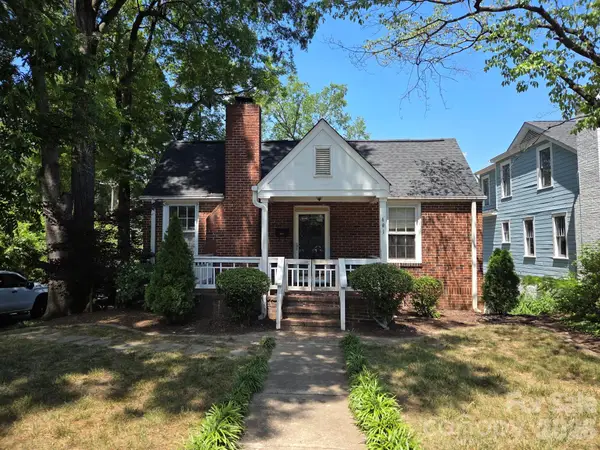 $625,000Coming Soon2 beds 1 baths1,720 sq. ft.
401 Rensselaer Avenue, Charlotte, NC 28203
MLS# 4433902Listed by: EXP REALTY LLC - Coming Soon
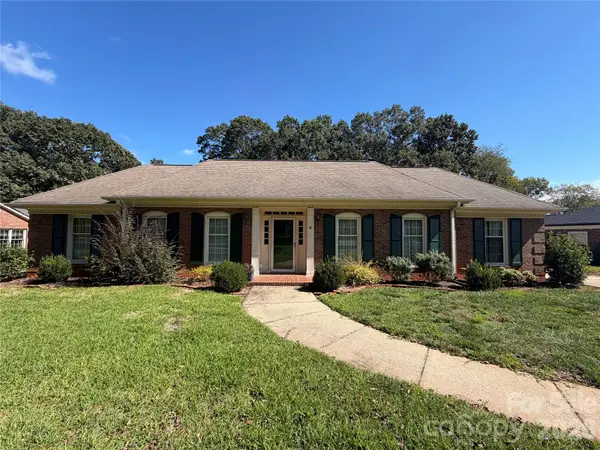 $725,000Coming Soon3 beds 2 baths2,338 sq. ft.
520 King Edward Road, Charlotte, NC 28211
MLS# 4433810Listed by: GOLDENEYE REALTY, LLC - Coming Soon
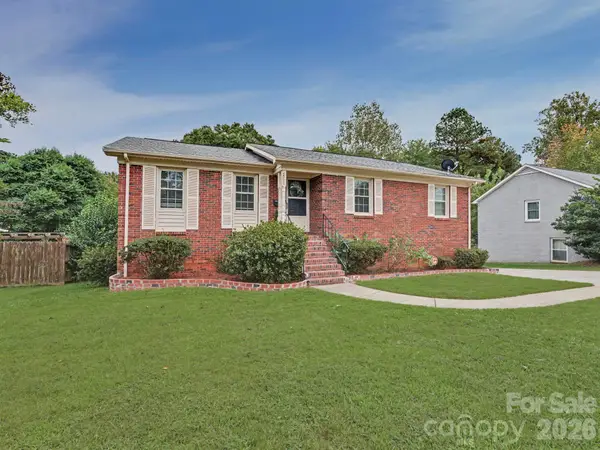 $475,000Coming Soon4 beds 3 baths2,450 sq. ft.
3931 Irvington Drive, Charlotte, NC 28205
MLS# 4433584Listed by: ALBRICK - Coming Soon
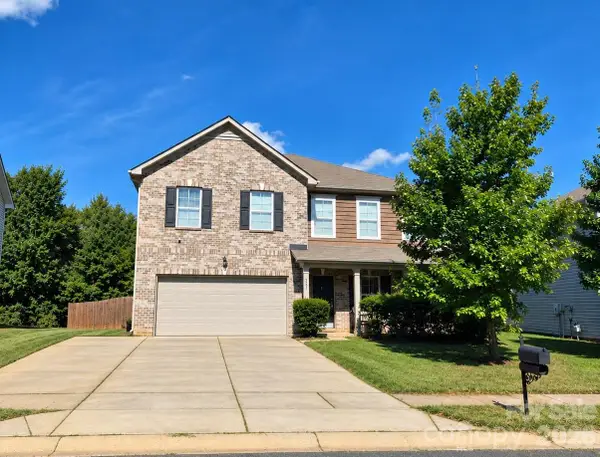 $478,900Coming Soon5 beds 4 baths3,809 sq. ft.
5214 Elementary View Drive, Charlotte, NC 28269
MLS# 4432074Listed by: APEX REALTY OF THE CAROLINAS INC - Coming Soon
 $850,000Coming Soon4 beds 3 baths2,694 sq. ft.
5329 Kuykendall Road, Charlotte, NC 28270
MLS# 4431745Listed by: COMPASS - Coming SoonOpen Sat, 2 to 4pm
 Listed by BHGRE$499,000Coming Soon3 beds 2 baths1,696 sq. ft.
9915 Ridgemore Drive, Charlotte, NC 28277
MLS# 4432835Listed by: BETTER HOMES AND GARDENS REAL ESTATE PARACLE


Protect your home and budget from life's surprises with an Assurant Home Warranty, backed by a partner that supports you through every step of homeownership. Explore Plans.
© 2026 Better Homes and Gardens Real Estate LLC. An Anywhere Real Estate company. All rights reserved. Better Homes and Gardens® Real Estate is a registered trademark owned by Meredith Operations Corporation, licensed to Better Homes and Gardens Real Estate LLC and used with permission. Better Homes and Gardens Real Estate LLC fully supports the principles of the Fair Housing Act and the Equal Opportunity Act. Listing information is deemed reliable but is not guaranteed accurate.
Each office is independently owned and operated.
Any services or products provided by third parties are not provided by, affiliated with or related to Better Homes and Gardens Real Estate LLC, or its affiliated companies.