
6605 Fire Lily Lane, Charlotte, NC 28216
Local realty services provided by:Better Homes and Gardens Real Estate Heritage
Listed by: missy giblin, jenny miller
Office: david weekley homes
MLS#:4385591
Source:CH
Upcoming open houses
- Wed, Sep 1602:00 pm - 04:00 pm
Price summary
- Price:$399,229
- Price per sq. ft.:$249.52
- Monthly HOA dues:$158
About this home
Take the next step with top-quality craftsmanship in this private end-unit Nuthatch floor plan by David Weekley Homes in Westwood Reserve. The open kitchen features beautifully lightly stained Sinclair birch cabinets and sleek white quartz countertops, adding modern style to the home’s warm, inviting layout. The family and dining spaces create a comfortable central hub, offering a natural gathering place for everyday breakfasts and holiday celebrations. The Owner’s Retreat delivers a private escape from the outside world with 9ft. ceilings and a tray ceiling. An en suite Owner’s Bath features dual vanities, a separate shower and walk-in closet. The first-floor provides a flexible place for games, productivity, homework, movies and more, while the adjacent bedroom and full bath offer a great space for guests, growing residents or a private studio. Attached is an oversized 2 car side-by-side garage for convenient parking and extra storage. Call the David Weekley Homes at Westwood Reserve Team to build your future with the peace of mind our Industry-leading Warranty brings to your new home in Charlotte!...
Contact an agent
Home facts
- Year built:2026
- Subdivision & Development:Westwood Reserve
- Listing ID #:4385591
- Updated:September 14, 2026 at 01:28 PM
Rooms and interior
- Bedrooms:2
- Total bathrooms:3
- Full bathrooms:2
- Half bathrooms:1
- Flooring:Carpet, Vinyl
- Kitchen Description:Dishwasher, Electric Oven, Microwave, Self Cleaning Oven
- Living area:1,600 sq. ft.
Heating and cooling
- Central air:Yes
Structure and exterior
- Year built:2026
- Building area:1,600 sq. ft.
- Lot area:0.05 Acres
- Lot Features:End Unit, Level, Wooded
- Construction Materials:Stone Veneer, Vinyl
- Exterior Features:Lawn Maintenance
- Foundation Description:Slab
Schools
- High school:Unspecified
- Elementary school:Unspecified
Utilities
- Sewer:Public Sewer
Finances and disclosures
- Price:$399,229
- Price per sq. ft.:$249.52
Features and amenities
- Laundry features:Upper Level
- Amenities:Attic Stairs Pulldown, Open Floorplan, Walk-In Closet(s)
Parking
- Parking description:Attached Garage, Driveway, Garage Door Opener
- Garage:Yes
- Garage spaces:2
 Listings courtesy of Canopy MLS as distributed by MLS GRID. Copyright 2021 Canopy MLS. All rights reserved. Canopy MLS, provides content displayed here (“provided content”) on an “as is” basis and makes no representations or warranties regarding the provided content, including, but not limited to those of non-infringement, timeliness, accuracy, or completeness. Individuals and companies using information presented are responsible for verification and validation of information they utilize and present to their customers and clients. Canopy MLS will not be liable for any damage or loss resulting from use of the provided content or the products available through Portals, IDX, VOW, and/or Syndication. Recipients of this information shall not resell, redistribute, reproduce, modify, or otherwise copy any portion thereof without the expressed written consent of Canopy MLS.
New listings near 6605 Fire Lily Lane
- Coming Soon
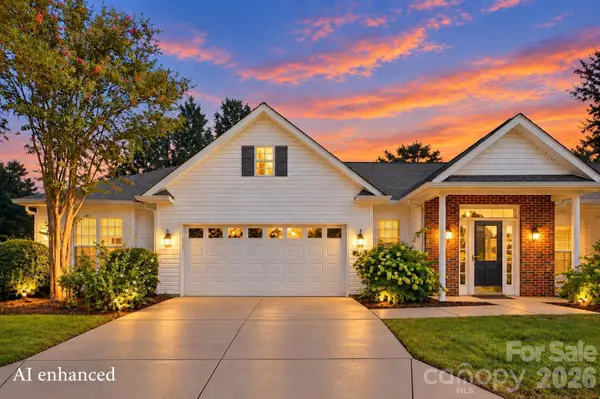 $459,900Coming Soon3 beds 2 baths1,725 sq. ft.
9218 Duckhorn Drive, Charlotte, NC 28277
MLS# 4422862Listed by: RE/MAX EXECUTIVE - Coming Soon
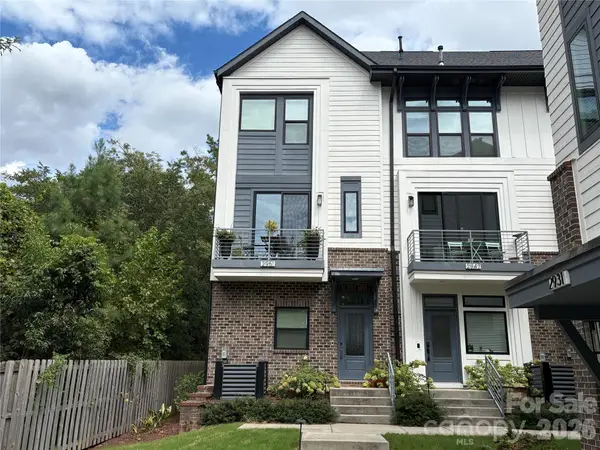 $520,000Coming Soon2 beds 3 baths1,641 sq. ft.
2951 Simpson Drive, Charlotte, NC 28205
MLS# 4424233Listed by: PREMIER SOTHEBY'S INTERNATIONAL REALTY - Coming Soon
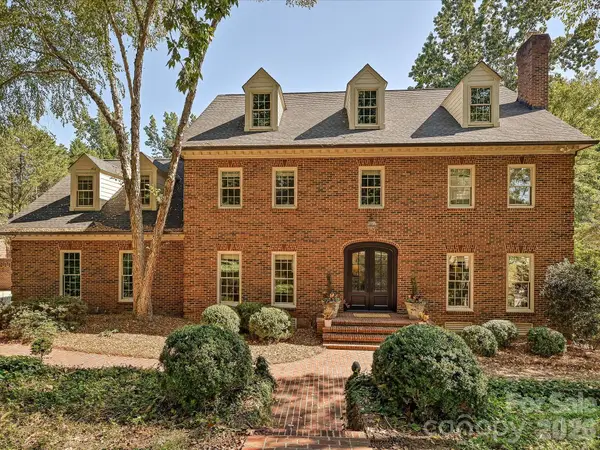 $1,750,000Coming Soon4 beds 5 baths4,475 sq. ft.
7019 Whitemarsh Court, Charlotte, NC 28210
MLS# 4421938Listed by: HOWARD HANNA ALLEN TATE SOUTHPARK - Coming Soon
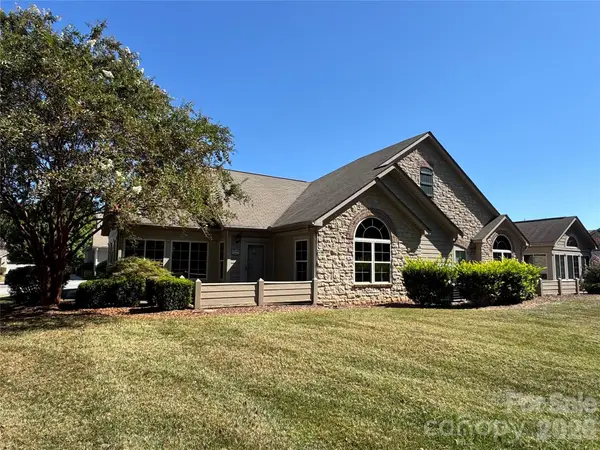 $455,000Coming Soon2 beds 2 baths1,645 sq. ft.
3546 S Bank Court, Charlotte, NC 28105
MLS# 4424315Listed by: NEXTHOME PARAMOUNT - Coming Soon
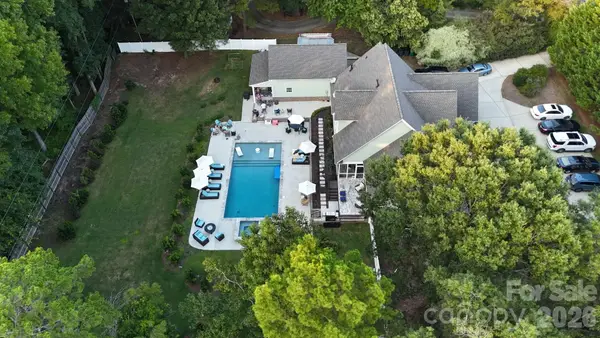 $1,775,000Coming Soon5 beds 4 baths3,835 sq. ft.
3514 Mckee Road, Charlotte, NC 28270
MLS# 4409236Listed by: PROSTEAD REALTY - Coming Soon
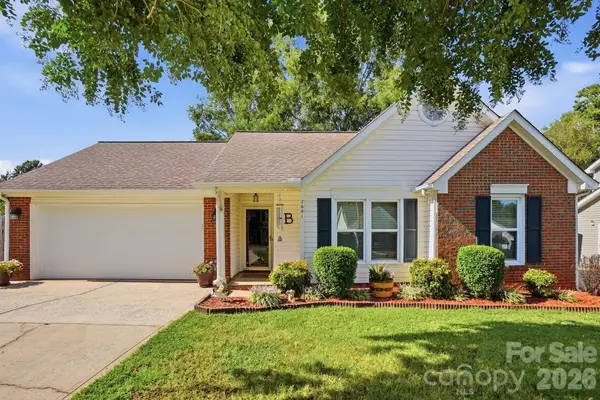 $349,000Coming Soon3 beds 2 baths1,142 sq. ft.
7601 Gillman Court, Charlotte, NC 28269
MLS# 4423349Listed by: HOWARD HANNA ALLEN TATE CHARLOTTE SOUTH - Coming SoonOpen Sat, 10am to 12pm
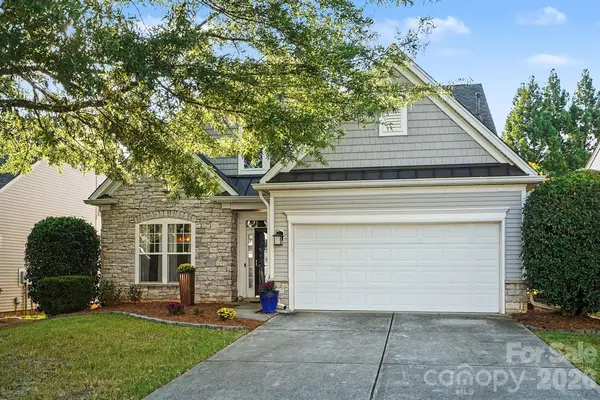 $567,000Coming Soon3 beds 3 baths2,277 sq. ft.
7024 Saranac Lane, Charlotte, NC 28105
MLS# 4424198Listed by: EXP REALTY LLC - Coming Soon
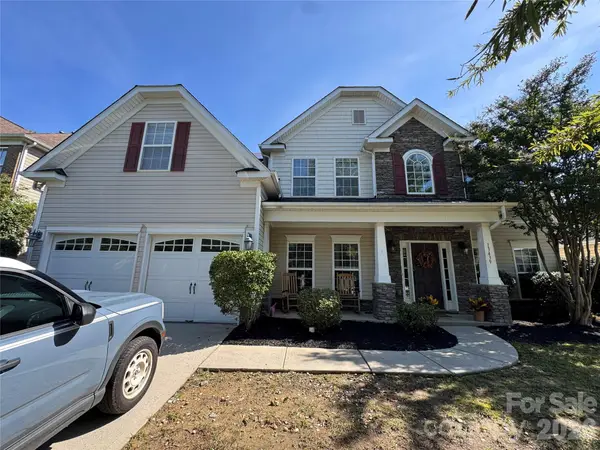 Listed by BHGRE$525,000Coming Soon5 beds 3 baths3,307 sq. ft.
13439 Porter Creek Road, Charlotte, NC 28262
MLS# 4418990Listed by: BETTER HOMES AND GARDENS REAL ESTATE PARACLE - Coming Soon
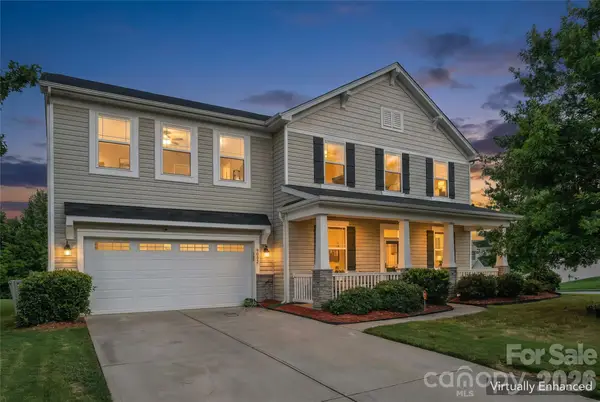 $500,000Coming Soon4 beds 3 baths2,654 sq. ft.
9002 Willowfield Drive, Charlotte, NC 28269
MLS# 4424238Listed by: KELLER WILLIAMS UNLIMITED - Coming Soon
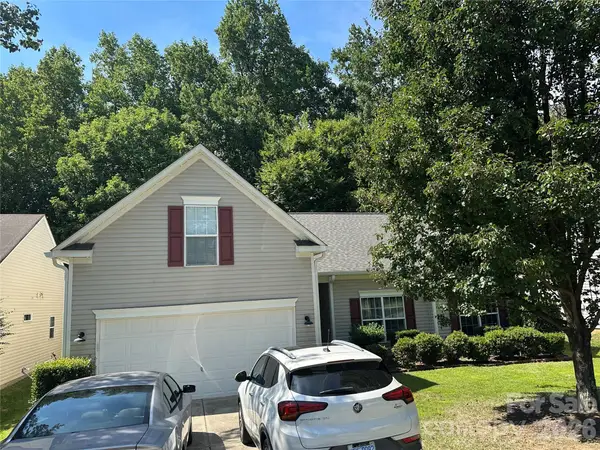 $400,000Coming Soon4 beds 2 baths1,949 sq. ft.
6429 Sackett Way, Charlotte, NC 28269
MLS# 4422308Listed by: MARTINGROUP PROPERTIES INC


Protect your home and budget from life's surprises with an Assurant Home Warranty, backed by a partner that supports you through every step of homeownership. Explore Plans.
© 2026 Better Homes and Gardens Real Estate LLC. An Anywhere Real Estate company. All rights reserved. Better Homes and Gardens® Real Estate is a registered trademark owned by Meredith Operations Corporation, licensed to Better Homes and Gardens Real Estate LLC and used with permission. Better Homes and Gardens Real Estate LLC fully supports the principles of the Fair Housing Act and the Equal Opportunity Act. Listing information is deemed reliable but is not guaranteed accurate.
Each office is independently owned and operated.
Any services or products provided by third parties are not provided by, affiliated with or related to Better Homes and Gardens Real Estate LLC, or its affiliated companies.