
6633 Terry Lane, Charlotte, NC 28215
Local realty services provided by:Better Homes and Gardens Real Estate Integrity Partners
Listed by: andrew balogh, jt davis
Office: exp realty llc. ballantyne
MLS#:4428882
Source:CH
6633 Terry Lane,Charlotte, NC 28215
$424,900
- 4 Beds
- 3 Baths
- 2,038 sq. ft.
- Single family
- Active
Price summary
- Price:$424,900
- Price per sq. ft.:$208.49
About this home
$0 DOWN / 100% FINANCING AVAILABLE! Qualified buyers may be eligible for up to $15,000 in closing cost assistance OR a 2-1 rate buydown with introductory rates in the 5’s through the builder’s preferred lender! Looking for a move-in-ready new construction home in Charlotte, NC with modern upgrades, incredible financing incentives, and NO HOA? Look no further! Located in the highly desirable Grove Park neighborhood, this stunning 4-bedroom single-family home offers the perfect combination of space, style, and convenience. Enjoy a complete turnkey move-in-ready package including a refrigerator, washer, dryer, blinds, and a fully fenced backyard with a 6-foot privacy fence—all included! Inside, the open-concept floorplan features 9-foot ceilings on both levels, a dedicated home office, two-car garage, spacious rear deck, and premium finishes throughout. The beautifully designed kitchen showcases quartz countertops, white shaker cabinetry with 42-inch uppers, soft-close doors, dovetail drawers, and a designer tile backsplash. Additional upgrades include white oak luxury vinyl plank flooring, durable fiber cement siding, stainless steel appliances, and Moen plumbing fixtures. The spacious primary suite features a beautifully appointed ensuite bathroom with a walk-in shower and dual vanity, while the guest bathrooms offer designer tile and modern finishes. Grove Park is known for its neighborhood lakes, parks, and walking trails, offering a peaceful residential setting while being centrally located between Uptown Charlotte, Matthews, and Mint Hill. Enjoy convenient access to shopping, dining, entertainment, and major commuter routes, with Plaza Midwood and NoDa approximately 15 minutes away and Uptown Charlotte around 25 minutes away. Whether you're a first-time homebuyer, relocating to Charlotte, or searching for a no-HOA new construction home with a two-car garage, modern finishes, and attractive builder incentives, this home checks all the boxes! Don't miss this rare opportunity to own a brand-new, fully move-in-ready home in Charlotte's Grove Park neighborhood with exceptional upgrades, flexible financing options, and an unbeatable turnkey package! Financing incentives subject to buyer qualification, lender approval, and applicable program terms....
Contact an agent
Home facts
- Year built:2026
- Subdivision & Development:Grove Park
- Listing ID #:4428882
- Updated:November 10, 2026 at 02:26 PM
Rooms and interior
- Bedrooms:4
- Total bathrooms:3
- Full bathrooms:2
- Half bathrooms:1
- Kitchen Description:Dishwasher, Disposal, Electric Range, Microwave, Refrigerator
- Living area:2,038 sq. ft.
Heating and cooling
- Cooling:Heat Pump
- Heating:Heat Pump
- Central air:Yes
Structure and exterior
- Year built:2026
- Building area:2,038 sq. ft.
- Lot area:0.23 Acres
- Construction Materials:Fiber Cement
- Foundation Description:Slab
Schools
- High school:Unspecified
- Elementary school:Unspecified
Utilities
- Sewer:Public Sewer
Finances and disclosures
- Price:$424,900
- Price per sq. ft.:$208.49
Features and amenities
- Laundry features:Laundry Room, Upper Level
Parking
- Parking description:Attached Garage, Driveway
- Garage:Yes
- Garage spaces:2
 Listings courtesy of Canopy MLS as distributed by MLS GRID. Copyright 2021 Canopy MLS. All rights reserved. Canopy MLS, provides content displayed here (“provided content”) on an “as is” basis and makes no representations or warranties regarding the provided content, including, but not limited to those of non-infringement, timeliness, accuracy, or completeness. Individuals and companies using information presented are responsible for verification and validation of information they utilize and present to their customers and clients. Canopy MLS will not be liable for any damage or loss resulting from use of the provided content or the products available through Portals, IDX, VOW, and/or Syndication. Recipients of this information shall not resell, redistribute, reproduce, modify, or otherwise copy any portion thereof without the expressed written consent of Canopy MLS. CH Member Broker: Rachel Brown
New listings near 6633 Terry Lane
- Coming Soon
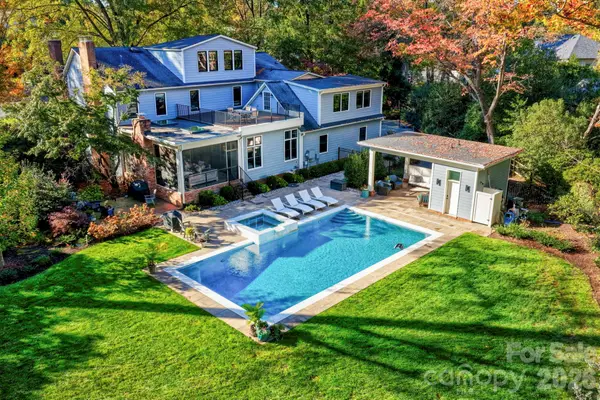 $3,825,000Coming Soon6 beds 6 baths5,427 sq. ft.
2701 Meade Court, Charlotte, NC 28211
MLS# 4441684Listed by: NESTLEWOOD REALTY, LLC - Coming Soon
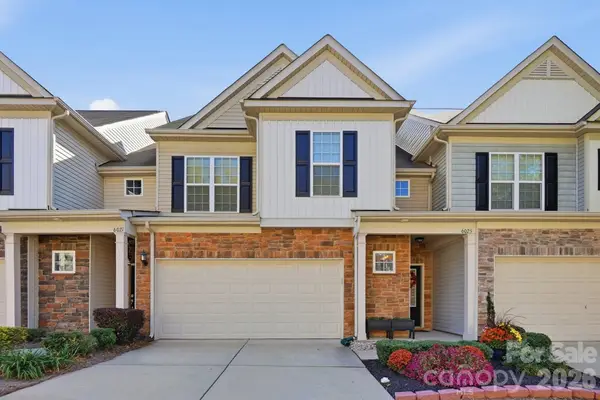 $475,000Coming Soon3 beds 3 baths1,900 sq. ft.
6025 Carrollton Avenue, Charlotte, NC 28210
MLS# 4440013Listed by: CHATEAU RESIDENTIAL REAL ESTATE - Coming Soon
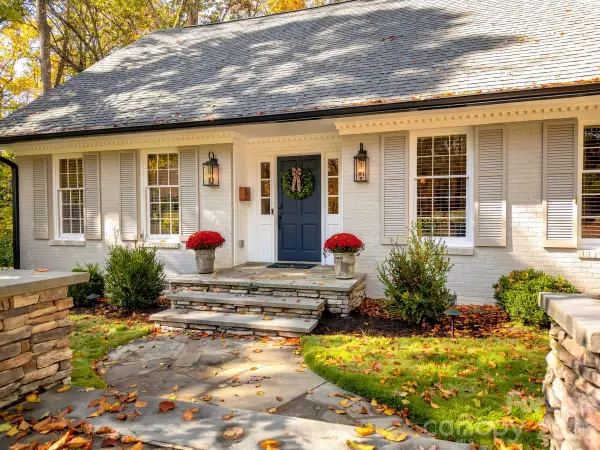 $1,550,000Coming Soon4 beds 4 baths2,740 sq. ft.
3718 Barclay Downs Drive, Charlotte, NC 28209
MLS# 4440688Listed by: DICKENS MITCHENER & ASSOCIATES INC - Coming Soon
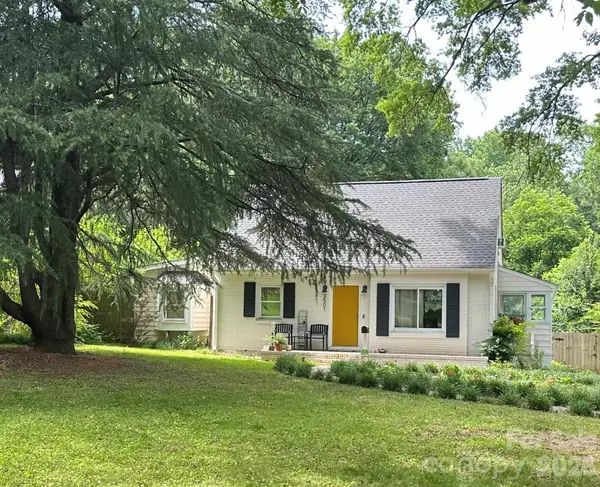 $450,000Coming Soon4 beds 1 baths1,410 sq. ft.
3501 Mathis Drive, Charlotte, NC 28208
MLS# 4441826Listed by: RE/MAX EXECUTIVE - Coming Soon
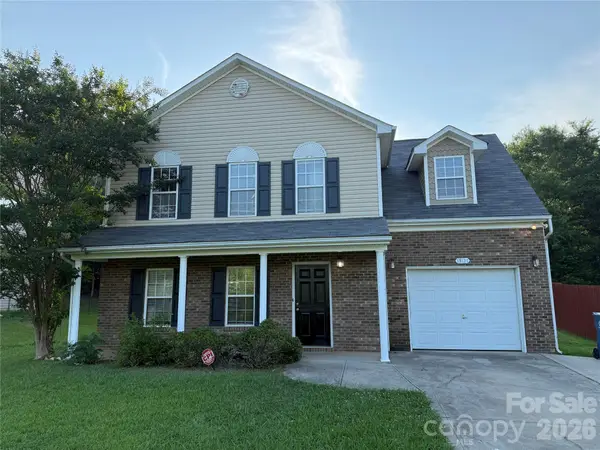 $325,000Coming Soon4 beds 3 baths1,568 sq. ft.
13121 Plaza Road Extension, Charlotte, NC 28215
MLS# 4441869Listed by: HORIZON REALTY CAROLINAS - Coming Soon
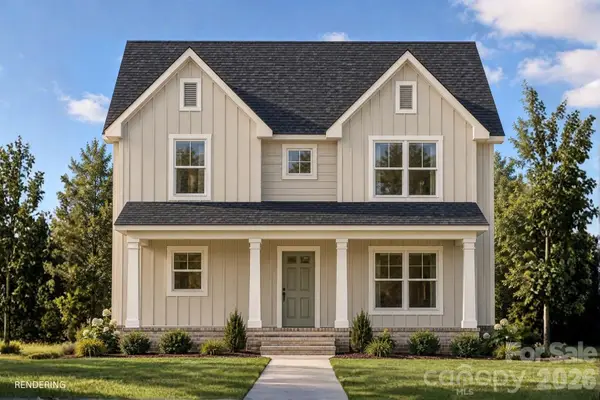 Listed by BHGRE$325,000Coming Soon3 beds 3 baths1,460 sq. ft.
5930 Torrence Street, Charlotte, NC 28269
MLS# 4441879Listed by: BETTER HOMES AND GARDEN REAL ESTATE PARACLE - Coming SoonOpen Sat, 1 to 3pm
 $445,000Coming Soon4 beds 3 baths2,160 sq. ft.
9926 Wildwood Muse Court, Charlotte, NC 28273
MLS# 4441925Listed by: AMERICA'S REAL ESTATE GROUP INC - Coming Soon
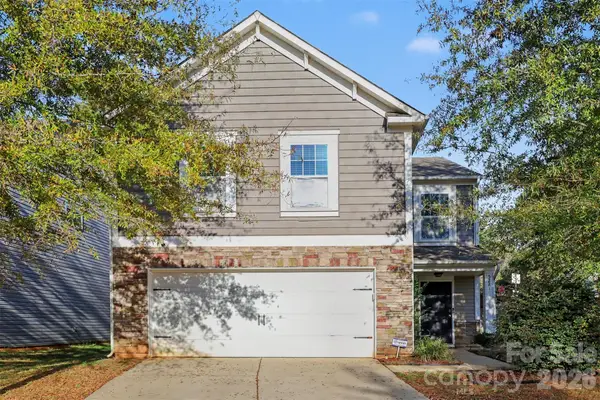 $399,900Coming Soon3 beds 3 baths2,330 sq. ft.
5221 Tomsie Efird Lane, Charlotte, NC 28269
MLS# 4441051Listed by: BERKSHIRE HATHAWAY HOMESERVICES CAROLINAS REALTY - Coming Soon
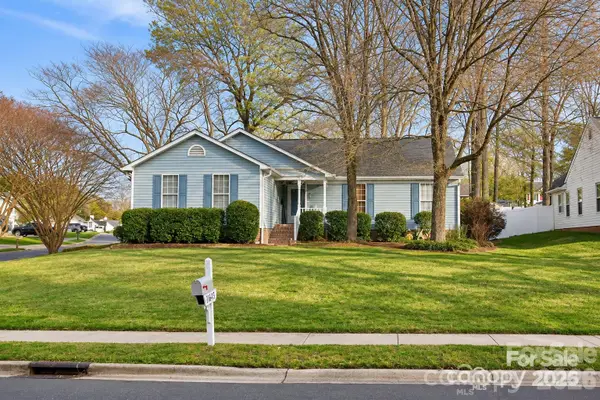 $364,900Coming Soon3 beds 2 baths1,520 sq. ft.
14602 Smith Road, Charlotte, NC 28273
MLS# 4441295Listed by: ALBRICK - Coming SoonOpen Sat, 12 to 2pm
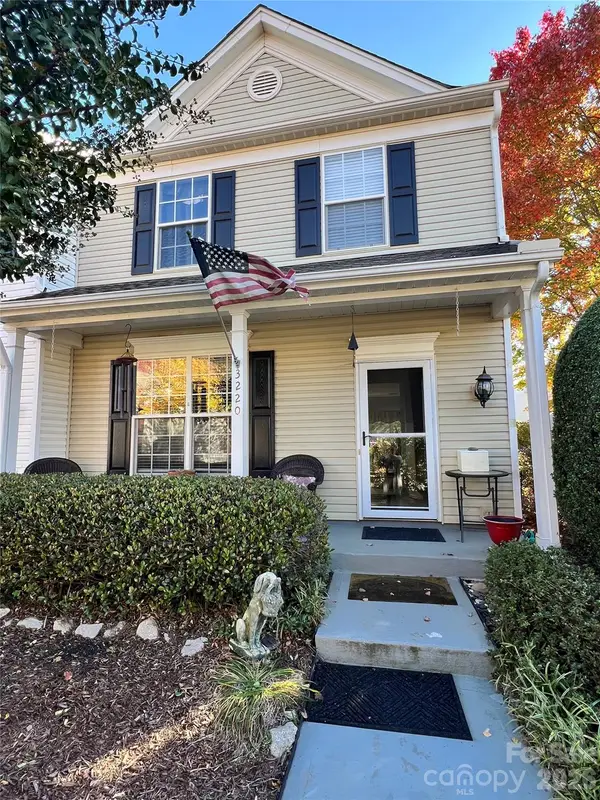 $315,000Coming Soon3 beds 3 baths1,350 sq. ft.
3220 Mannington Drive, Charlotte, NC 28270
MLS# 4441649Listed by: RE/MAX EXECUTIVE


Protect your home and budget from life's surprises with an Assurant Home Warranty, backed by a partner that supports you through every step of homeownership. Explore Plans.
© 2026 Better Homes and Gardens Real Estate LLC. An Anywhere Real Estate company. All rights reserved. Better Homes and Gardens® Real Estate is a registered trademark owned by Meredith Operations Corporation, licensed to Better Homes and Gardens Real Estate LLC and used with permission. Better Homes and Gardens Real Estate LLC fully supports the principles of the Fair Housing Act and the Equal Opportunity Act. Listing information is deemed reliable but is not guaranteed accurate.
Each office is independently owned and operated.
Any services or products provided by third parties are not provided by, affiliated with or related to Better Homes and Gardens Real Estate LLC, or its affiliated companies.