
700 Woodruff Place, Charlotte, NC 28208
Local realty services provided by:Better Homes and Gardens Real Estate Paracle
Listed by: kayla blankenship
Office: compass
MLS#:4422383
Source:CH
700 Woodruff Place,Charlotte, NC 28208
$650,000
- 3 Beds
- 2 Baths
- 1,321 sq. ft.
- Single family
- Coming Soon
Price summary
- Price:$650,000
- Price per sq. ft.:$492.05
About this home
Classic Wesley Heights charm meets thoughtful modern updates in this well loved 3-bed, 2-bath home. From the moment you step inside, freshly refinished and stained hardwood floors, arched doorways, built-in pocket bookshelves, and a wood-burning fireplace showcase the architectural character and timeless warmth.
The renovated kitchen is designed for everyday living and entertaining, featuring a designated dining space that fits 6-8 chairs comfortably, ss appliances including a gas range, tasteful lighting, updated tile backsplash, functional pantry storage, and a convenient laundry closet.
Front bathroom cleverly crafted from existing closet space to add more functionality to the home. It offers a walk-in glass shower, cohesive tile, lighting and vanity. Back bathroom recently refreshed with newly installed tile, upgraded double vanity & trendy hardware and lighting.
The real magic continues outside. New french doors open to an expansive freestanding wood patio featuring planter beds, a fully fenced backyard made for gathering, well manicured perimeter landscaping trees & shrubs, a hot tub, and a new paver patio that leads to a gathering spot - perfect for entertaining around a firepit or relaxing in the sun. A screened-in side porch offers a great spot for morning coffee while watching neighbors stroll by or winding down in the evening.
Additional storage shed for tools, bikes, and seasonal items.
And then there’s the location. Tucked into one of Charlotte’s most sought-after historic neighborhoods, this home puts you walking distance from Uptown and within an easy walk of Town Brewing, Rhino Market, and Not Just Coffee. The neighborhood greenway provides a direct connection to the Panthers Stadium and the heart of Uptown, making it easy to enjoy the best of city living while still coming home to a neighborhood that feels distinctly its own with many neighborhood events including food trucks, block parties, and seasonal celebrations that bring people together.
A wonderful opportunity for homeowners and investors alike, this property offers the best of Wesley Heights today with room to grow tomorrow, including the potential to add approximately 367 square feet by enclosing the side porch and unfinished basement....
Contact an agent
Home facts
- Year built:1939
- Subdivision & Development:WESLEY HEIGHTS
- Listing ID #:4422383
- Updated:September 08, 2026 at 09:14 PM
Rooms and interior
- Bedrooms:3
- Total bathrooms:2
- Full bathrooms:2
- Flooring:Tile, Wood
- Kitchen Description:Dishwasher, Disposal, Exhaust Fan, Gas Range, Microwave, Plumbed For Ice Maker
- Basement:Yes
- Living area:1,321 sq. ft.
Heating and cooling
- Heating:Forced Air
- Central air:Yes
Structure and exterior
- Year built:1939
- Building area:1,321 sq. ft.
- Lot area:0.18 Acres
- Lot Features:Cleared, Level
- Architectural Style:Cottage
- Foundation Description:Basement, Crawl Space
Schools
- High school:West Charlotte
- Elementary school:Bruns Avenue
Utilities
- Sewer:Public Sewer
Finances and disclosures
- Price:$650,000
- Price per sq. ft.:$492.05
Features and amenities
- Laundry features:In Kitchen, Main Level
Parking
- Parking description:Driveway, On Street
 Listings courtesy of Canopy MLS as distributed by MLS GRID. Copyright 2021 Canopy MLS. All rights reserved. Canopy MLS, provides content displayed here (“provided content”) on an “as is” basis and makes no representations or warranties regarding the provided content, including, but not limited to those of non-infringement, timeliness, accuracy, or completeness. Individuals and companies using information presented are responsible for verification and validation of information they utilize and present to their customers and clients. Canopy MLS will not be liable for any damage or loss resulting from use of the provided content or the products available through Portals, IDX, VOW, and/or Syndication. Recipients of this information shall not resell, redistribute, reproduce, modify, or otherwise copy any portion thereof without the expressed written consent of Canopy MLS.
New listings near 700 Woodruff Place
- Coming Soon
 $765,000Coming Soon5 beds 3 baths2,582 sq. ft.
15611 Prescott Hill Avenue, Charlotte, NC 28277
MLS# 4407678Listed by: NORTHGROUP REAL ESTATE LLC - Coming Soon
 $930,000Coming Soon3 beds 2 baths2,170 sq. ft.
3523 Round Oak Road, Charlotte, NC 28210
MLS# 4421874Listed by: SAVVY + CO REAL ESTATE - Coming Soon
 $730,000Coming Soon3 beds 2 baths1,320 sq. ft.
512 Bascom Street, Charlotte, NC 28205
MLS# 4412433Listed by: GENEVIEVE WILLIAMS REAL ESTATE LLC - Coming Soon
 $475,000Coming Soon3 beds 2 baths2,217 sq. ft.
12316 Panthersville Drive, Charlotte, NC 28269
MLS# 4420849Listed by: PREMIER SOTHEBY'S INTERNATIONAL REALTY - Coming SoonOpen Sat, 11am to 1pm
 $475,000Coming Soon4 beds 3 baths2,493 sq. ft.
13210 Reunion Street, Charlotte, NC 28278
MLS# 4422650Listed by: ERA LIVE MOORE - Coming Soon
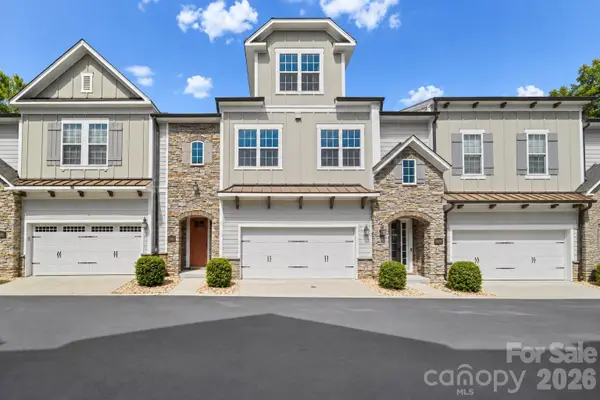 $699,000Coming Soon4 beds 4 baths2,986 sq. ft.
10112 Claire Vista Drive, Charlotte, NC 28277
MLS# 4416513Listed by: EXP REALTY LLC BALLANTYNE - Coming Soon
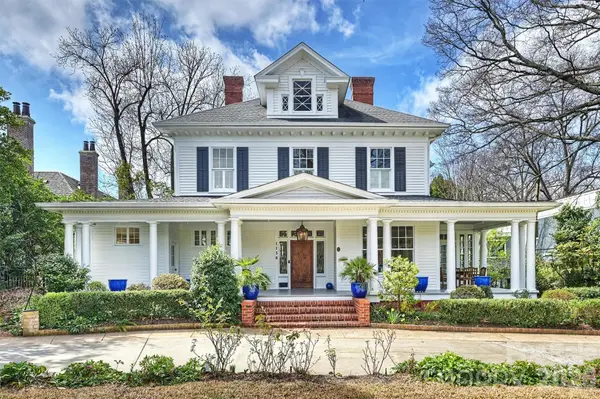 $3,250,000Coming Soon5 beds 6 baths5,615 sq. ft.
1136 Queens Road, Charlotte, NC 28207
MLS# 4417695Listed by: COMPASS - Coming SoonOpen Sat, 11am to 1pm
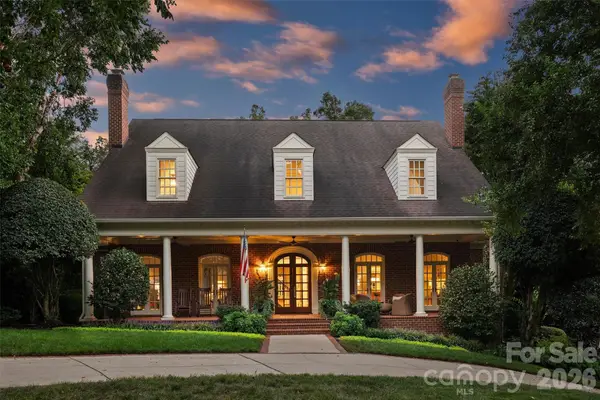 $2,650,000Coming Soon5 beds 6 baths5,469 sq. ft.
2115 Foxcroft Woods Lane, Charlotte, NC 28211
MLS# 4418029Listed by: KELLER WILLIAMS SOUTH PARK - Coming SoonOpen Sat, 11am to 2pm
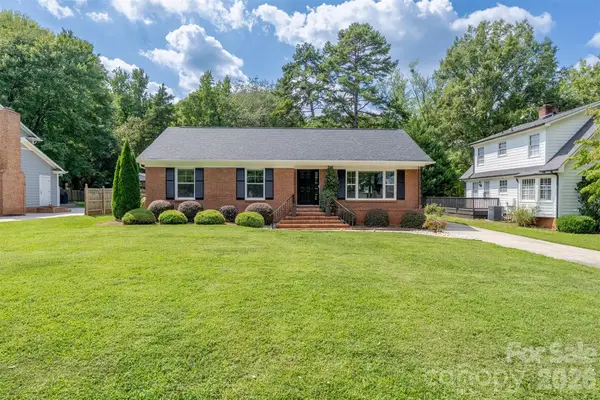 $470,000Coming Soon3 beds 2 baths1,392 sq. ft.
7735 Surreywood Place, Charlotte, NC 28270
MLS# 4418126Listed by: THE AGENCY - CHARLOTTE


Protect your home and budget from life's surprises with an Assurant Home Warranty, backed by a partner that supports you through every step of homeownership. Explore Plans.
© 2026 Better Homes and Gardens Real Estate LLC. An Anywhere Real Estate company. All rights reserved. Better Homes and Gardens® Real Estate is a registered trademark owned by Meredith Operations Corporation, licensed to Better Homes and Gardens Real Estate LLC and used with permission. Better Homes and Gardens Real Estate LLC fully supports the principles of the Fair Housing Act and the Equal Opportunity Act. Listing information is deemed reliable but is not guaranteed accurate.
Each office is independently owned and operated.
Any services or products provided by third parties are not provided by, affiliated with or related to Better Homes and Gardens Real Estate LLC, or its affiliated companies.