
7102 Edenderry Drive, Charlotte, NC 28270
Local realty services provided by:Better Homes and Gardens Real Estate Paracle
Listed by: sarah szczodrowski
Office: dickens mitchener & associates inc
MLS#:4402516
Source:CH
7102 Edenderry Drive,Charlotte, NC 28270
$740,000
- 4 Beds
- 3 Baths
- 2,786 sq. ft.
- Single family
- Active
Upcoming open houses
- Sat, Jul 1110:00 am - 12:00 pm
- Sun, Jul 1211:00 am - 01:00 pm
Price summary
- Price:$740,000
- Price per sq. ft.:$265.61
- Monthly HOA dues:$25
About this home
This one checks all the boxes and is move-in ready! Nestled on a quiet cul-de-sac street, this full-brick home offers an ideal location with easy access to the new Weddington Road exit of I-485, downtown Matthews, Waverly, and Ballantyne. Upon entering, you'll be greeted by a two-story foyer, formal dining room, and an office or bedroom with direct access to a full bath. The great room features a vaulted ceiling, a gas fireplace flanked by built-ins, and an open feel to the main living areas. The kitchen offers a spacious breakfast area, center island, gas cooktop, and double ovens. The primary suite is located on the main level and features two walk-in closets and a bath with dual vanities, a garden tub, and a tiled shower. Upstairs are two generously sized bedrooms with a shared bath with dual vanities, plus a bonus room. Enjoy tasteful pops of color balanced by creamy neutrals to create a warm and inviting space. Natural light fills the home through windows adorned with electric blinds. The incredible outdoor living space features a flat, fenced backyard with mature trees providing privacy and shade. There's plenty of room to play or garden, but the true highlight is the stone patio with a summer kitchen and fireplace. Additional features include a side-load two-car garage, flat driveway, a new roof (2026), newer HVAC systems (2020/2025) and an encapsulated crawlspace for added peace of mind. Top rated schools! This is the kind of home buyers wait for!...
Contact an agent
Home facts
- Year built:2001
- Listing ID #:4402516
- Updated:July 10, 2026 at 03:16 AM
Rooms and interior
- Bedrooms:4
- Total bathrooms:3
- Full bathrooms:3
- Flooring:Carpet, Tile, Wood
- Kitchen Description:Dishwasher, Disposal, Electric Cooktop, Exhaust Fan, Microwave, Refrigerator, Wall Oven
- Living area:2,786 sq. ft.
Heating and cooling
- Cooling:Central Air
- Heating:Natural Gas
- Central air:Yes
Structure and exterior
- Year built:2001
- Building area:2,786 sq. ft.
- Lot area:0.27 Acres
- Lot Features:Level
- Construction Materials:Cedar Shake
- Exterior Features:Gas Grill
- Foundation Description:Crawl Space
Schools
- High school:Providence
- Elementary school:Providence Spring
Utilities
- Sewer:Public Sewer
Finances and disclosures
- Price:$740,000
- Price per sq. ft.:$265.61
Features and amenities
- Laundry features:Laundry Room, Main Level
- Amenities:Attic Stairs Pulldown
Parking
- Parking description:Attached Garage, Driveway, Keypad Entry
- Garage:Yes
- Garage spaces:2
 Listings courtesy of Canopy MLS as distributed by MLS GRID. Copyright 2021 Canopy MLS. All rights reserved. Canopy MLS, provides content displayed here (“provided content”) on an “as is” basis and makes no representations or warranties regarding the provided content, including, but not limited to those of non-infringement, timeliness, accuracy, or completeness. Individuals and companies using information presented are responsible for verification and validation of information they utilize and present to their customers and clients. Canopy MLS will not be liable for any damage or loss resulting from use of the provided content or the products available through Portals, IDX, VOW, and/or Syndication. Recipients of this information shall not resell, redistribute, reproduce, modify, or otherwise copy any portion thereof without the expressed written consent of Canopy MLS.
New listings near 7102 Edenderry Drive
- Coming Soon
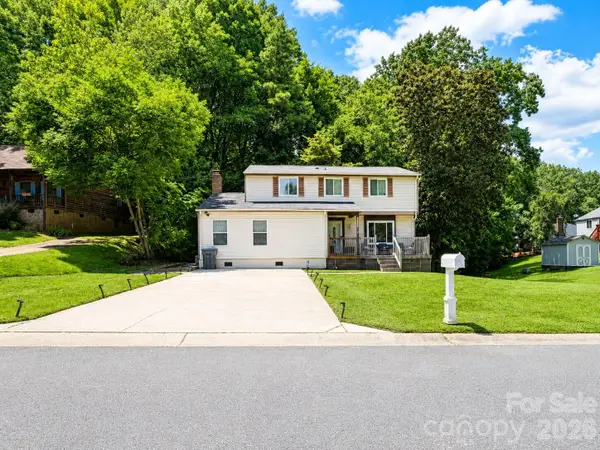 $389,999Coming Soon5 beds 4 baths
7329 Hounslow Lane, Charlotte, NC 28213
MLS# 4398474Listed by: THE FINER HOMES GROUP - New
 $459,900Active4 beds 3 baths1,976 sq. ft.
15521 Capps Road, Charlotte, NC 28278
MLS# 4399198Listed by: KELLER WILLIAMS SOUTH PARK - Coming Soon
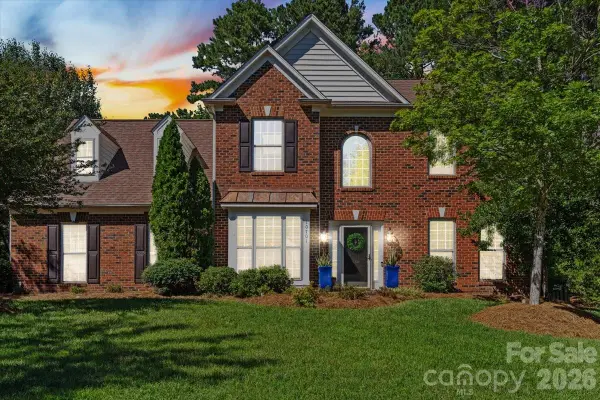 $825,000Coming Soon5 beds 3 baths
10701 Pomerane Place, Charlotte, NC 28277
MLS# 4402076Listed by: EXP REALTY LLC BALLANTYNE - New
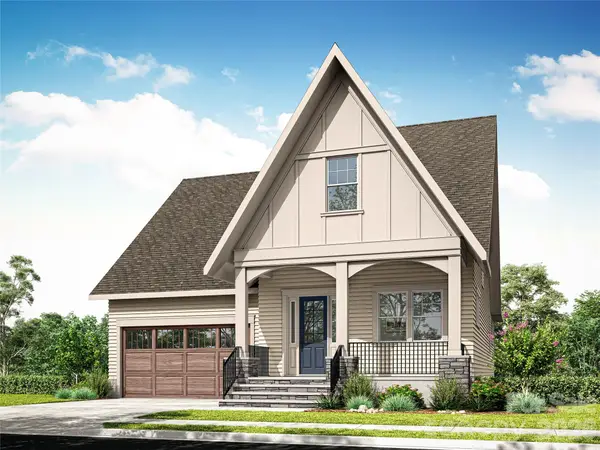 $1,221,257Active5 beds 6 baths4,004 sq. ft.
5104 Rooted Street, Charlotte, NC 28278
MLS# 4402105Listed by: SAUSSYBURBANK - Coming Soon
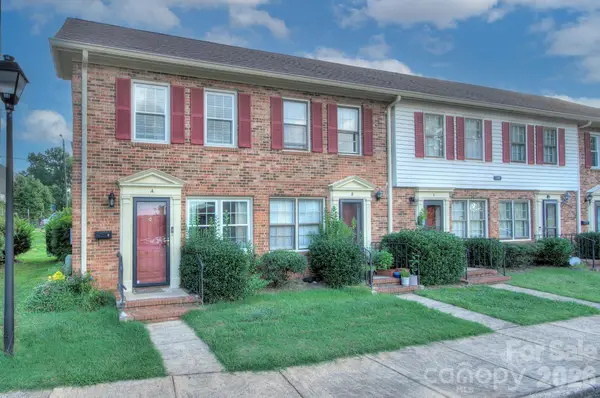 $185,000Coming Soon2 beds 2 baths
6242 Old Pineville Road #A, Charlotte, NC 28217
MLS# 4402504Listed by: MY TOWNHOME LLC - New
 $665,000Active5 beds 3 baths3,439 sq. ft.
6301 Crown Hill Drive, Charlotte, NC 28227
MLS# 4402579Listed by: A.G. WILLIAMS REAL ESTATE APPRAISAL - Open Fri, 9am to 7pmNew
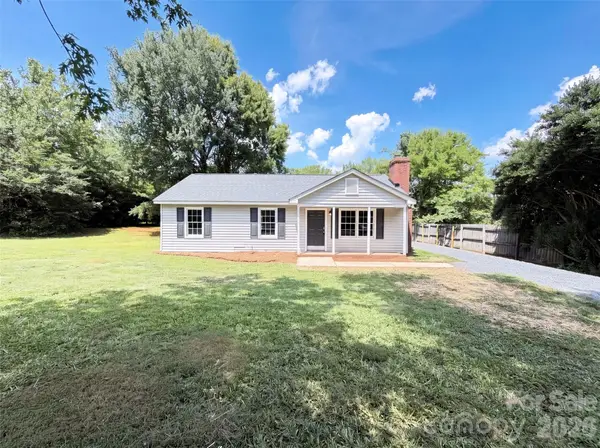 $281,000Active3 beds 1 baths1,003 sq. ft.
6912 Fieldlark Lane, Charlotte, NC 28227
MLS# 4402357Listed by: OPENDOOR BROKERAGE LLC - Coming Soon
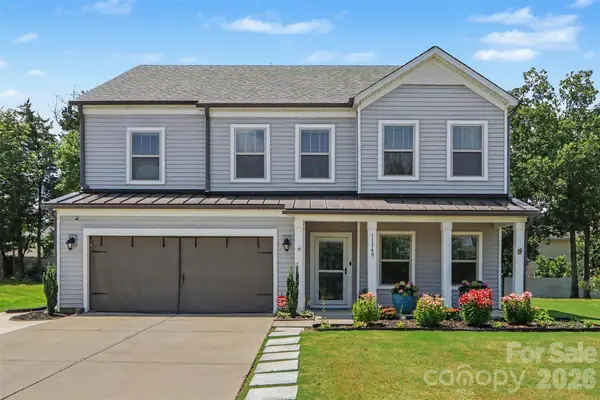 $560,000Coming Soon5 beds 4 baths
11140 Comiskey Lane, Charlotte, NC 28273
MLS# 4402537Listed by: ERA LIVE MOORE - New
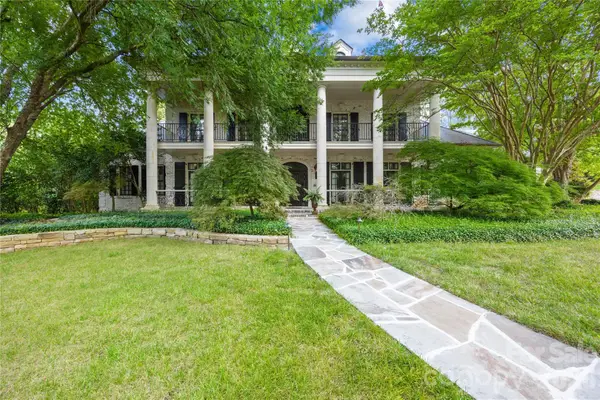 $6,750,000Active6 beds 9 baths8,784 sq. ft.
4523 Fox Brook Lane, Charlotte, NC 28211
MLS# 4401054Listed by: HOWARD HANNA ALLEN TATE SOUTHPARK


Protect your home and budget from life's surprises with an Assurant Home Warranty, backed by a partner that supports you through every step of homeownership. Explore Plans.
© 2026 Better Homes and Gardens Real Estate LLC. An Anywhere Real Estate company. All rights reserved. Better Homes and Gardens® Real Estate is a registered trademark owned by Meredith Operations Corporation, licensed to Better Homes and Gardens Real Estate LLC and used with permission. Better Homes and Gardens Real Estate LLC fully supports the principles of the Fair Housing Act and the Equal Opportunity Act. Listing information is deemed reliable but is not guaranteed accurate.
Each office is independently owned and operated.
Any services or products provided by third parties are not provided by, affiliated with or related to Better Homes and Gardens Real Estate LLC, or its affiliated companies.